





5395 S Miller StreetLittleton, CO 80127
Due to the health concerns created by Coronavirus we are offering personal 1-1 online video walkthough tours where possible.
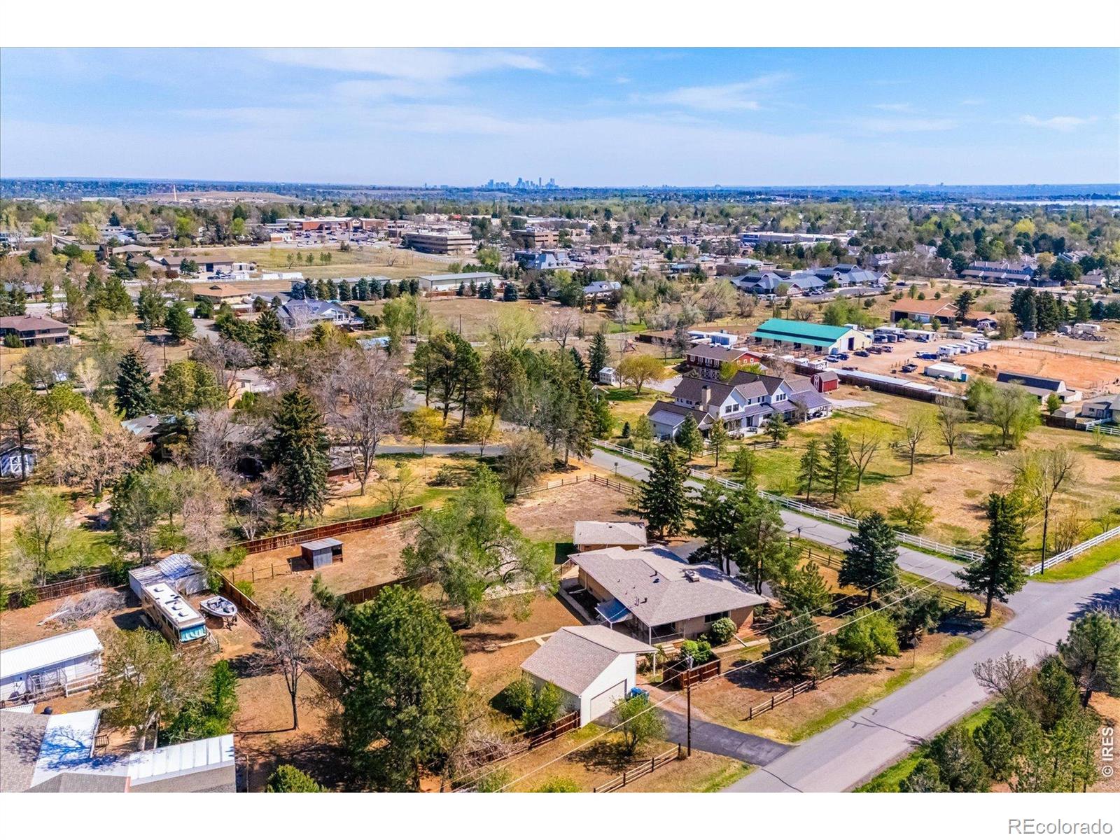
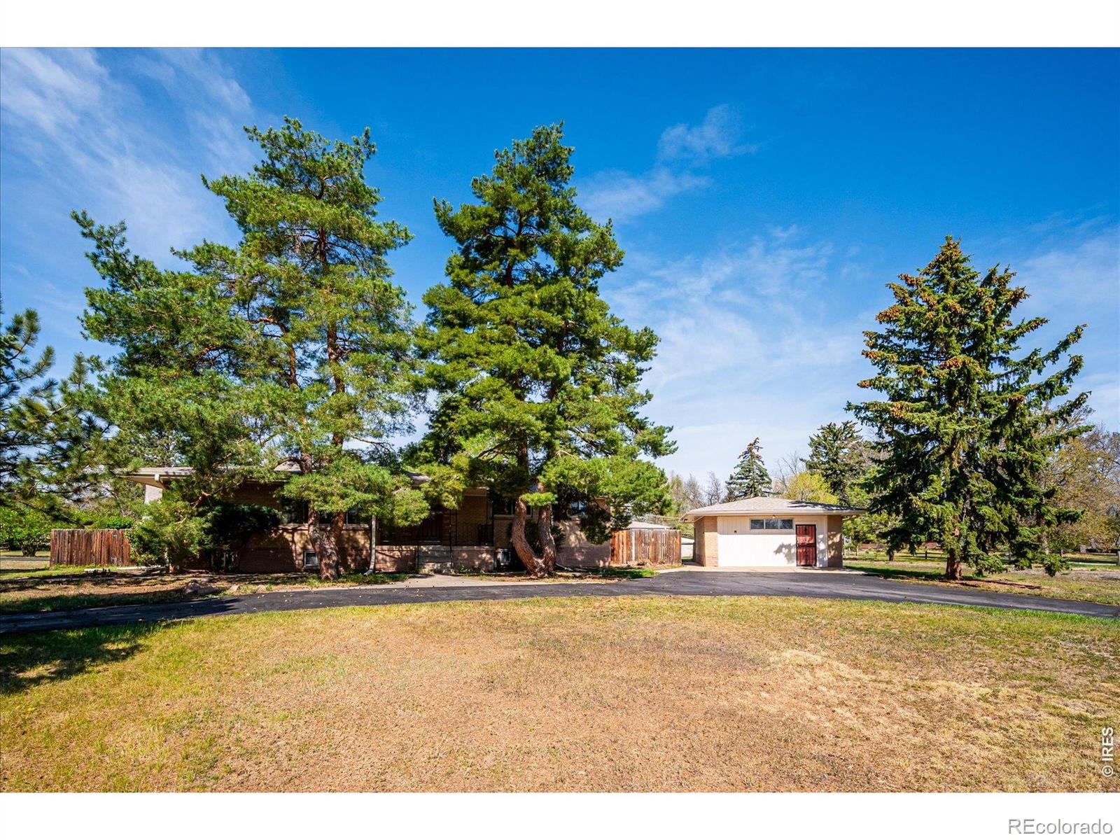
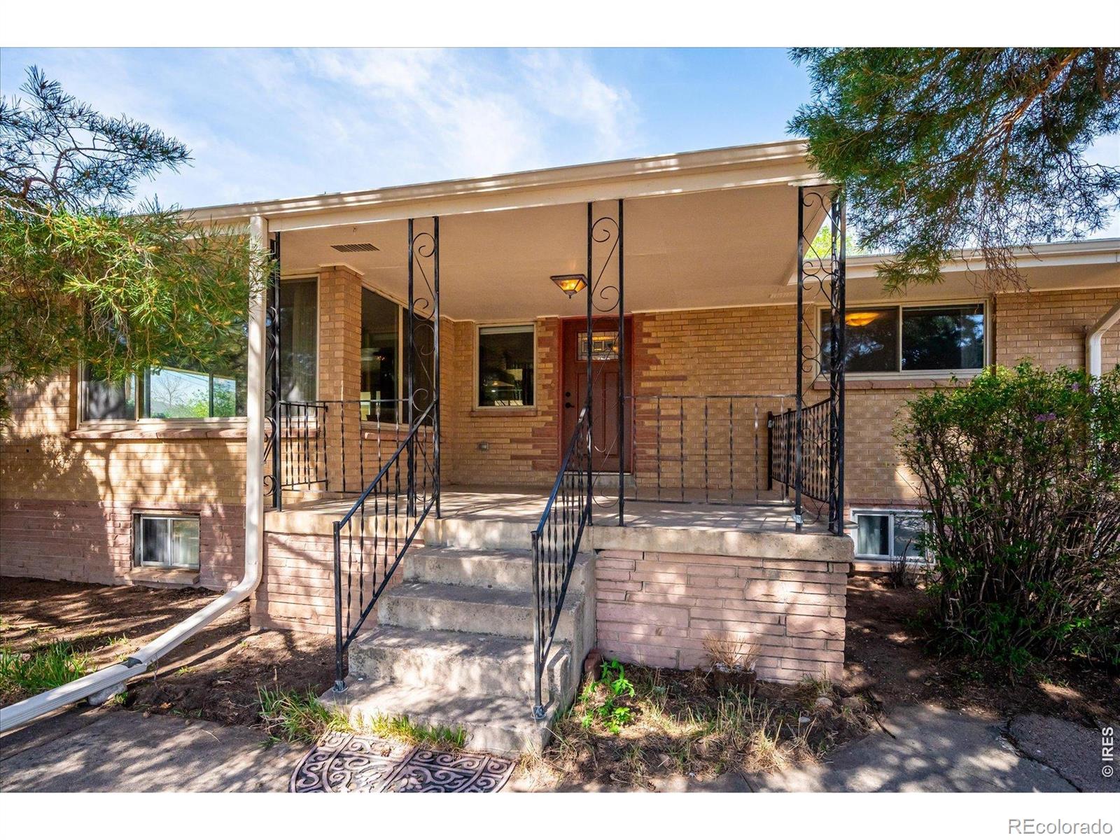
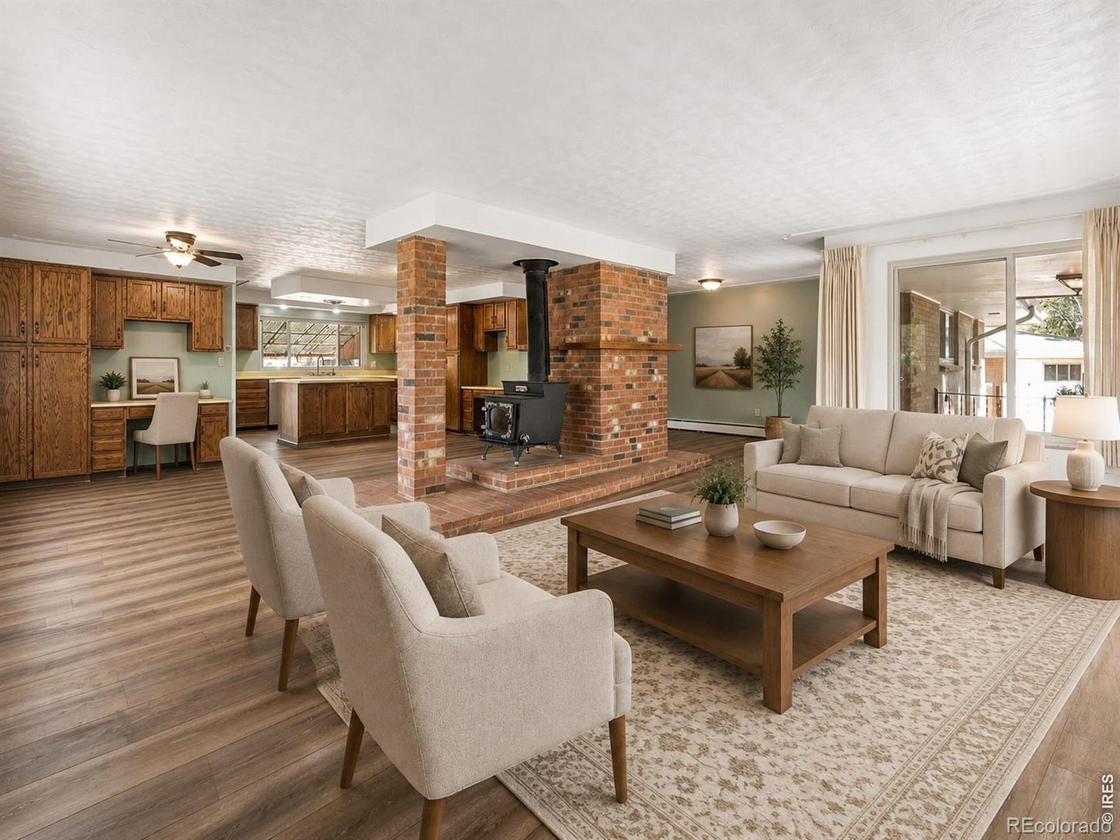
VALUE-ADD OPPORTUNITY IN MONTGOMERY ACRES! Nearly one acre in one of Littleton's most unique neighborhoods, offering exceptional potential for renovation, expansion or redevelopment. For perspective, nearby 5321 S Nelson Street sold for $1,250,000 in 2021 and $1,725,000 in 2026, illustrating what buyers have paid for a substantially improved Montgomery Acres property. 5395 S Miller offers advantages that are difficult to replicate: approximately 4,388 total sq. ft., 3,778 finished sq. ft., a walk-up basement, separate 1-bedroom ADU, detached workshop with water and electricity, oversized 2-car garage and RV carport, all situated on a private .98-acre A-2 zoned lot. The ranch-style main level features three bedrooms, two baths, newer wide-plank flooring and an open living area anchored by a brick fireplace and wood-burning stove. The walk-up basement adds a huge family room, fourth bedroom, bonus room and substantial storage/workspace. Outside, the possibilities continue with a separate ADU for guests or potential income, workshop, dog run, loafing shed and abundant space for vehicles, hobbies, animals or future improvements. Major infrastructure includes a well replaced in 2021, septic tank replaced in 2016, newer boiler and 2025 water heater. This is not about paying a premium for someone else's renovation, it's an opportunity to create your own vision and capture the potential upside. Renovate the existing home, enhance the accessory structures or explore building something entirely new on a rare Montgomery Acres homesite.
| 17 hours ago | Listing updated with changes from the MLS | |
| yesterday | Price changed to $880,000 | |
| 3 days ago | Status changed to Active | |
| 4 days ago | Listing first seen on site |

The content relating to real estate for sale in this Web site comes in part from the Internet Data eXchange ("IDX") program of METROLIST, INC., DBA RECOLORADO real estate listings held by brokers other than RE/MAX Professionals Ken Caryl are marked with the IDX Logo. This information is being provided for the consumers' personal, non-commercial use and may not be used for any other purpose. All information subject to change and should be independently verified.