





435 University AvenueBoulder, CO 80302
Due to the health concerns created by Coronavirus we are offering personal 1-1 online video walkthough tours where possible.
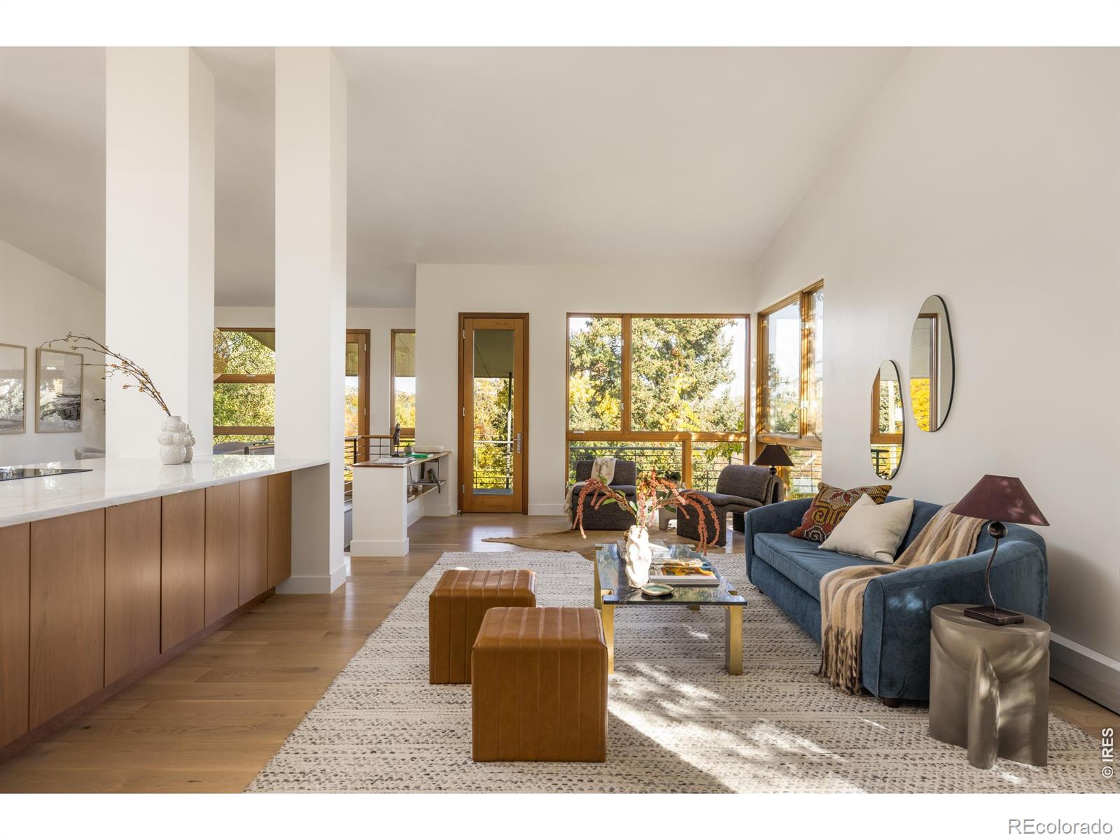
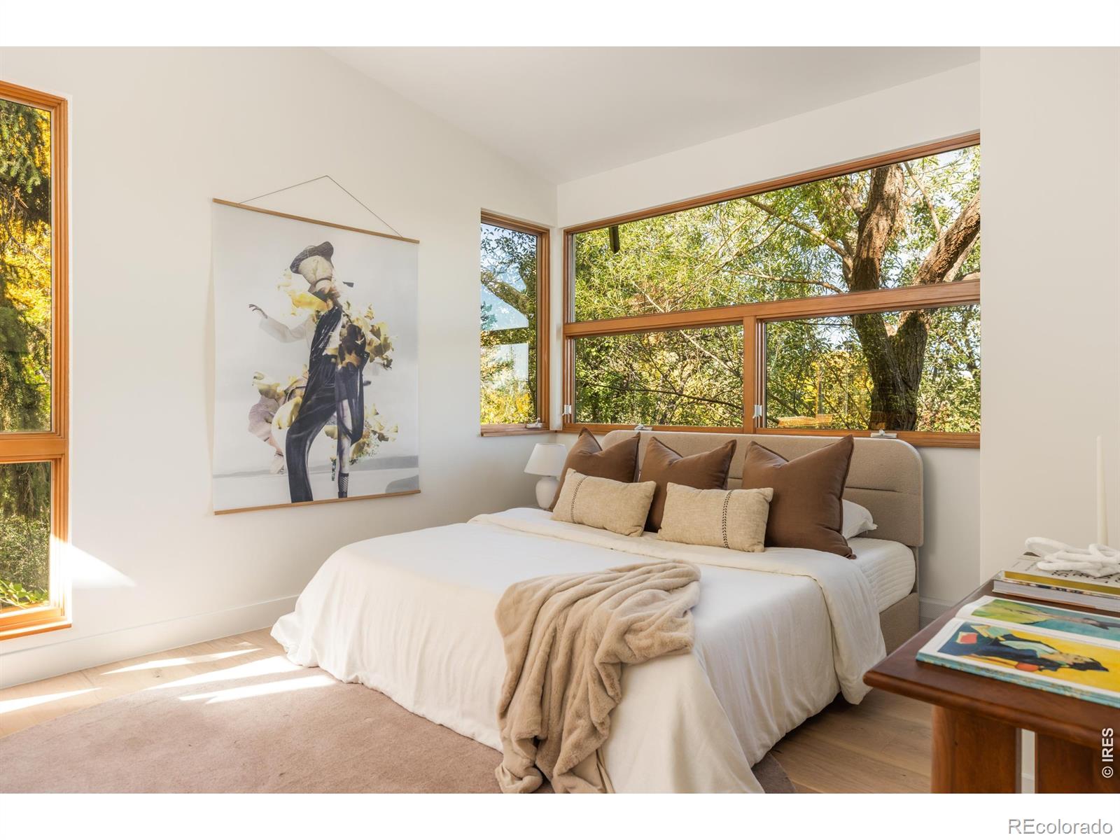
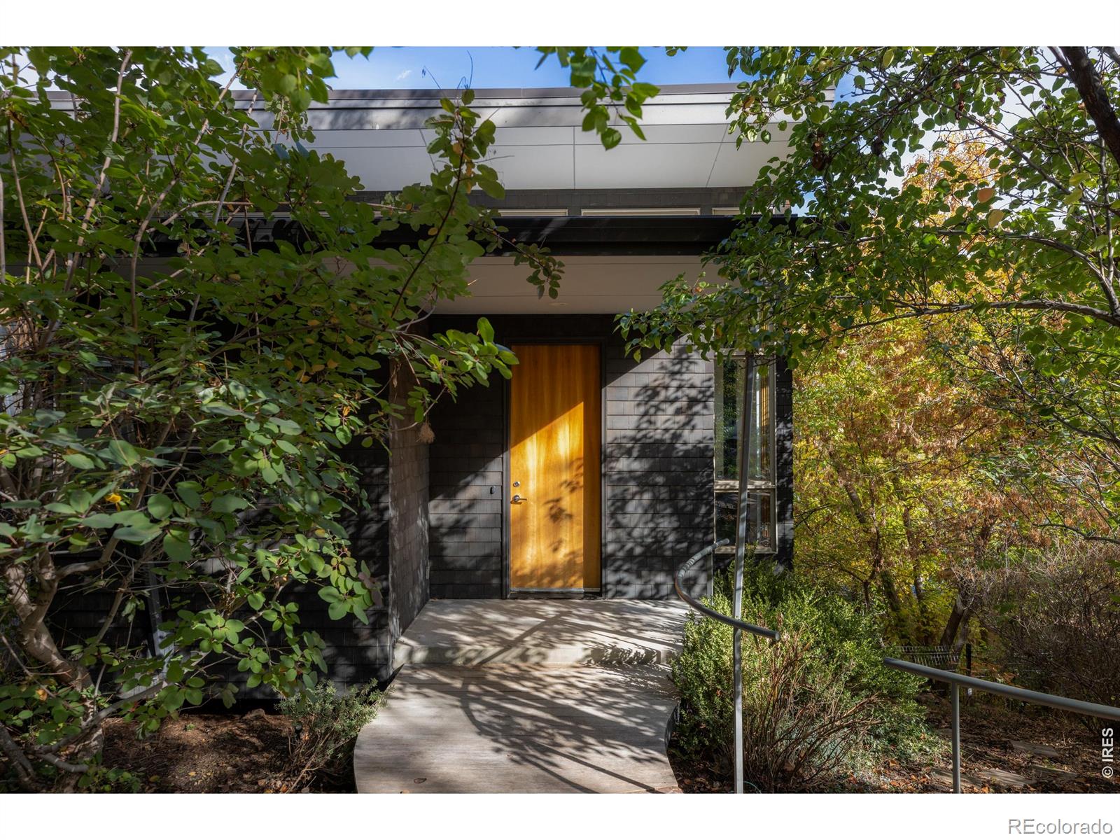
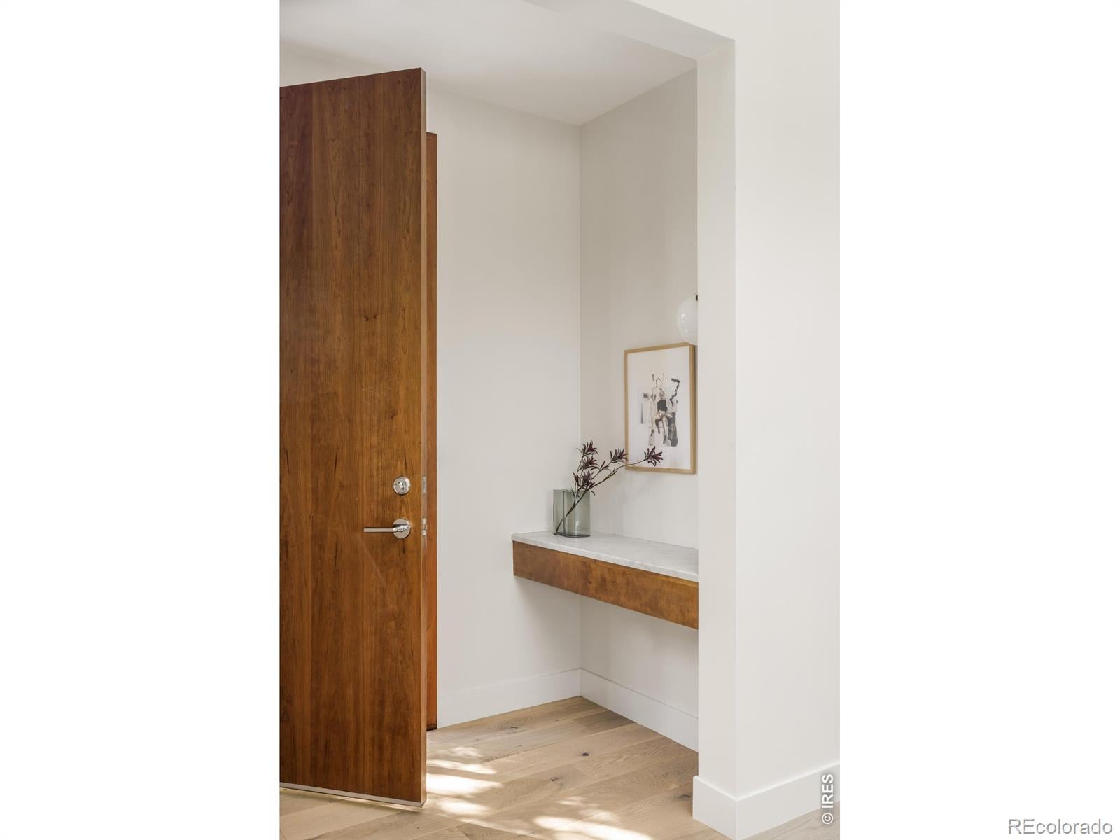
At the far western end of University Avenue, 435 University Avenue sits on a wooded 0.39-acre lot bordering Open Space and the Anderson Ditch, where mature evergreens, rock outcroppings, and layered plantings wrap the property on every side and create a deep sense of privacy. The home is a clean-lined modern design shaped around light. Ceilings rise high above the main level, where clerestory windows and walls of wood-framed glass draw daylight in from several directions, and wide-plank oak floors and honey-toned window frames keep the palette warm and quiet. Step inside and the house opens up almost at once: past a coat closet at the entry, the main level unfolds with the living room - warmed by a freestanding gas fireplace - connecting easily to the kitchen and dining spaces. Two white stone waterfall islands and warm wood cabinetry with brass accents define the kitchen, one with an induction cooktop and the other with the sink and bar seating. A breakfast nook wrapped in corner glass with a built-in buffet opens to a south-facing deck, while the dining room and living room open to a second deck on the north side. A flex room near the entry can serve as a cozy office or a pantry. Bedrooms on both levels fill with light from large corner windows. The main-level primary suite includes a walk-in closet and a bathroom with a wood vanity beneath a wide window and a walk-in shower. The lower level adds a mudroom entry with built-in bench seating, a recreation room, laundry, and three more bedrooms, one of which acts as a second primary suite with a walk-in closet and bathroom. A detached building holds an independent 1-bedroom ADU with a kitchen beneath a large skylight, laundry, and a three-quarter bathroom, above a two-car garage off a dead end alley with a finished space and three-quarter bathroom. Close to downtown Boulder yet tucked away at the end of a quiet lane, 435 University Avenue feels like a retreat.
| yesterday | Listing updated with changes from the MLS | |
| 2 days ago | Status changed to Active | |
| 3 days ago | Price changed to $3,950,000 | |
| 5 days ago | Listing first seen on site |

The content relating to real estate for sale in this Web site comes in part from the Internet Data eXchange ("IDX") program of METROLIST, INC., DBA RECOLORADO real estate listings held by brokers other than Compass - Boulder are marked with the IDX Logo. This information is being provided for the consumers' personal, non-commercial use and may not be used for any other purpose. All information subject to change and should be independently verified.