





4483 Rosewood DriveLoveland, CO 80537
Due to the health concerns created by Coronavirus we are offering personal 1-1 online video walkthough tours where possible.
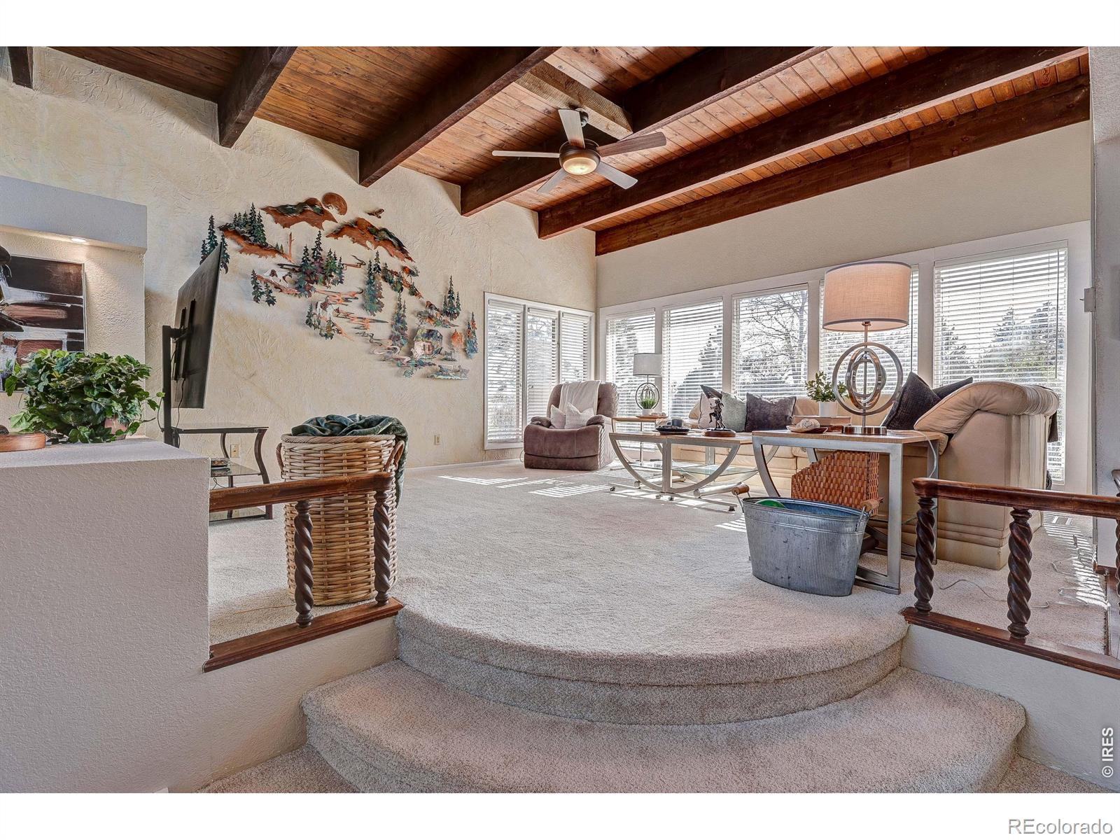
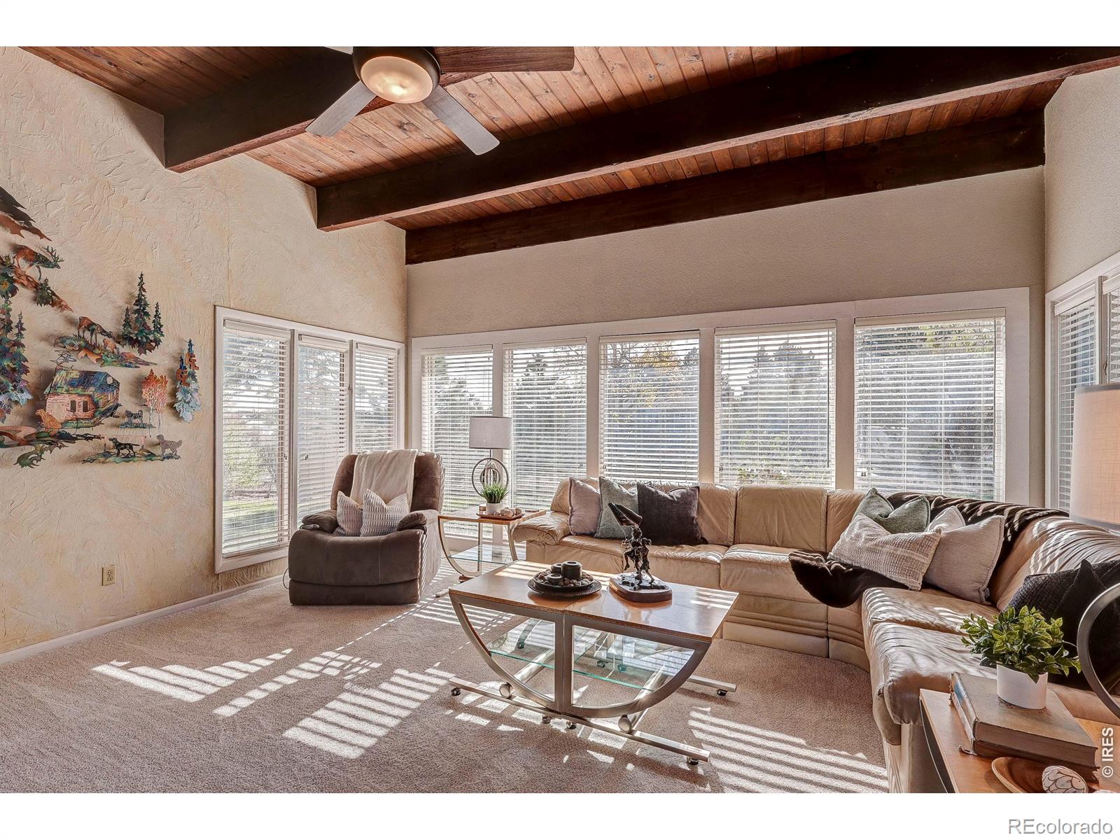
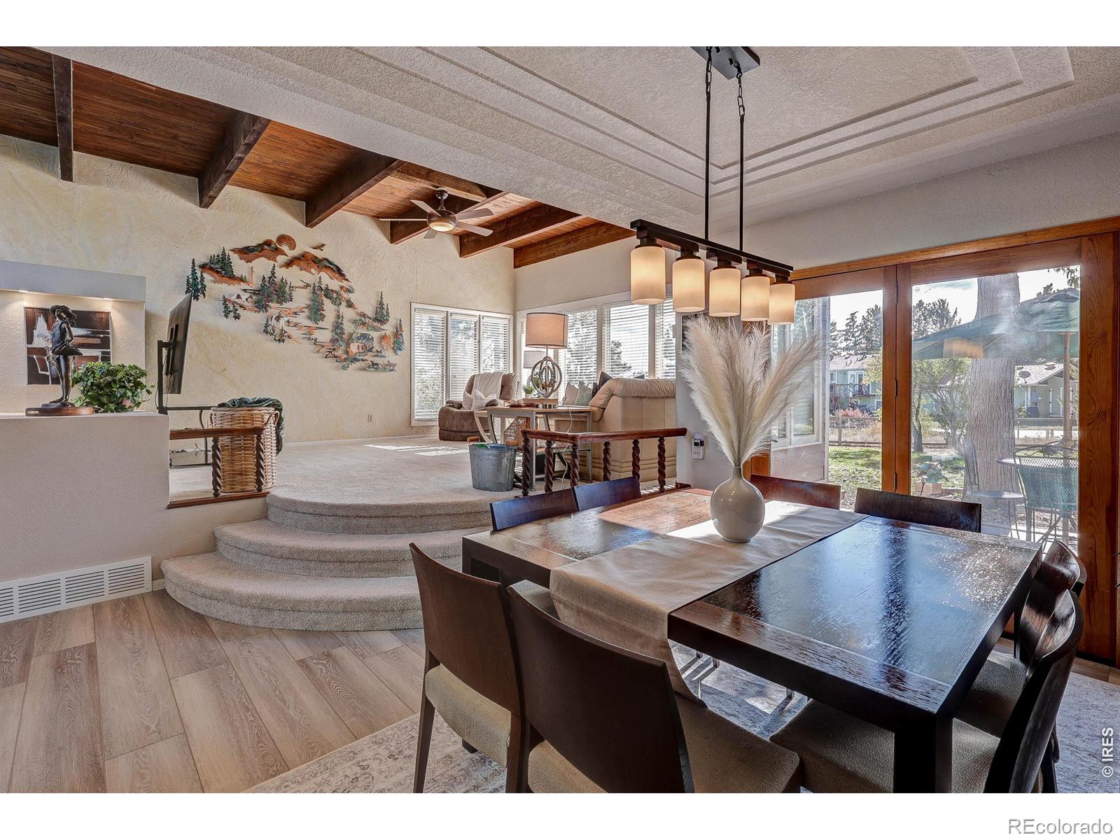
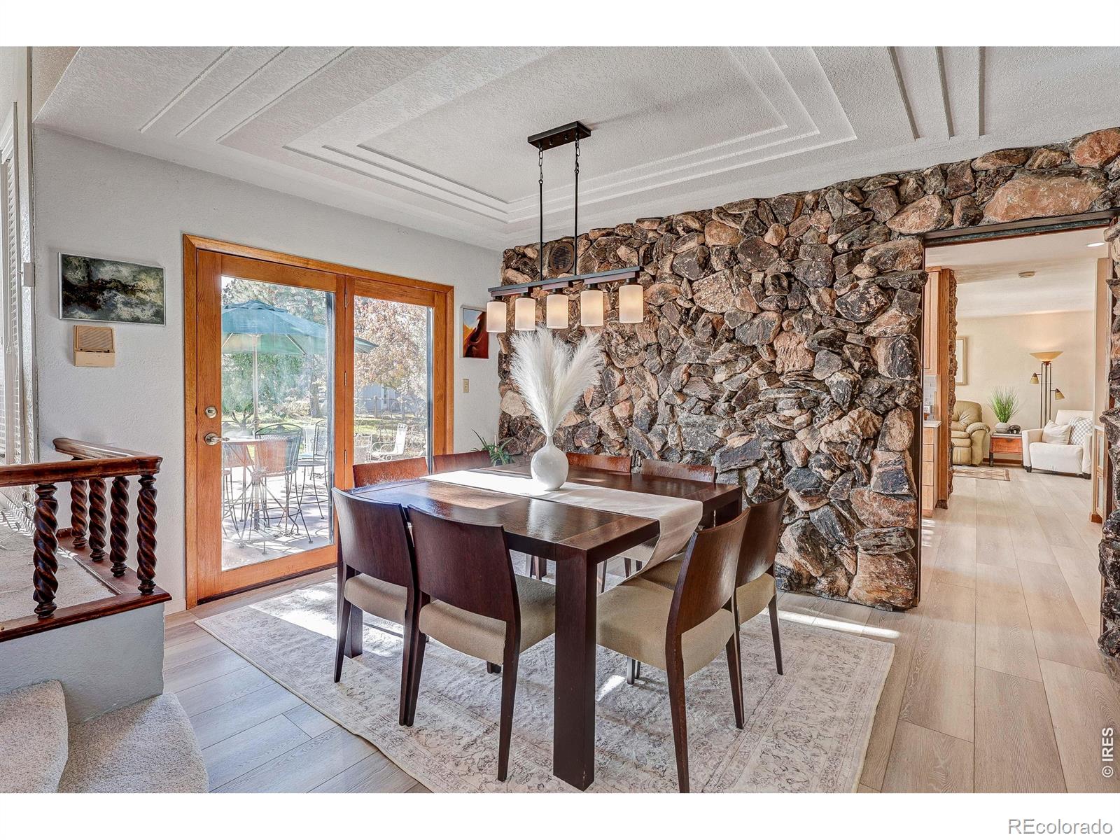
The stunning beams and iron-rock feature wall in this home beckon you to come inside through the elegant double-entry doors. The large windows fill the home with sunlight that welcomes you to stay awhile. This isn't just a home, it is a lifestyle property made for entertaining, large gatherings, multigenerational living (two primary bedrooms with on-suites), or quiet time alone just taking in the surroundings or reading a book on a quiet country day by the fireplace or on the extensive patio. Five bedrooms provide room for the crew, plus a separate office space with its own entry. New carpet, LVP, plus an updated kitchen with quartz countertops and glass tile backsplash, stainless appliances, farm sink, and solid wood cabinets all rounded out with a to-die-for pantry. Two new furnaces and heat pumps to heat and cool were added this spring, a newer roof, new asphalt, RV hookup and dump - you can have it all! Bring your horses, cows, poultry, or sheep and take advantage of the barn with two stalls with mats, Nelson waterer, hay and tack storage, and fenced turnout/pasture with additional Nelson waterer. Oversized, detached and heated two-car garage, chicken coop, enclosed lean-to, playhouse and play area, fenced yard and large patio with hot tub are just the icing on the cake at this exquisite property. Additionally, there's a garden area, numerous evergreen and deciduous trees and fruit trees include: apricot, peach, cherry, pear, golden delicious apple, and Johnny Appleseed trees and there is so much more to love about this property. All this and close to TPC Golf Course amenities with easy access to Berthoud, Boulder, Loveland, Fort Collins and all that northern Colorado has to offer. There is an inactive HOA with Restrictive Covenants, no HOA fees or active board. Buyer and Buyer Agent to verify any and all information that is important to the buyer including HOA, schools, square footage, usage/animals, etc. See it in person soon!
| 3 hours ago | Listing updated with changes from the MLS | |
| 23 hours ago | Listing first seen on site |

The content relating to real estate for sale in this Web site comes in part from the Internet Data eXchange ("IDX") program of METROLIST, INC., DBA RECOLORADO real estate listings held by brokers other than Realty One Group Fourpoints CO are marked with the IDX Logo. This information is being provided for the consumers' personal, non-commercial use and may not be used for any other purpose. All information subject to change and should be independently verified.