Save
Ask
Tour
Hide
Share
$1,499,000
16 Days On Site

11413 W Asbury Court
Lakewood, CO 80227

For Sale|Single Family Residence|Active
4
Beds
5
Total Baths
2
Full Baths
3
Partial Baths
4,835
SqFt
$310
/SqFt
1997
Built
Subdivision:
Heritage West Flg #6
County:
Jefferson

Due to the health concerns created by Coronavirus we are offering personal 1-1 online video walkthough tours where possible.
11413 W Asbury Court11413 W Asbury Court11413 W Asbury Court11413 W Asbury Court
Save
Ask
Tour
Hide
Share

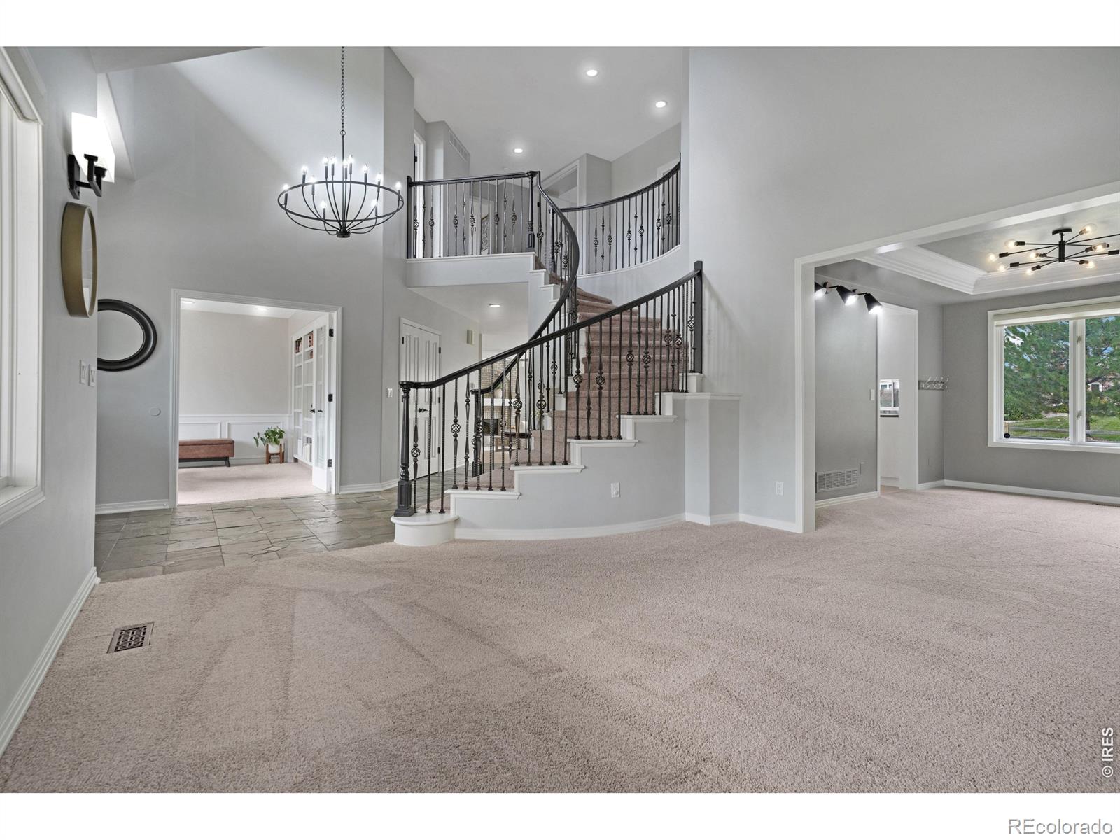
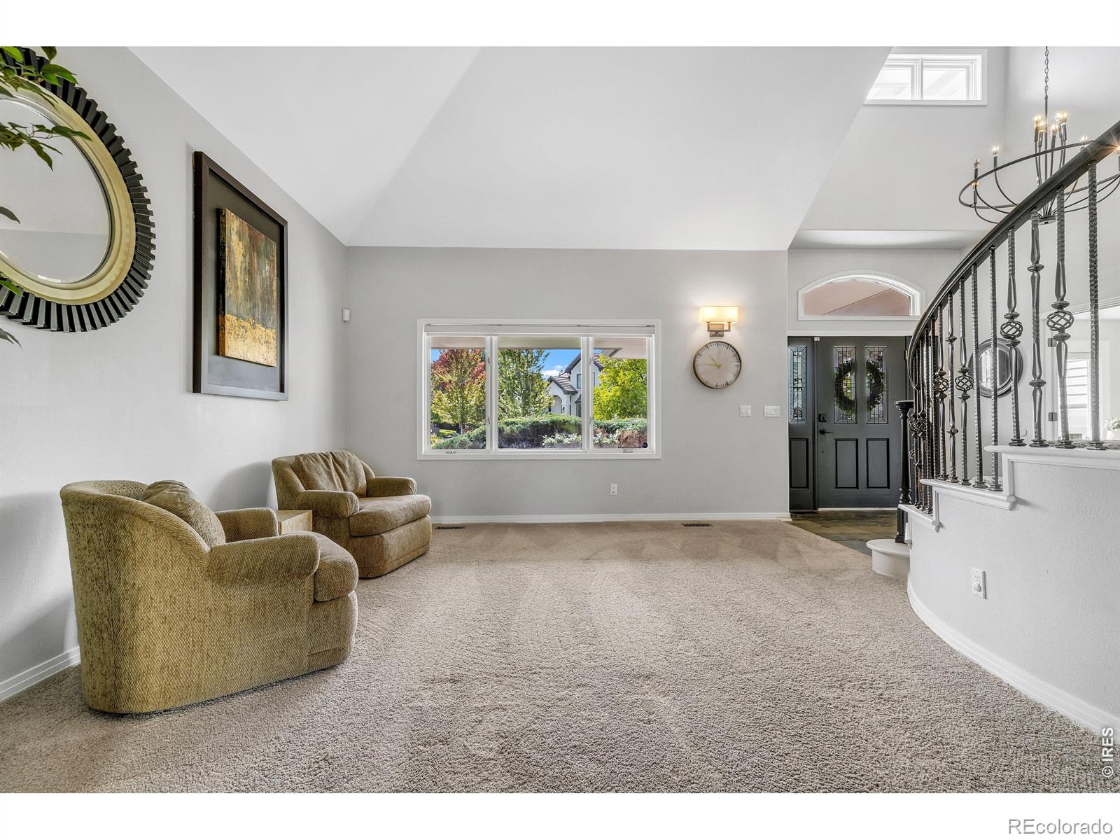
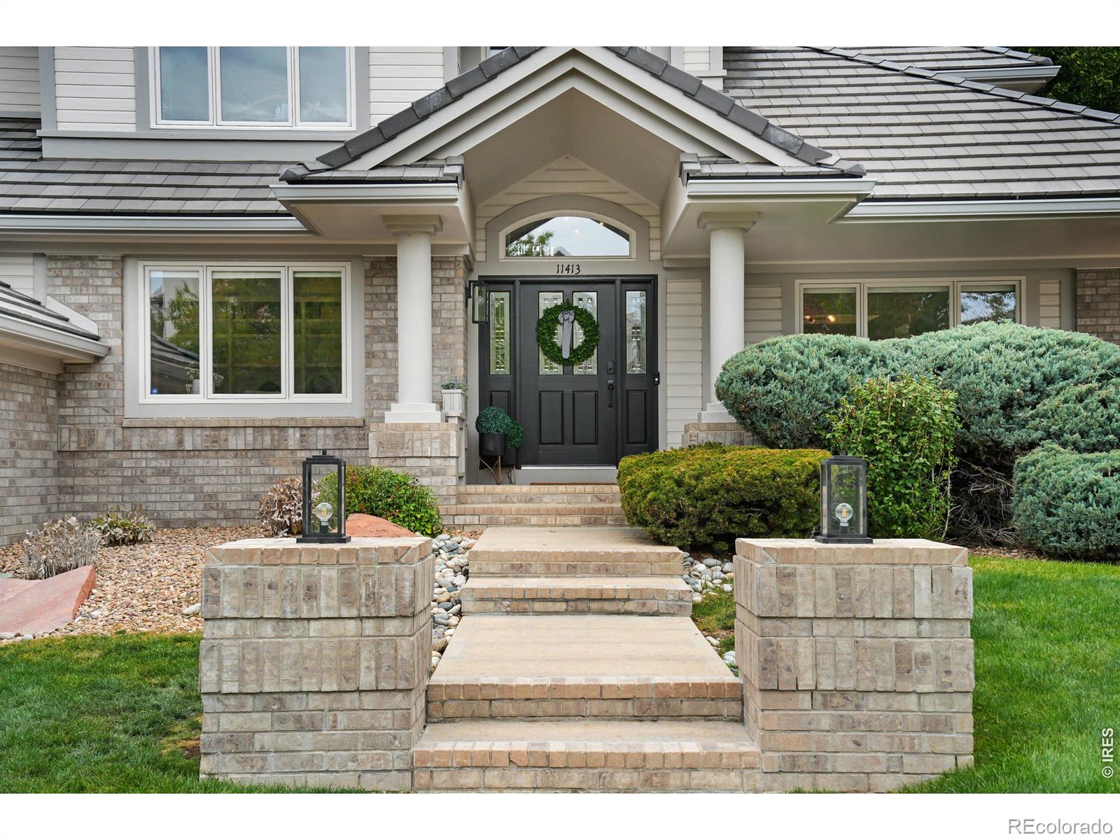
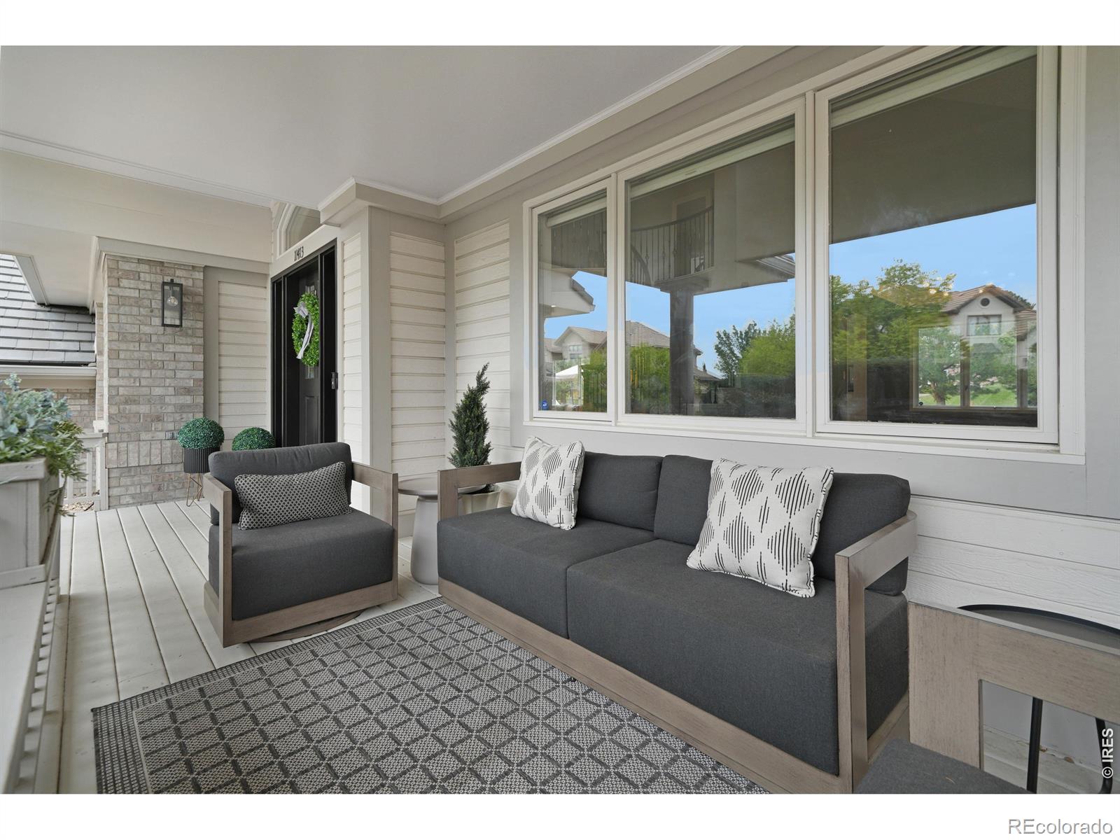
Stunning Celebrity Custom home in highly sought-after Heritage West! Ideally positioned on one of the neighborhood's most coveted cul-de-sac streets. This peaceful setting offers a rare sense of tranquility and privacy without the traffic noise from S Kipling Pkwy or W Jewell Ave. It places nearly 20 acres of City of Lakewood Open Space just steps from your front door. Thoughtfully designed for both everyday living and entertaining, this exquisite 4 bedroom, 5 bath home showcases beautiful craftsmanship and meaningful updates throughout. The upper level bathrooms have been professionally renovated with refined finishes, while the luxurious primary bath with custom closet creates a true spa-like retreat. The main level shines with newly refinished hardwood floors, an updated powder bath and laundry room and an open concept kitchen/great room. Other recent improvements include a concrete tile roof, dual furnaces and air-conditioning units (2024), and water heater (2020). The finished basement extends the living space with a stunning wet bar, perfect for hosting intimate gatherings or relaxing evenings at home. Set on an expansive, nearly 13,000 square foot - flat, usable lot, the outdoor spaces are equally inviting. A finished, side-load 3 car garage provides exceptional convenience and storage, while the generous side driveway with basketball goal creates the perfect space for kids and teens to play. A welcoming covered front porch and private back patio offer beautiful spaces to savor Colorado's four seasons. A rare opportunity at this price to not only enter this highly coveted neighborhood but to land on one of it's premier streets surrounded by much larger and more expensive homes. Heritage West is the premier neighborhood on the west side of the Metro area with exceptional schools, neighborhood amenities and easy access to W 6th Ave, Highway 285, and C-470. You're a hop, skip, and a jump to the mountains, the DTC or Downtown Denver. Don't miss this one!

Save
Ask
Tour
Hide
Share
Listing Snapshot
Price 
$1,499,000
Days On Site 
16 Days
Bedrooms 
4
Inside Area (SqFt) 
4,835 sqft
Total Baths 
5
Full Baths 
2
Partial Baths 
3
Lot Size 
0.29 Acres
Year Built 
1997
MLS Number 
IR1071163
Status 
Active
Property Tax 
$7,303
HOA/Condo/Coop Fees 
$119.75 monthly
Sq Ft Source 
Assessor
Friends & Family
Recent Activity
7 days agoListing updated with changes from the MLS
2 weeks agoListing first seen on site
General Features
Acres 
0.29
Additional Property Use 
Residential
Attached Garage 
Yes
Direction Faces 
South
Foundation 
Slab
Garage 
Yes
Garage Spaces 
3
Levels 
Two
Parking 
Attached
Parking Spaces 
3
Property Sub Type 
Single Family Residence
Security 
Smoke Detector(s)
Sewer 
Public Sewer
SqFt Above 
3454
SqFt Below 
1381
SqFt Total 
4835
Style 
Contemporary
Utilities 
Cable AvailableElectricity AvailableNatural Gas Available
Water Source 
Public
Zoning 
RES
Interior Features
Appliances 
DishwasherDisposalDouble OvenMicrowaveOvenRefrigerator
Basement 
Crawl SpacePartial
Cooling 
Ceiling Fan(s)Central Air
Fireplace Features 
Master BedroomFamily RoomGasGas LogGreat RoomInsert
Flooring 
TileWood
Heating 
Fireplace InsertForced Air
Interior 
Eat-in KitchenKitchen IslandOpen FloorplanPantryVaulted Ceiling(s)Walk-In Closet(s)Wet Bar
Laundry Features 
In Unit
Window Features 
Double Pane WindowsWindow Coverings
Bathroom Full 
Level - Basement
Bathroom Half 
Level - Main
Bathroom Three Quarter 
Level - Upper
Bedroom 
Dimensions - 0 x 0Level - UpperDescription - Carpet
Dining Room 
Level - MainDescription - Carpet
Family Room 
Level - MainDescription - Carpet
Game Room 
Level - BasementDescription - Carpet
Great Room 
Level - MainDescription - Carpet
Kitchen 
Dimensions - 0 x 0Level - MainDescription - Wood
Laundry 
Level - MainDescription - Tile
Living Room 
Level - MainDescription - Carpet
Office 
Level - MainDescription - Carpet
Save
Ask
Tour
Hide
Share
Exterior Features
Construction Details 
BrickFrame
Fencing 
FencedPartial
Lot Features 
WoodedCul-De-SacLevelSprinklers In Front
Patio And Porch 
DeckPatio
Roof 
Concrete
Windows/Doors 
Double Pane WindowsWindow Coverings
Community Features
Association Amenities 
ParkPlaygroundPoolSaunaTennis Court(s)
Association Fee 
$1437.0
Association Fee Frequency 
Annually
School District 
Jefferson County R-1
Financing Terms Available 
CashConventionalFHAVA Loan
Roads 
Paved
Schools
School District
Jefferson County R-1
Elementary School
Devinny
Middle School
Dunstan
High School
Green Mountain
Listing courtesy of Market Masters Real Estate [email protected]


The content relating to real estate for sale in this Web site comes in part from the Internet Data eXchange ("IDX") program of METROLIST, INC., DBA RECOLORADO real estate listings held by brokers other than Market Masters Real Estate are marked with the IDX Logo. This information is being provided for the consumers' personal, non-commercial use and may not be used for any other purpose. All information subject to change and should be independently verified.

Neighborhood & Commute
Source: Walkscore
Save
Ask
Tour
Hide
Share