Save
Ask
Tour
Hide
Share
$1,140,000
26 Days On Site

681 Bitterroot Gulch Trail
Loveland, CO 80537

For Sale|Single Family Residence|Active
3
Beds
3
Total Baths
1
Full Bath
2
Partial Baths
3,194
SqFt
$357
/SqFt
1998
Built
Subdivision:
Quillian Gulch
County:
Larimer

Due to the health concerns created by Coronavirus we are offering personal 1-1 online video walkthough tours where possible.
681 Bitterroot Gulch Trail681 Bitterroot Gulch Trail681 Bitterroot Gulch Trail681 Bitterroot Gulch Trail
Save
Ask
Tour
Hide
Share

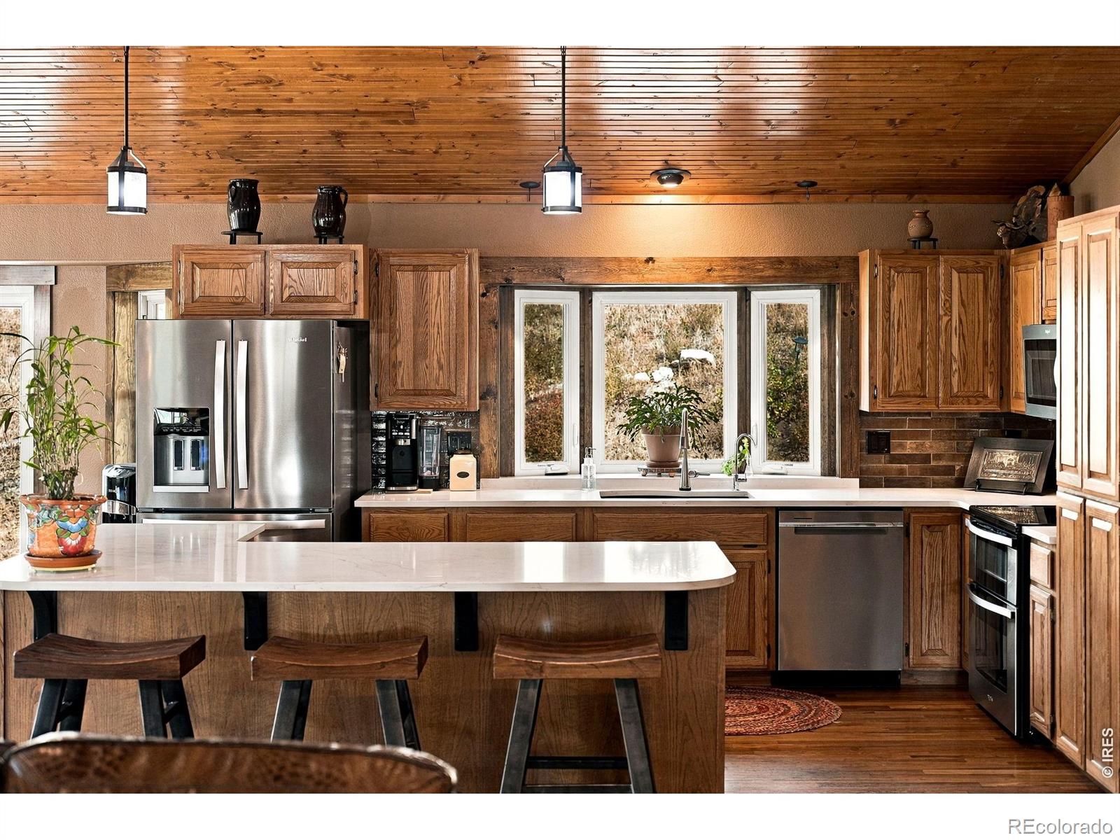
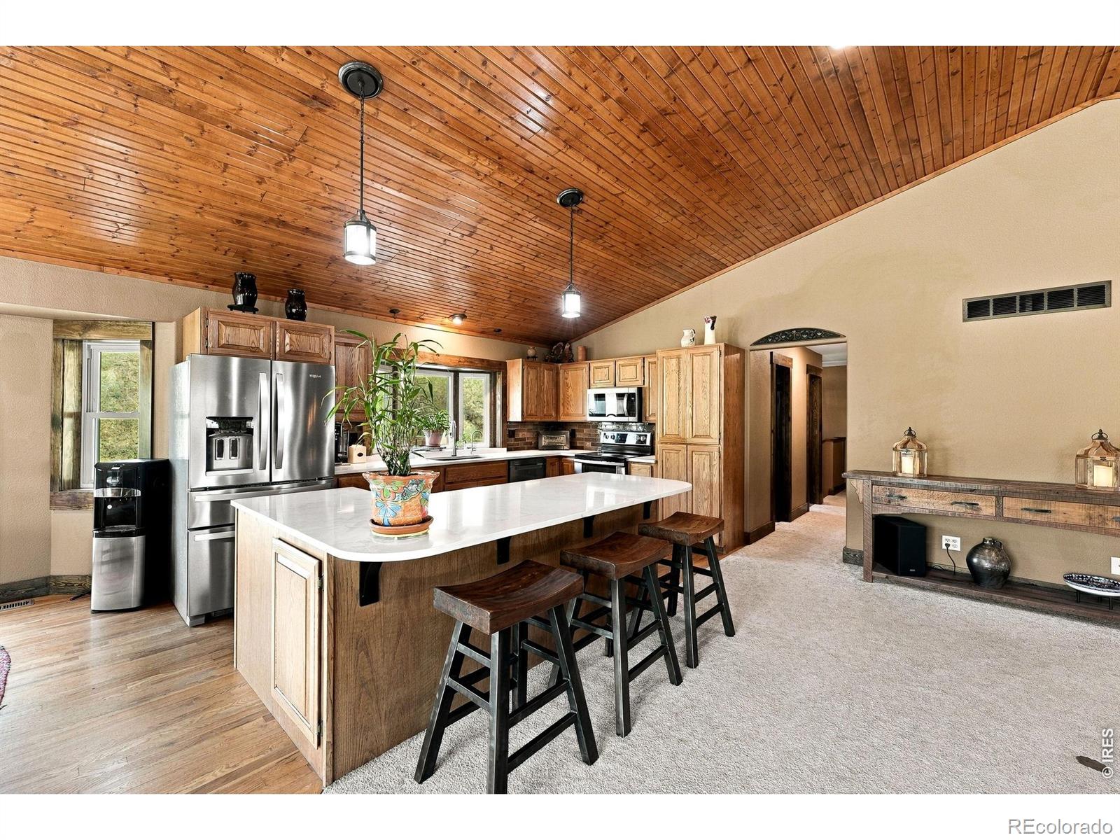
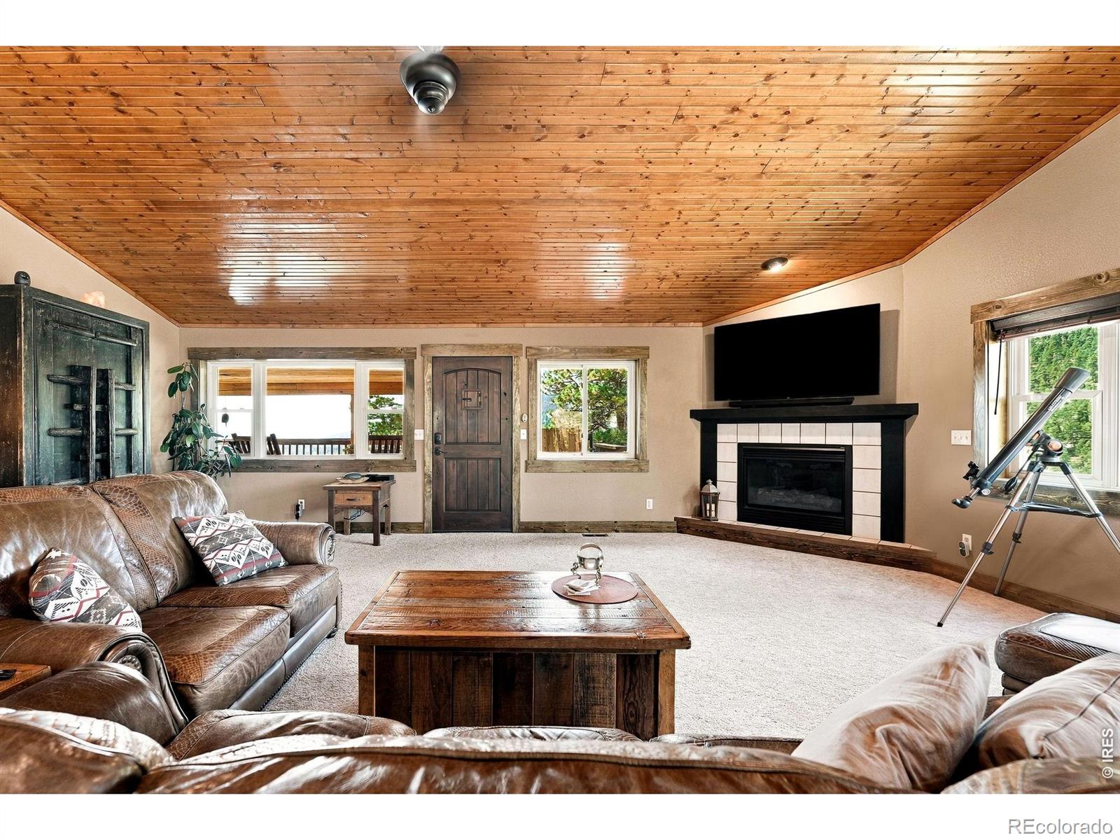
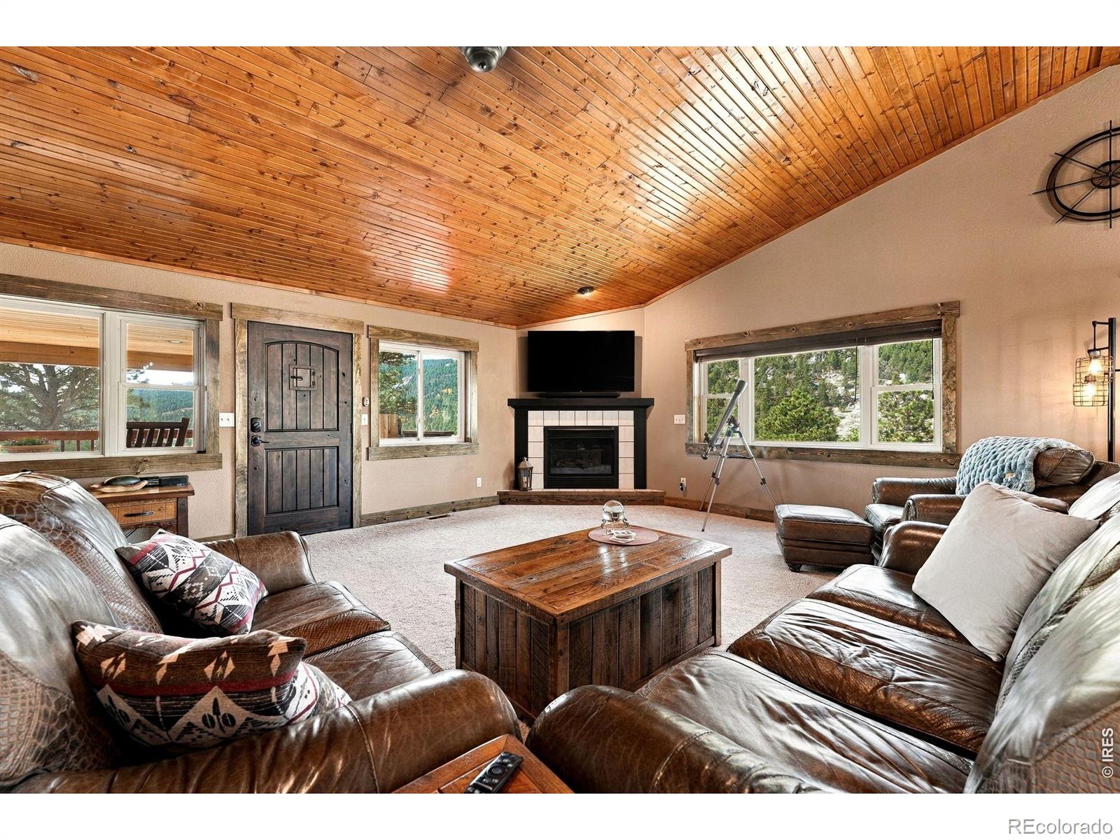
Welcome home to your own private slice of Colorado. This raised ranch, set on 35 beautiful acres at the end of the road in Quillan Gulch, this beautifully maintained 3,200 sq ft raised ranch offers a rare combination of privacy, natural beauty, and comfortable modern living.Here, Colorado living unfolds right outside your door. The property borders Roosevelt National Forest at the corner and features a seasonal pond that attracts abundant wildlife, including deer, elk, turkey, bear, and bobcat. Enjoy morning coffee on one of the multiple wood decks, unwind beneath the covered patio, or simply take in the peace and beauty that surrounds you.Inside, the home is warm, inviting, and thoughtfully updated. Solid-core alder doors, white pine trim, newer windows, and tongue and groove wood ceilings add timeless character, while the remodeled kitchen features stainless steel Whirlpool appliances, quartz countertops, and a beautiful Italian-tile backsplash with expansive island.Outdoor living is a true highlight, with multiple wood decks, including a newly redesigned and rebuilt front deck. Practical updates include a two-car attached garage, whole-house backup generator, and a brand-new roof installed in spring 2025.A 1,200 sq ft solar-powered outbuilding adds incredible flexibility, complete with an office and wood stove. Whether you envision a workshop, studio, creative space, or home-based business, the possibilities are endless. A separate solar-powered greenhouse makes year-round gardening and growing part of the lifestyle.Surrounded by the beauty of the Loveland foothills and close to Pinewood Reservoir, Carter Lake, Flatiron Reservoir, and the Chimney Hollow Reservoir, this property offers the opportunity to slow down, reconnect with nature, and enjoy the freedom of mountain living without giving up convenience. More than a home, it's a Colorado lifestyle waiting to be lived.

Save
Ask
Tour
Hide
Share
Listing Snapshot
Price 
$1,140,000
Days On Site 
26 Days
Bedrooms 
3
Inside Area (SqFt) 
3,194 sqft
Total Baths 
3
Full Baths 
1
Partial Baths 
2
Lot Size 
35 Acres
Year Built 
1998
MLS Number 
IR1070369
Status 
Active
Property Tax 
$4,156
HOA/Condo/Coop Fees 
N/A
Sq Ft Source 
Appraiser
Friends & Family
Recent Activity
2 weeks agoListing updated with changes from the MLS
4 weeks agoListing first seen on site
General Features
Acres 
35
Additional Property Use 
Residential
Attached Garage 
Yes
Foundation 
Raised
Garage 
Yes
Garage Spaces 
2
Levels 
One
Parking 
Heated GarageOversizedRV Access/ParkingAttached
Parking Spaces 
2
Property Sub Type 
Single Family Residence
Security 
Smoke Detector(s)
Sewer 
Septic Tank
SqFt Above 
1616
SqFt Below 
1578
SqFt Total 
3194
Utilities 
Electricity Available
Water Source 
PrivateWell
Zoning 
O
Interior Features
Appliances 
OvenDishwasherDisposalDouble OvenDryerMicrowaveRefrigeratorSelf Cleaning OvenWasher
Basement 
FullWalk-Out Access
Cooling 
Ceiling Fan(s)
Fireplace Features 
Family RoomGasLiving Room
Flooring 
TileWood
Heating 
Forced AirPropane
Interior 
Eat-in KitchenKitchen IslandOpen FloorplanSmart ThermostatVaulted Ceiling(s)Walk-In Closet(s)
Main Level Bedrooms 
2
Window Features 
Double Pane WindowsWindow Coverings
Bathroom Full 
Level - Basement
Bathroom Half 
Level - Upper
Bathroom Three Quarter 
Level - Upper
Bedroom 
Dimensions - 14 x 17Level - MainDescription - Carpet
Dining Room 
Dimensions - 11 x 13Level - UpperDescription - Wood
Family Room 
Dimensions - 24 x 25Level - UpperDescription - Carpet
Game Room 
Dimensions - 27 x 25Level - MainDescription - Carpet
Kitchen 
Dimensions - 15 x 11Level - UpperDescription - Wood
Laundry 
Dimensions - 6 x 10Level - MainDescription - Tile
Save
Ask
Tour
Hide
Share
Exterior Features
Construction Details 
BrickStoneWood Siding
Lot Features 
SlopedRolling Slope
Road Frontage 
Private Road
Roof 
Composition
View 
Mountain(s)
Waterview 
Mountain(s)
Windows/Doors 
Double Pane WindowsWindow Coverings
Community Features
School District 
Thompson R2-J
Financing Terms Available 
CashConventionalFHAVA Loan
Roads 
Gravel
Horse Allowed 
Yes
Schools
School District
Thompson R2-J
Elementary School
Big Thompson
Middle School
Other
High School
Thompson Valley
Listing courtesy of Compass-Denver [email protected]


The content relating to real estate for sale in this Web site comes in part from the Internet Data eXchange ("IDX") program of METROLIST, INC., DBA RECOLORADO real estate listings held by brokers other than Compass-Denver are marked with the IDX Logo. This information is being provided for the consumers' personal, non-commercial use and may not be used for any other purpose. All information subject to change and should be independently verified.

Neighborhood & Commute
Source: Walkscore
Save
Ask
Tour
Hide
Share