Save
Ask
Tour
Hide
Share
$2,490,000
1 Day On Site

13770 Davis Lane
Longmont, CO 80504

For Sale|Single Family Residence|Active
4
Beds
5
Total Baths
2
Full Baths
3
Partial Baths
5,503
SqFt
$452
/SqFt
1994
Built
Subdivision:
Northern Plains, Vermillion Park Farm
County:
Boulder

Due to the health concerns created by Coronavirus we are offering personal 1-1 online video walkthough tours where possible.
Upcoming Open Houses
Due to COVID-19, we recommend you verify Open Houses before attending.
Sun, Oct 11, 11:00 AM - 2:00 PM
13770 Davis Lane13770 Davis Lane13770 Davis Lane13770 Davis Lane
Save
Ask
Tour
Hide
Share

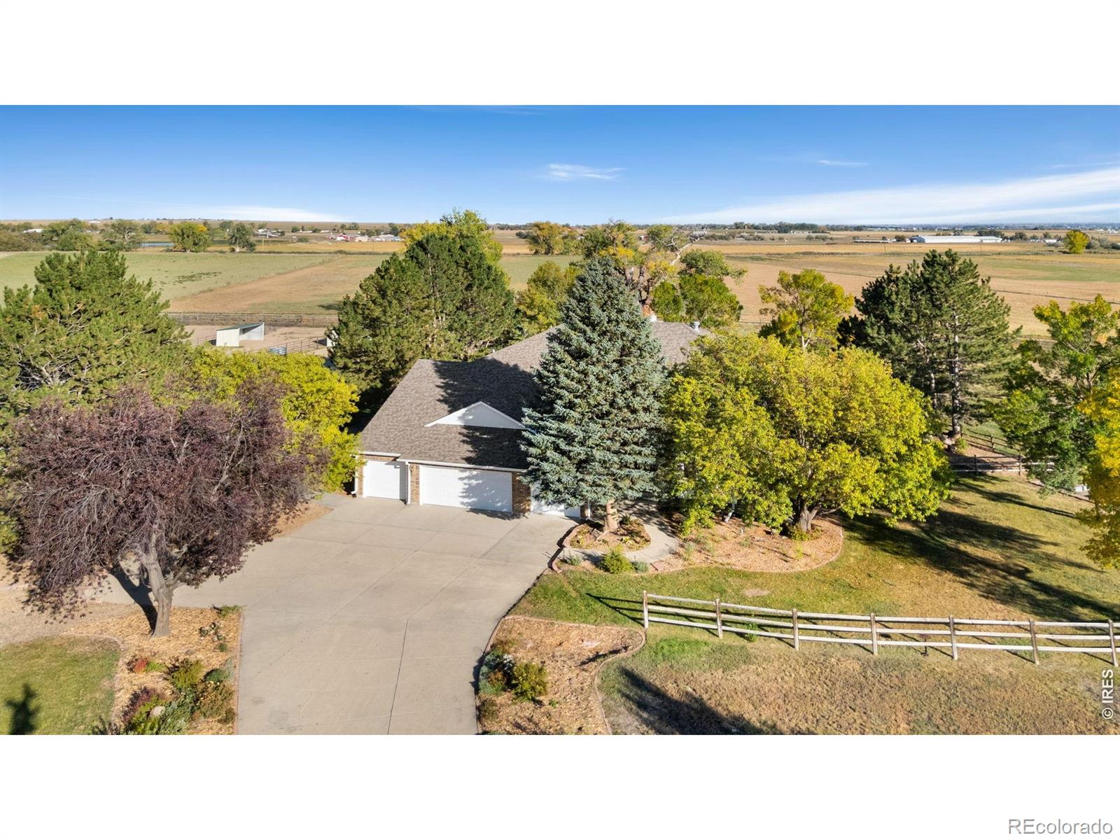
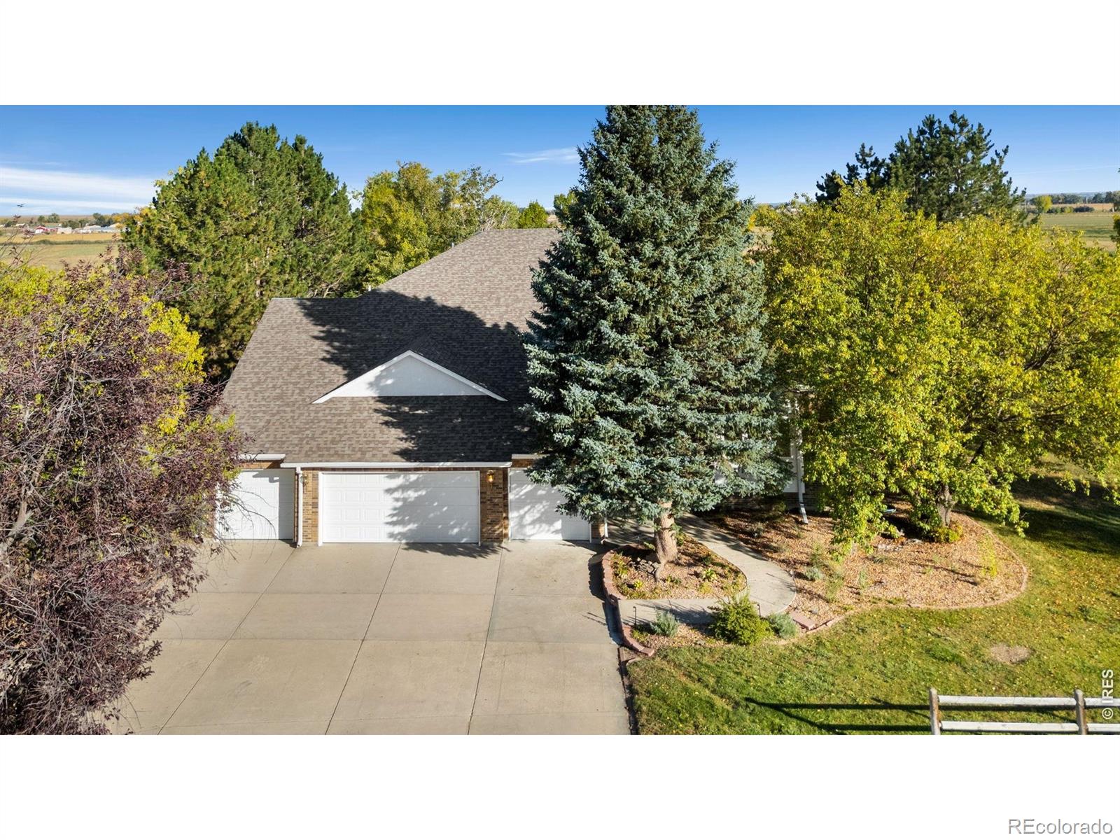
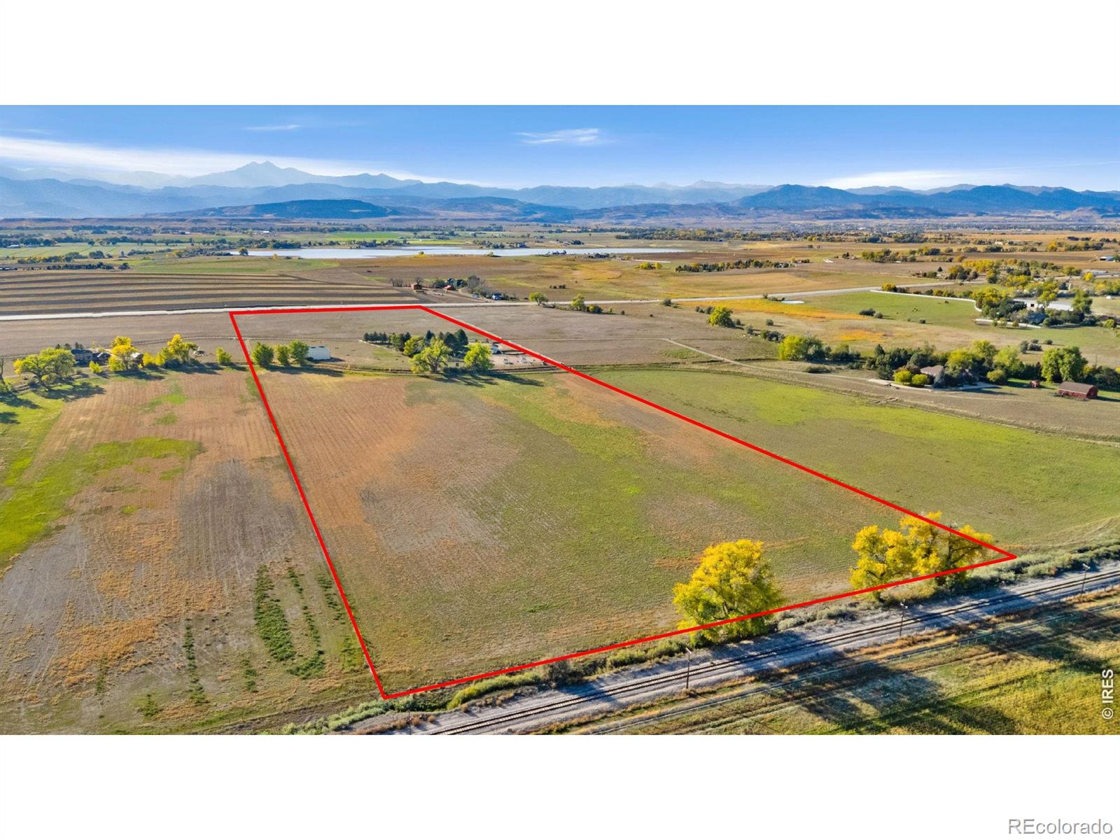
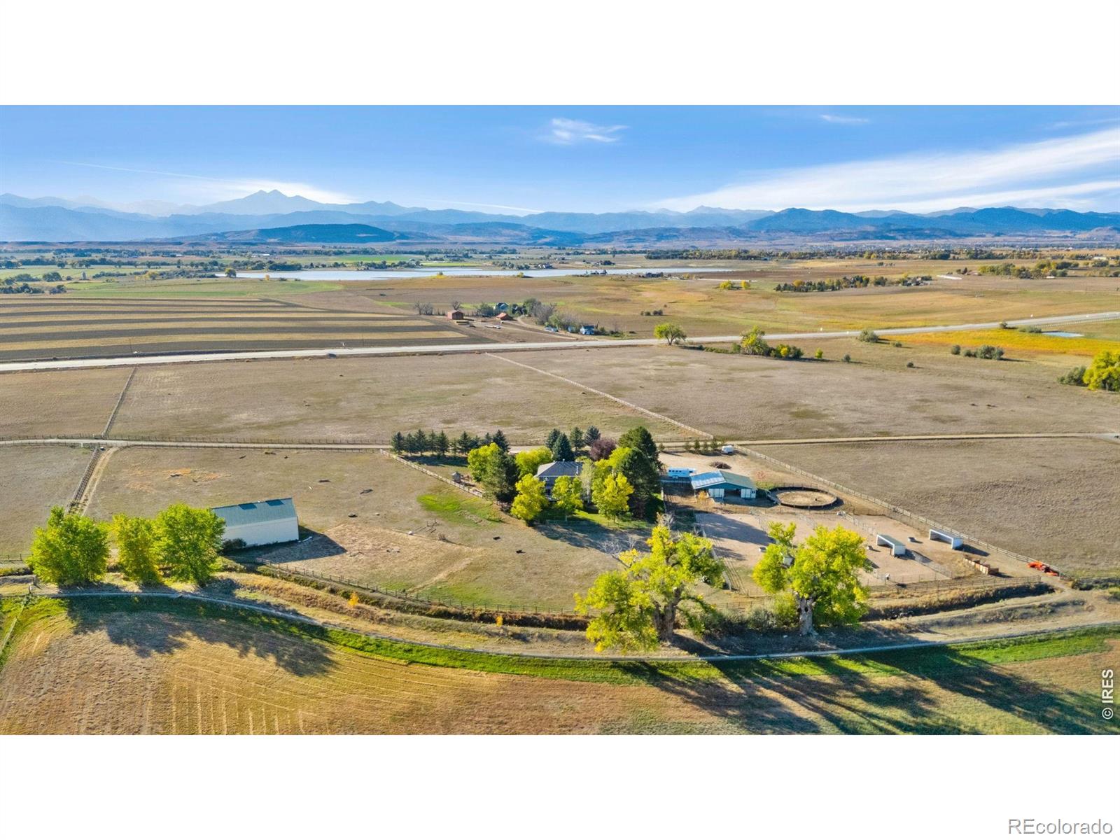
The best of Colorado country living! Spanning 36 acres in a beautiful setting, this exceptional property combines a custom residence, equestrian facilities, and incredible convenience all in one. A canopy of mature trees welcomes you, with stunning mountain views greeting you from the front and peaceful pasture views stretching out behind. Recent updates on this two-story home include a newly renovated basement, a brand-new front office, and new central A/C and mini-split systems. An interior elevator provides seamless access to all levels. Other standout features of the home include a gourmet kitchen with a large island, breakfast nook, generous prep space, and premium appliances, including a new refrigerator, and a spacious primary suite complete with a newly remodeled, spa-like en-suite bathroom and walk-in closet. Outside, you'll find countless peaceful places to sit, explore, and enjoy the scenery, including a large, raised deck and a fire pit area, plus newly planted orchard and garden beds. The impressive equestrian setup includes a 1,517 sqft barn with four stalls, a tack room, and office; four loafing sheds with automatic heated water troughs; a training corral; and a 2,880 sqft riding arena with a hay barn. Solar panels keep electric bills minimal, while an EV charger in the garage adds modern utility. Included Highland Ditch water rights provide irrigation for the native hay pastures, while the back hay field produces hundreds of bales each year for neighboring farms. The property is also protected by a conservation easement, but still allows for approximately another 2,000 sqft of construction for potential home expansion. Wonderfully secluded and peaceful, yet it sits just 5 minutes from Longmont, 30 minutes from Boulder, and roughly 45 minutes from Denver and Fort Collins. This is a premier equestrian property that is worth every penny!

Save
Ask
Tour
Hide
Share
Listing Snapshot
Price 
$2,490,000
Days On Site 
1 Day
Bedrooms 
4
Inside Area (SqFt) 
5,503 sqft
Total Baths 
5
Full Baths 
2
Partial Baths 
3
Lot Size 
36.09 Acres
Year Built 
1994
MLS® Number 
IR1070169
Status 
Active
Property Tax 
$9,054
HOA/Condo/Coop Fees 
N/A
Sq Ft Source 
Assessor
Friends & Family
Recent Activity
2 hours agoListing updated with changes from the MLS®
yesterdayListing first seen on site
General Features
Acres 
36.09
Additional Property Use 
AgriculturalResidential
Attached Garage 
Yes
Garage 
Yes
Garage Spaces 
4
Levels 
Two
Parking 
RV Access/ParkingAttached
Parking Spaces 
4
Property Sub Type 
Single Family Residence
Security 
Fire Sprinkler SystemSmoke Detector(s)
Sewer 
Septic Tank
SqFt Above 
3576
SqFt Below 
1927
SqFt Total 
5792
Style 
Contemporary
Utilities 
Electricity AvailableNatural Gas Available
Water Source 
Public
Zoning 
A
Interior Features
Appliances 
DishwasherDisposalDryerMicrowaveOvenRefrigeratorWasher
Basement 
Full
Cooling 
Ceiling Fan(s)Central Air
Fireplace Features 
Family RoomGas
Flooring 
TileWood
Heating 
Baseboard
Interior 
Eat-in KitchenKitchen IslandOpen FloorplanVaulted Ceiling(s)Walk-In Closet(s)
Laundry Features 
In Unit
Main Level Bedrooms 
1
Window Features 
Double Pane WindowsSkylight(s)
Bathroom Full 
Level - Upper
Bathroom Half 
Level - Main
Bathroom Three Quarter 
Level - Basement
Bedroom 
Dimensions - 16 x 19Level - UpperDescription - Carpet
Dining Room 
Dimensions - 13 x 18Level - MainDescription - Hardwood
Game Room 
Dimensions - 44 x 39Level - BasementDescription - Carpet
Kitchen 
Dimensions - 20 x 13Level - MainDescription - Hardwood
Laundry 
Dimensions - 11 x 9Level - MainDescription - Tile
Living Room 
Dimensions - 20 x 25Level - MainDescription - Hardwood
Office 
Dimensions - 14 x 15Level - MainDescription - Hardwood
Save
Ask
Tour
Hide
Share
Exterior Features
Construction Details 
Brick
Fencing 
FencedPartial
Lot Features 
Sprinklers In Front
Patio And Porch 
Deck
Road Frontage 
Easement
Roof 
Composition
View 
Mountain(s)
Waterview 
Mountain(s)
Windows/Doors 
Double Pane WindowsSkylight(s)
Community Features
School District 
St. Vrain Valley RE-1J
Horse Property 
ArenaCorral(s)PastureTack Room
Financing Terms Available 
CashConventionalVA Loan
Roads 
Paved
Horse Allowed 
Yes
Schools
School District
St. Vrain Valley RE-1J
Elementary School
Mead
Middle School
Mead
High School
Mead
Listing courtesy of Kittle Real Estate [email protected]


The content relating to real estate for sale in this Web site comes in part from the Internet Data eXchange ("IDX") program of METROLIST, INC., DBA RECOLORADO real estate listings held by brokers other than Kittle Real Estate are marked with the IDX Logo. This information is being provided for the consumers' personal, non-commercial use and may not be used for any other purpose. All information subject to change and should be independently verified.

Neighborhood & Commute
Source: Walkscore
Save
Ask
Tour
Hide
Share