Save
Ask
Tour
Hide
Share
$1,175,000
34 Days On Site

344 Cove Drive
Loveland, CO 80537

For Sale|Single Family Residence|Active
5
Beds
5
Total Baths
4
Full Baths
1
Partial Bath
4,796
SqFt
$245
/SqFt
1997
Built
Subdivision:
Mariana Cove PUD
County:
Larimer

Due to the health concerns created by Coronavirus we are offering personal 1-1 online video walkthough tours where possible.
344 Cove Drive344 Cove Drive344 Cove Drive344 Cove Drive
Save
Ask
Tour
Hide
Share

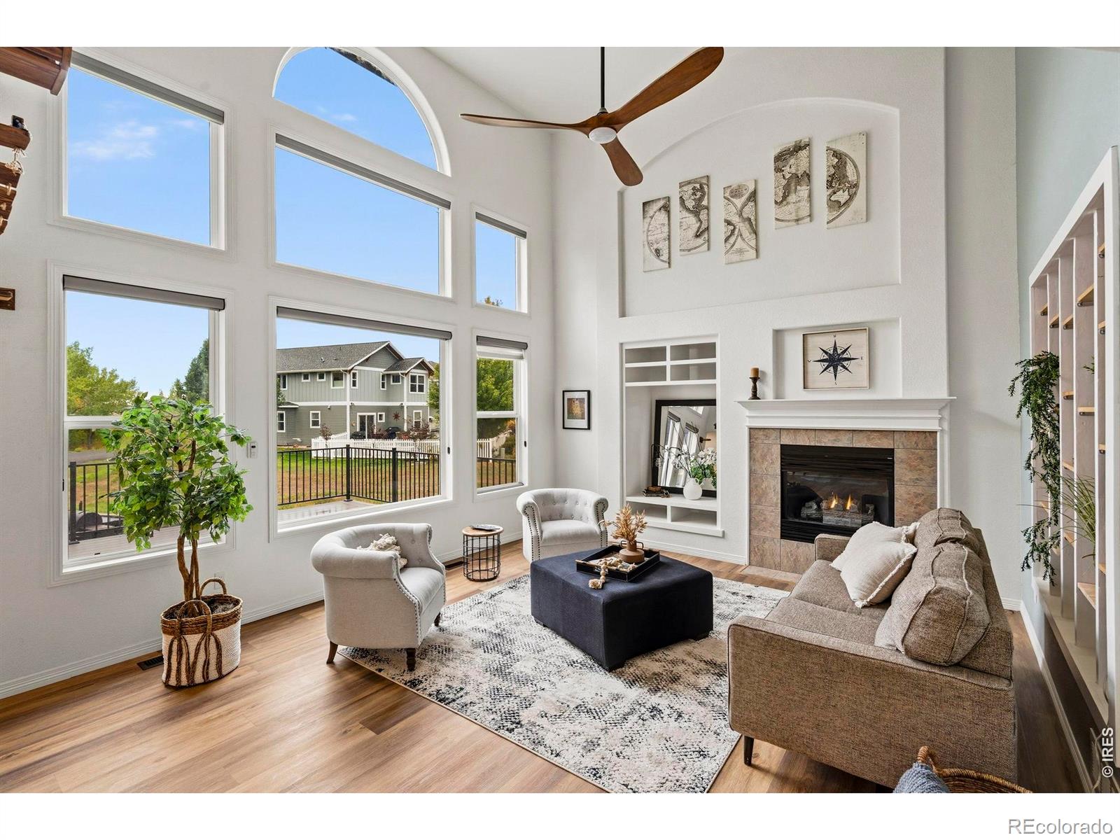
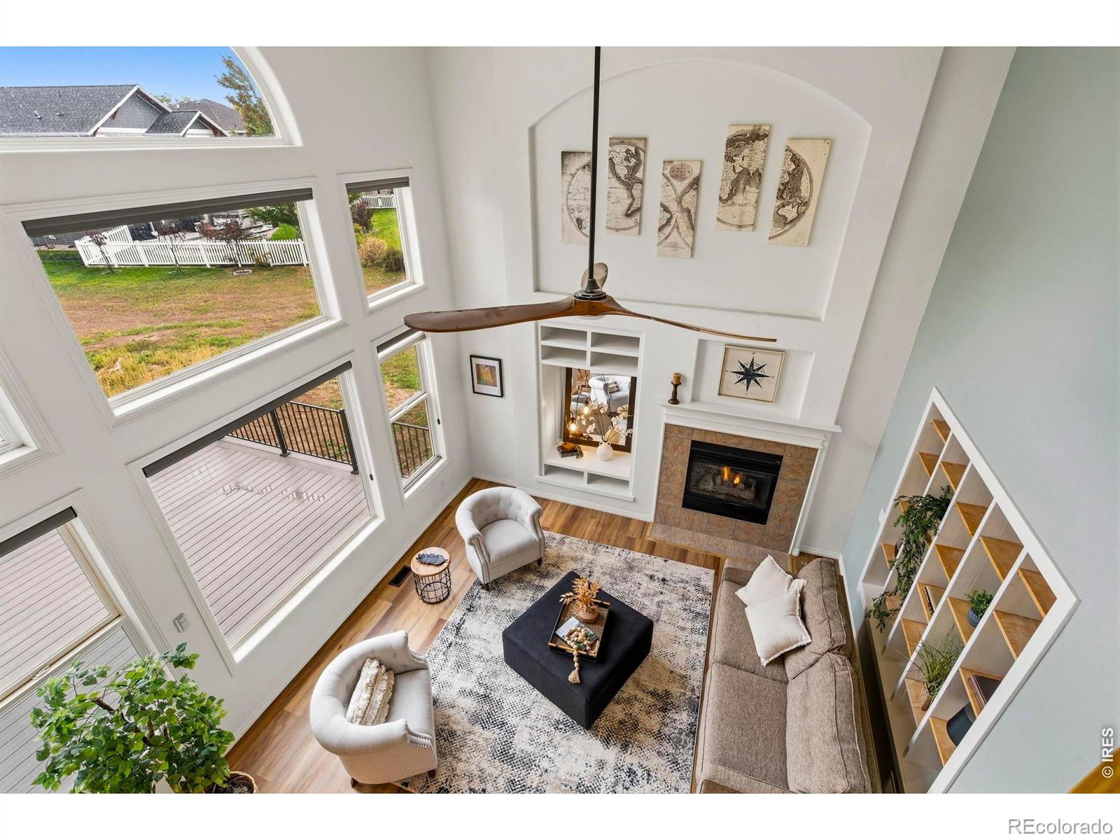
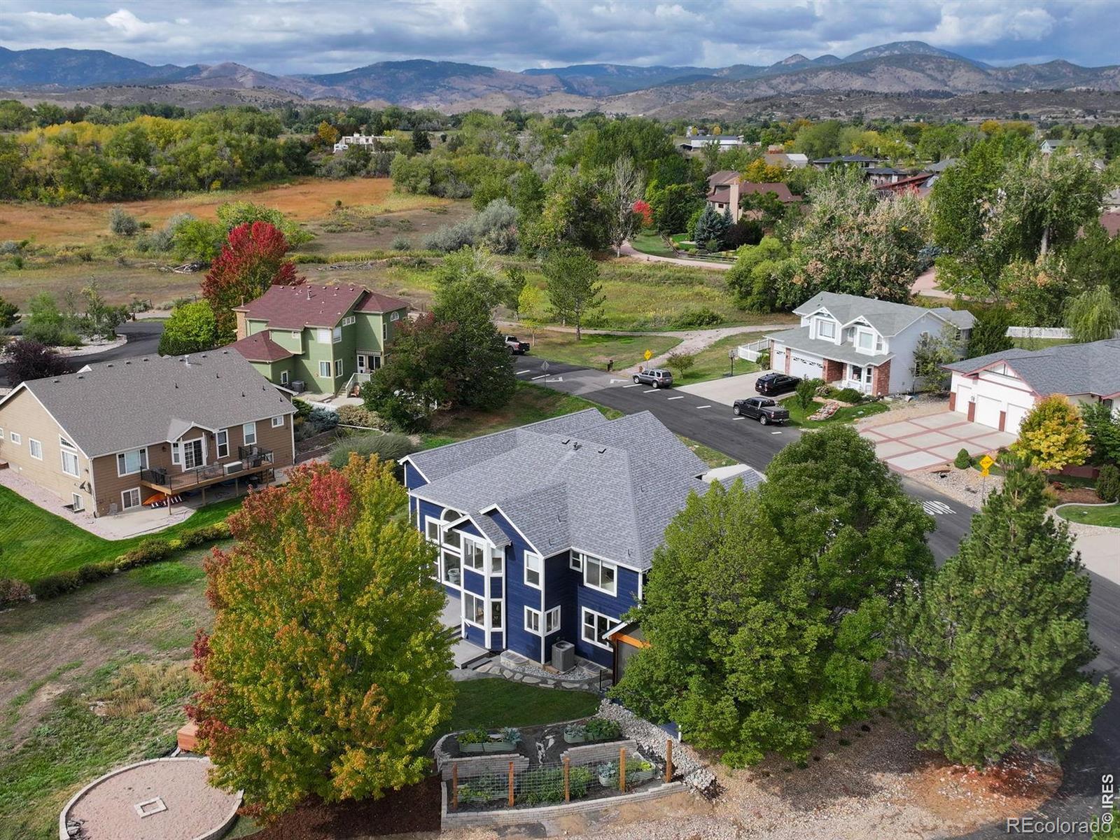
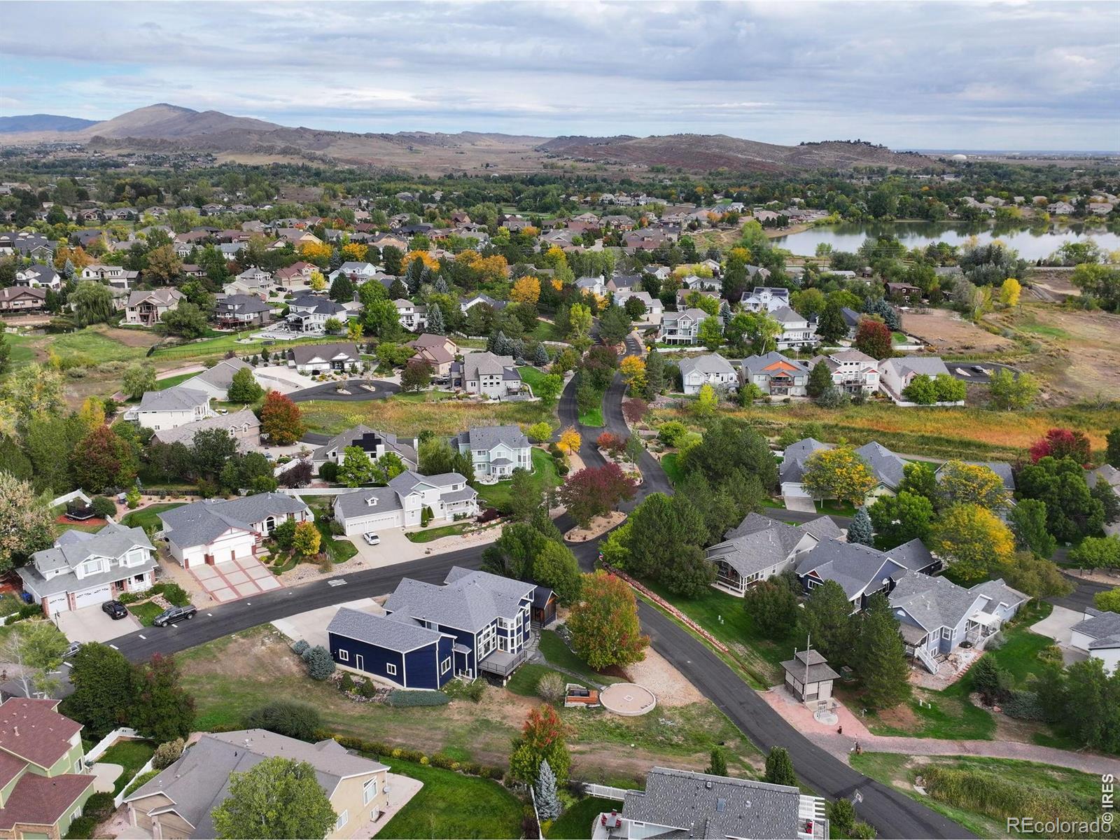
Start your mornings w/ coffee on the brand-new covered patio, watching the sun rise over the lake as deer wander through the yard. This custom Mariana Cove home sits on a large 0.34-acre triangular corner lot w/ lake views & lake privileges. Thanks to an HOA wildlife corridor, there are no adjacent neighbors, and w/ no sidewalks, there's nothing to shovel when winter arrives. When July heats up the Front Range, the shaded north patio is the place to be. Evenings mean brisket on the smoker, a cold drink in hand, & the lake turning gold as the sun fades behind the foothills. Then the firepit takes over, conversations run late, & when guests head home, the screened porch and warm hot tub are waiting beneath the stars. The kitchen is designed for gathering, w/ a large island, double oven, grocery-list workstation, breakfast nook, & easy access to the new deck & garden. Inside, natural light fills the family room & cathedral ceilings, w/ a fireplace for cozy winter nights. Formal living & dining rooms make holidays easy, while the main-level office opens to the living room through a partial wall. Upstairs, the spacious primary suite is like a retreat, complete w/ a five-piece bath. 3 additional bedrooms, 2 baths, & a loft overlooking the family room provide room for everyone. Downstairs offers a rec room, 5th bedroom, full bath, shop, & abundant storage. The garage is exceptional: an oversized two-car side plus a 48-foot-deep tandem bay w/ a 14' door-perfect for an RV, boat, van, toys, or the warehouse or the workshop you've wanted. Major updates are already complete, including new HVAC, interior & exterior paint, gutters, landscaping, LVP flooring, fixtures, window coverings, deck, & covered patio. Your weekends are for enjoying not tackling projects. Walk to the water w/ a paddleboard, explore nearby trails, or head to downtown Loveland for dinner. Estes Park & Rocky Mountain National Park are an easy drive away. No metro district, and HOA dues are only $470/year.

Save
Ask
Tour
Hide
Share
Listing Snapshot
Price 
$1,175,000
Days On Site 
34 Days
Bedrooms 
5
Inside Area (SqFt) 
4,796 sqft
Total Baths 
5
Full Baths 
4
Partial Baths 
1
Lot Size 
0.34 Acres
Year Built 
1997
MLS Number 
IR1069858
Status 
Active
Property Tax 
$5,327
HOA/Condo/Coop Fees 
$39.17 monthly
Sq Ft Source 
Other
Friends & Family
Recent Activity
yesterdayListing updated with changes from the MLS
a week agoPrice changed to $1,175,000
a month agoListing first seen on site
General Features
Acres 
0.34
Additional Property Use 
Residential
Attached Garage 
Yes
Direction Faces 
West
Garage 
Yes
Garage Spaces 
6
Levels 
Two
Parking 
OversizedRV Access/ParkingTandemAttached
Parking Spaces 
6
Property Sub Type 
Single Family Residence
Security 
Smoke Detector(s)
Sewer 
Public Sewer
SqFt Above 
3351
SqFt Below 
1445
SqFt Total 
4915
Style 
Contemporary
Utilities 
Cable AvailableElectricity AvailableNatural Gas Available
Water Source 
Public
Zoning 
P-2
Interior Features
Appliances 
DishwasherDisposalDouble OvenDryerMicrowaveOvenRefrigeratorWasher
Basement 
Full
Cooling 
Ceiling Fan(s)Central Air
Fireplace Features 
Family Room
Flooring 
Laminate
Heating 
Forced Air
Interior 
Eat-in KitchenKitchen IslandOpen FloorplanPantryVaulted Ceiling(s)Walk-In Closet(s)
Laundry Features 
In Unit
Spa 
Yes
Window Features 
Bay Window(s)Double Pane WindowsWindow Coverings
Bathroom Full 
Level - Upper
Bathroom Half 
Level - Main
Bedroom 
Dimensions - 14 x 15Level - BasementDescription - Carpet
Dining Room 
Dimensions - 15 x 16Level - MainDescription - Laminate
Family Room 
Dimensions - 18 x 22Level - MainDescription - Laminate
Game Room 
Dimensions - 17 x 19Level - BasementDescription - Carpet
Kitchen 
Dimensions - 13 x 22Level - MainDescription - Laminate
Laundry 
Dimensions - 9 x 9Level - MainDescription - Laminate
Living Room 
Dimensions - 14 x 14Level - MainDescription - Laminate
Office 
Dimensions - 12 x 16Level - MainDescription - Laminate
Save
Ask
Tour
Hide
Share
Exterior Features
Construction Details 
BrickFrame
Exterior 
Gas Grill
Lot Features 
SlopedWoodedCorner LotLevelRolling SlopeSprinklers In Front
Patio And Porch 
DeckPatio
Roof 
CompositionMetal
Spa 
Yes
View 
CityMountain(s)Water
Waterview 
CityMountain(s)Water
Windows/Doors 
Bay Window(s)Double Pane WindowsWindow Coverings
Community Features
Association Amenities 
ParkTrail(s)
Association Fee 
$470.0
Association Fee Frequency 
Annually
School District 
Thompson R2-J
Financing Terms Available 
CashConventional
Roads 
Paved
Schools
School District
Thompson R2-J
Elementary School
Namaqua
Middle School
Walt Clark
High School
Thompson Valley
Listing courtesy of Elevations Real Estate, LLC [email protected]


The content relating to real estate for sale in this Web site comes in part from the Internet Data eXchange ("IDX") program of METROLIST, INC., DBA RECOLORADO real estate listings held by brokers other than Elevations Real Estate, LLC are marked with the IDX Logo. This information is being provided for the consumers' personal, non-commercial use and may not be used for any other purpose. All information subject to change and should be independently verified.

Neighborhood & Commute
Source: Walkscore
Save
Ask
Tour
Hide
Share