





209 Ranch Acres DriveLoveland, CO 80538
Due to the health concerns created by Coronavirus we are offering personal 1-1 online video walkthough tours where possible.
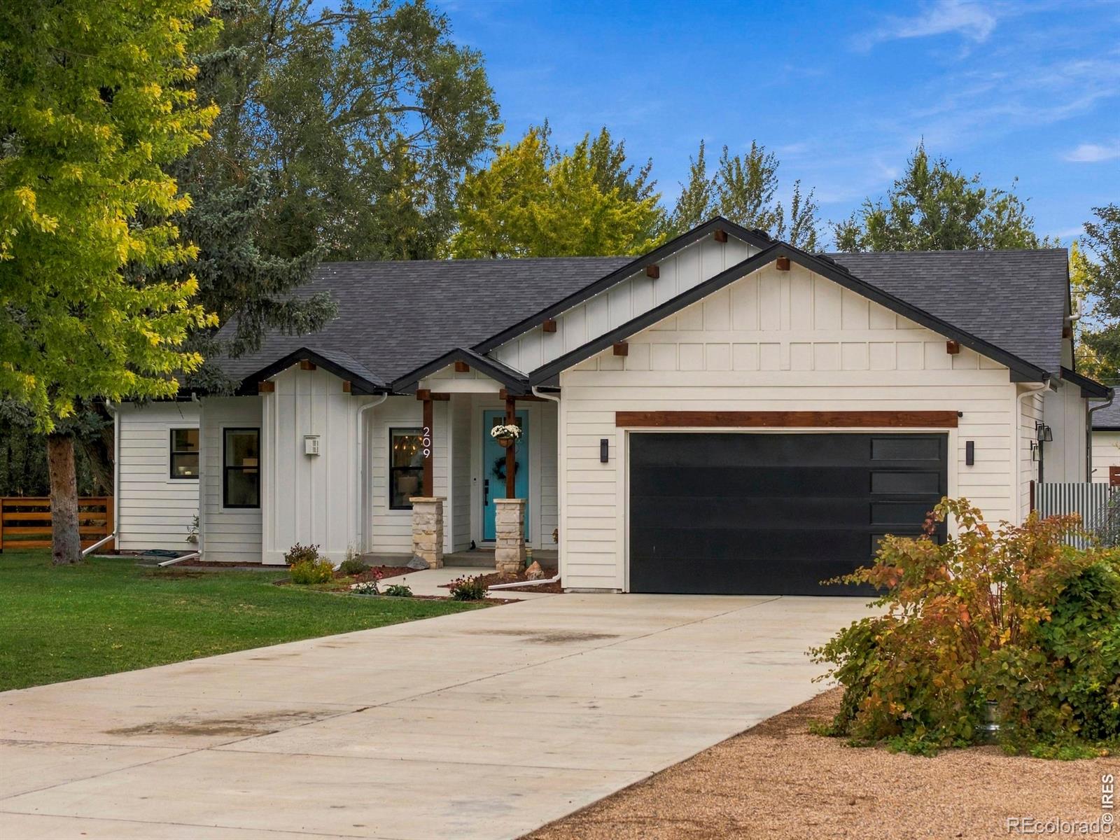
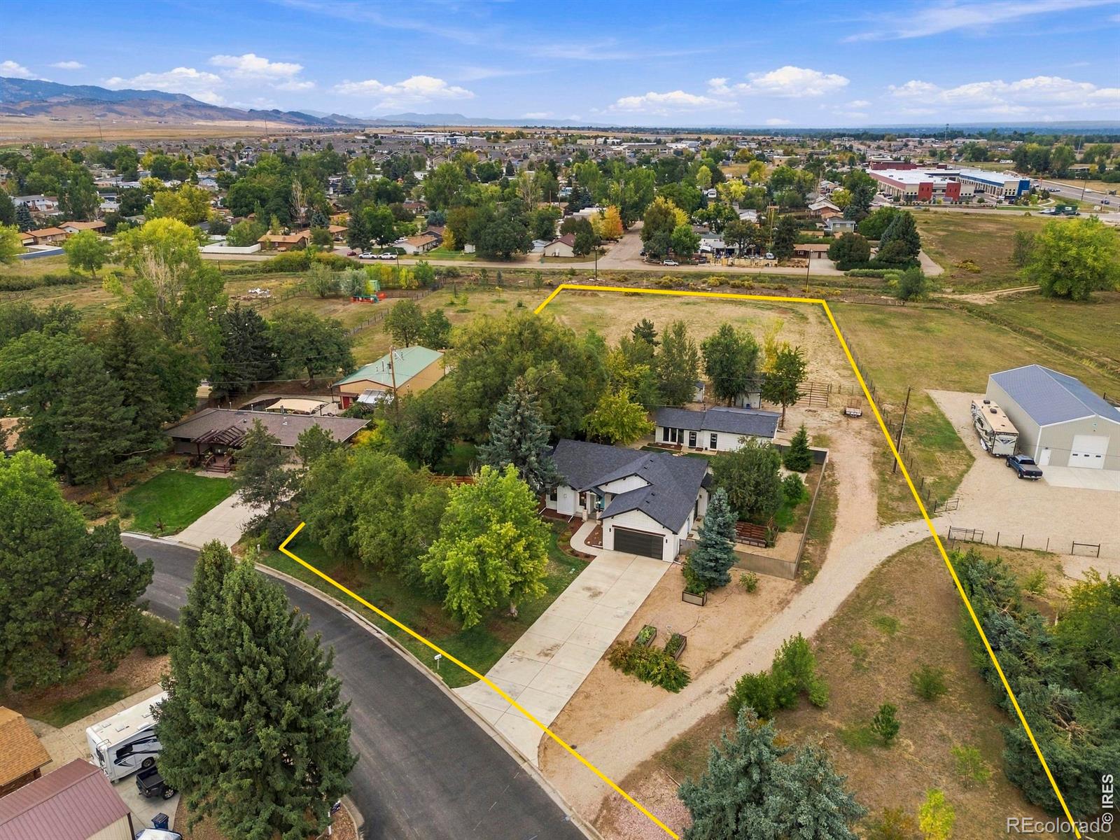
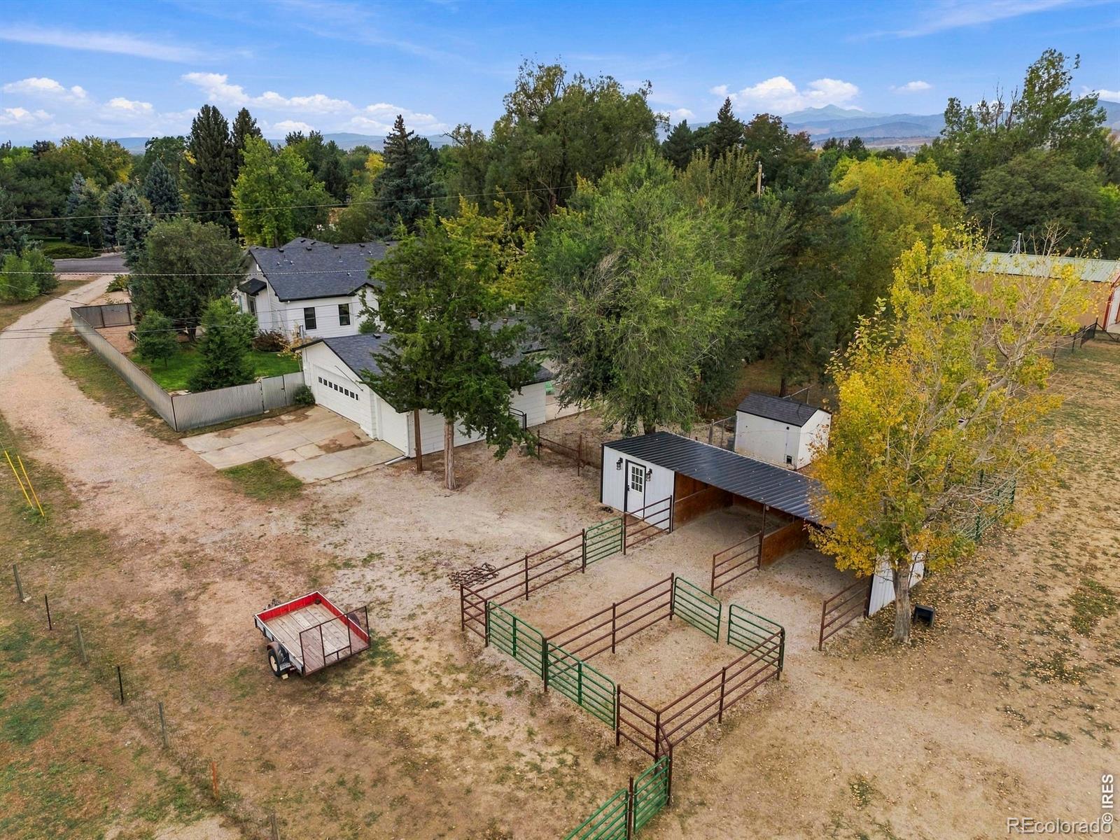
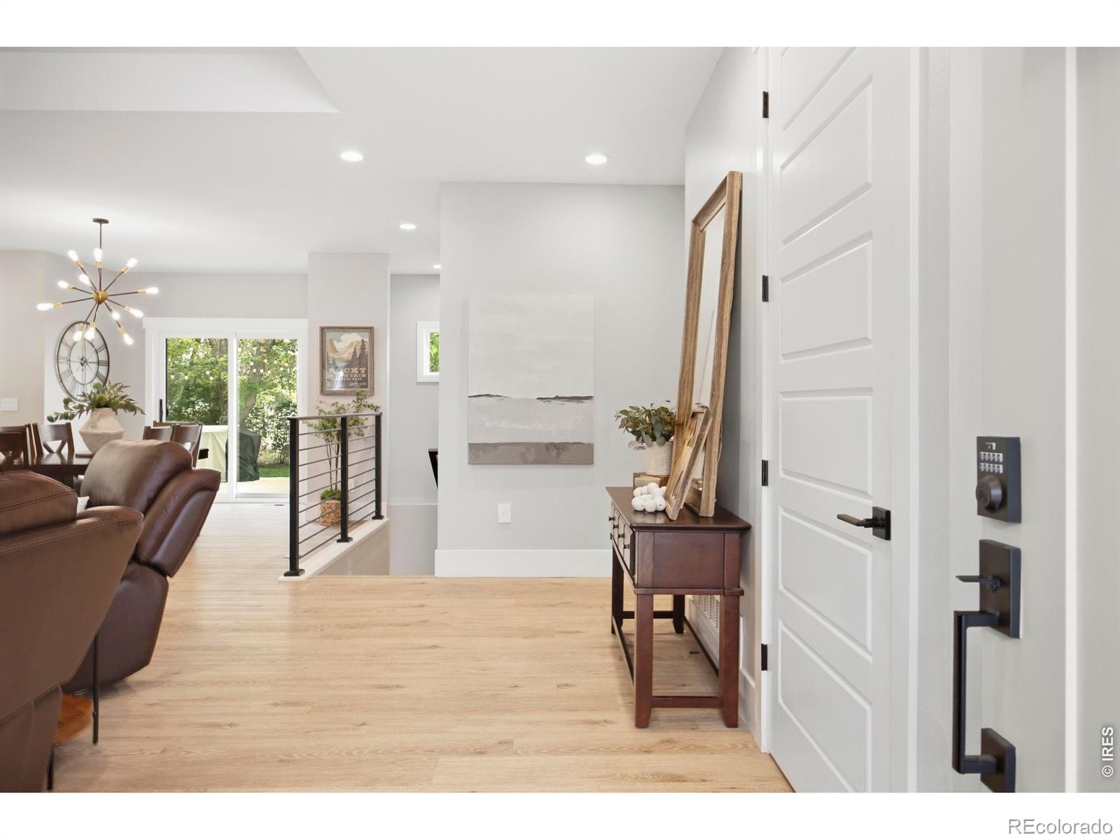
Imagine starting the morning with coffee on your private patio, then heading outside to feed the horses, check the chickens, or pick fruit from your own trees. Set on 2.56 fully fenced acres in Loveland's Ranch Acres neighborhood, this custom-built 2020 farmhouse offers space to enjoy the life you're building with no HOA. Inside, soaring ceilings and an open floor plan create an easy place to spend time together. The home has 4 bedrooms and 4 bathrooms. The kitchen is made for everyday use, with quartz countertops, pull-out storage, and soft-close cabinets and drawers. A laundry chute, tankless water heater, and active radon mitigation system add practical touches. The primary suite has a walk-in closet, en suite bath, and its own patio with a 220V hot tub hookup. There's room for your plans outside, too. Along with the attached 2-car garage, you'll find a heated detached 5-car garage and shop. The property is zoned for up to five horses and includes no-climb fencing, a tack room with saddle and bridle racks, a two-stall 12x36-foot horse shed with runs, and two heated automatic waterers. A chicken coop with a run is ready for your flock. Both the coop and tack room have lights and power. The grounds invite you to slow down and stay awhile. Peach, pear, and apple trees grow in the drip-irrigated orchard, alongside grapevines, raspberry bushes, and raised garden beds with automatic watering. Sprinklers serve the front and back yards. On cooler evenings, gather around the wood-burning firepit in the yard or settle in by the natural gas firepit on the back patio. App-controlled Jellyfish Lighting makes it easy to change the look of the home for any season.You can enjoy acreage living while staying close to Loveland and Fort Collins shopping, services, and I-25. A nearby bike path connects toward Boyd Lake and Fort Collins. Whether you picture horses, a garden, a workshop, or simply more room to breathe, this property gives you a place to make it yours.
| 6 hours ago | Listing updated with changes from the MLS | |
| 3 weeks ago | Status changed to Active Under Contract | |
| a month ago | Listing first seen on site |

The content relating to real estate for sale in this Web site comes in part from the Internet Data eXchange ("IDX") program of METROLIST, INC., DBA RECOLORADO real estate listings held by brokers other than Realty One Group Fourpoints are marked with the IDX Logo. This information is being provided for the consumers' personal, non-commercial use and may not be used for any other purpose. All information subject to change and should be independently verified.
Did you know? You can invite friends and family to your search. They can join your search, rate and discuss listings with you.