Save
Ask
Tour
Hide
Share
$1,285,000
2 Days On Site

8138 Scenic Ridge Drive
Fort Collins, CO 80528

For Sale|Single Family Residence|Active
5
Beds
4
Total Baths
1
Full Bath
3
Partial Baths
4,503
SqFt
$285
/SqFt
1997
Built
Subdivision:
Highland Hills
County:
Larimer

Due to the health concerns created by Coronavirus we are offering personal 1-1 online video walkthough tours where possible.
Upcoming Open Houses
Due to COVID-19, we recommend you verify Open Houses before attending.
Sun, Sep 27, 12:00 PM - 2:00 PM
8138 Scenic Ridge Drive8138 Scenic Ridge Drive8138 Scenic Ridge Drive8138 Scenic Ridge Drive
Save
Ask
Tour
Hide
Share

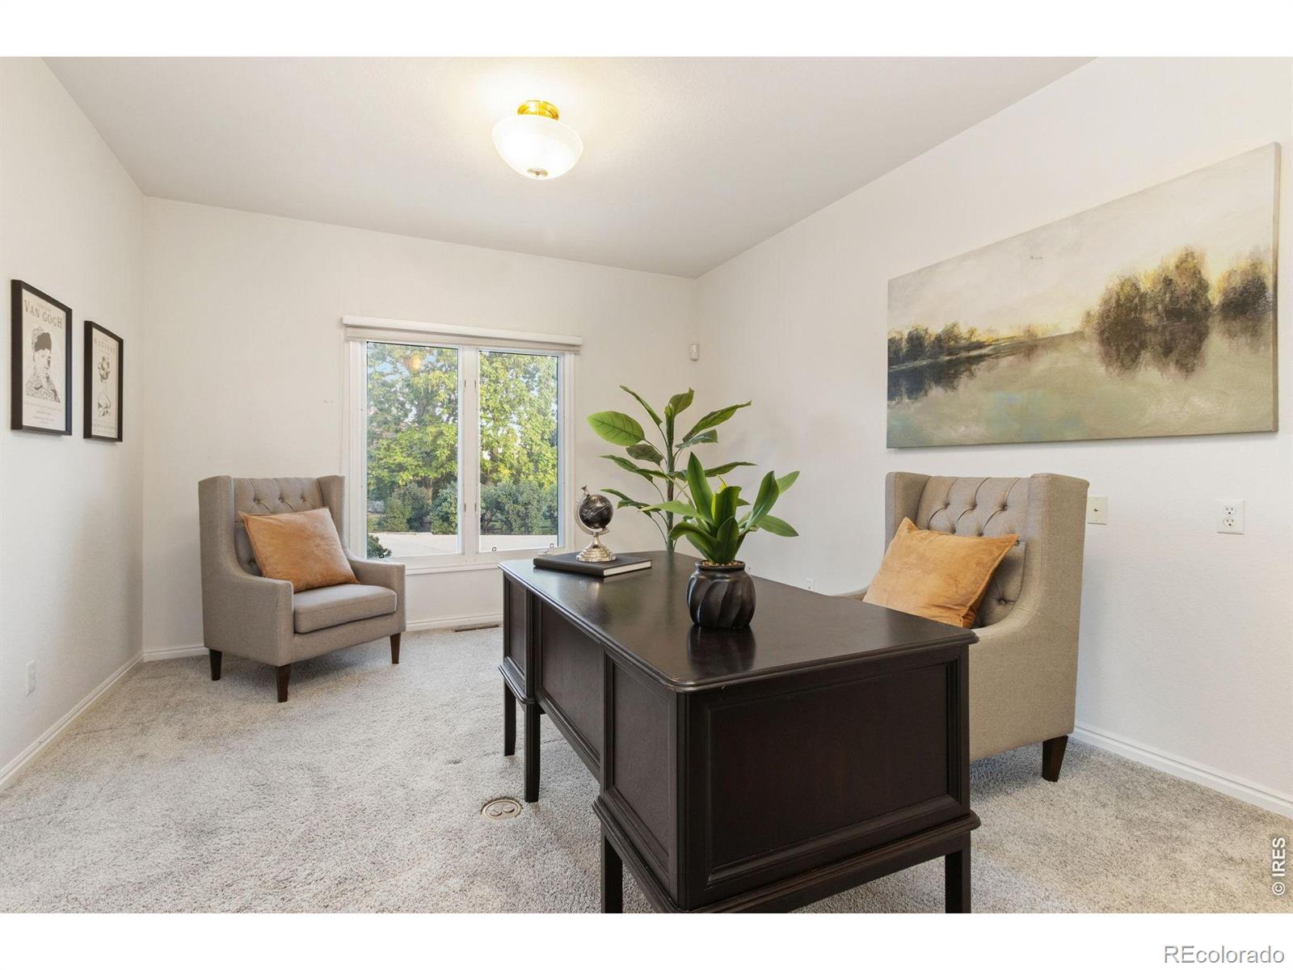
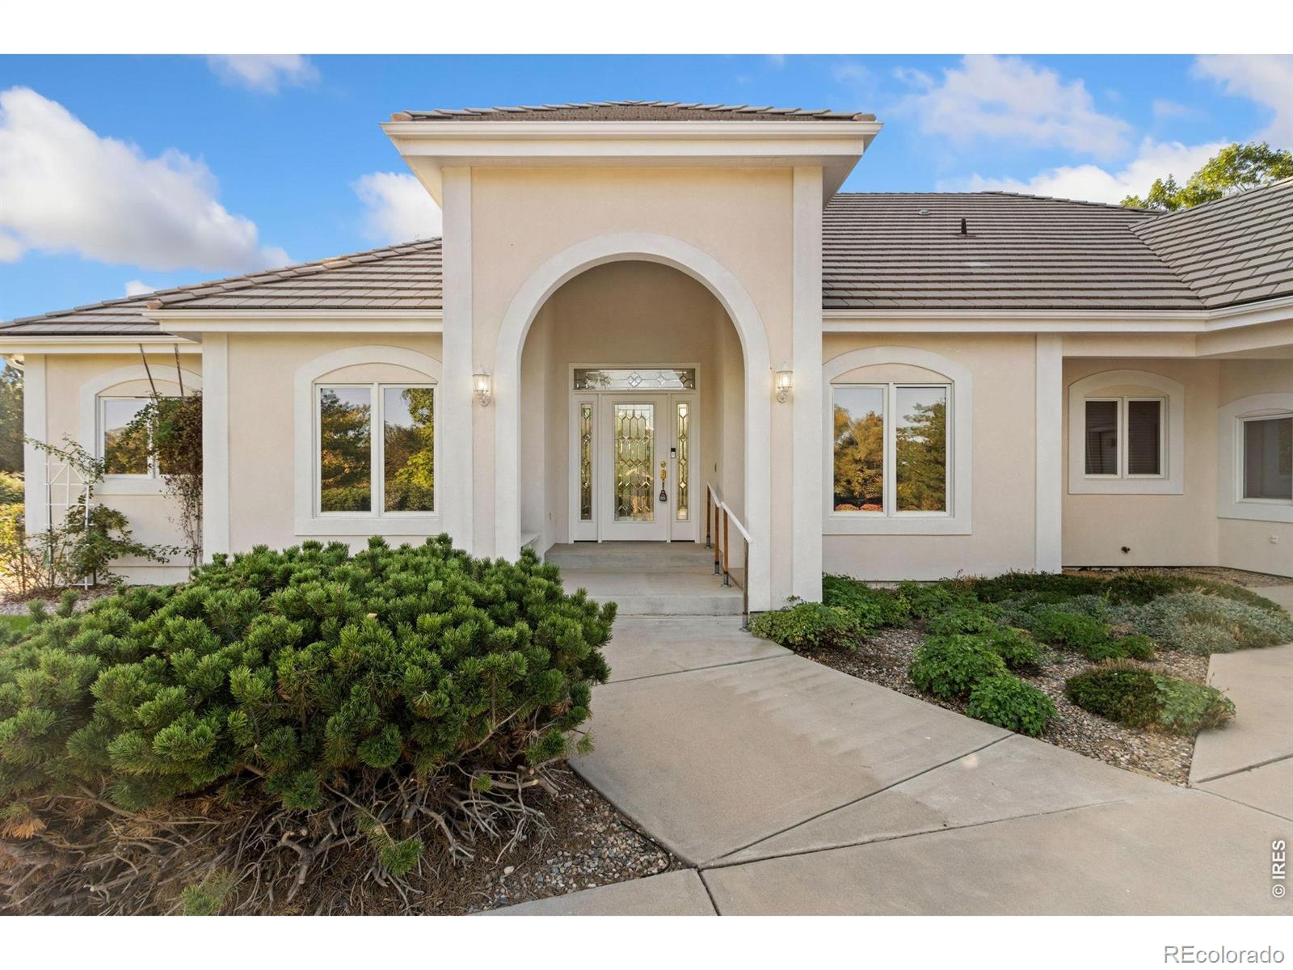
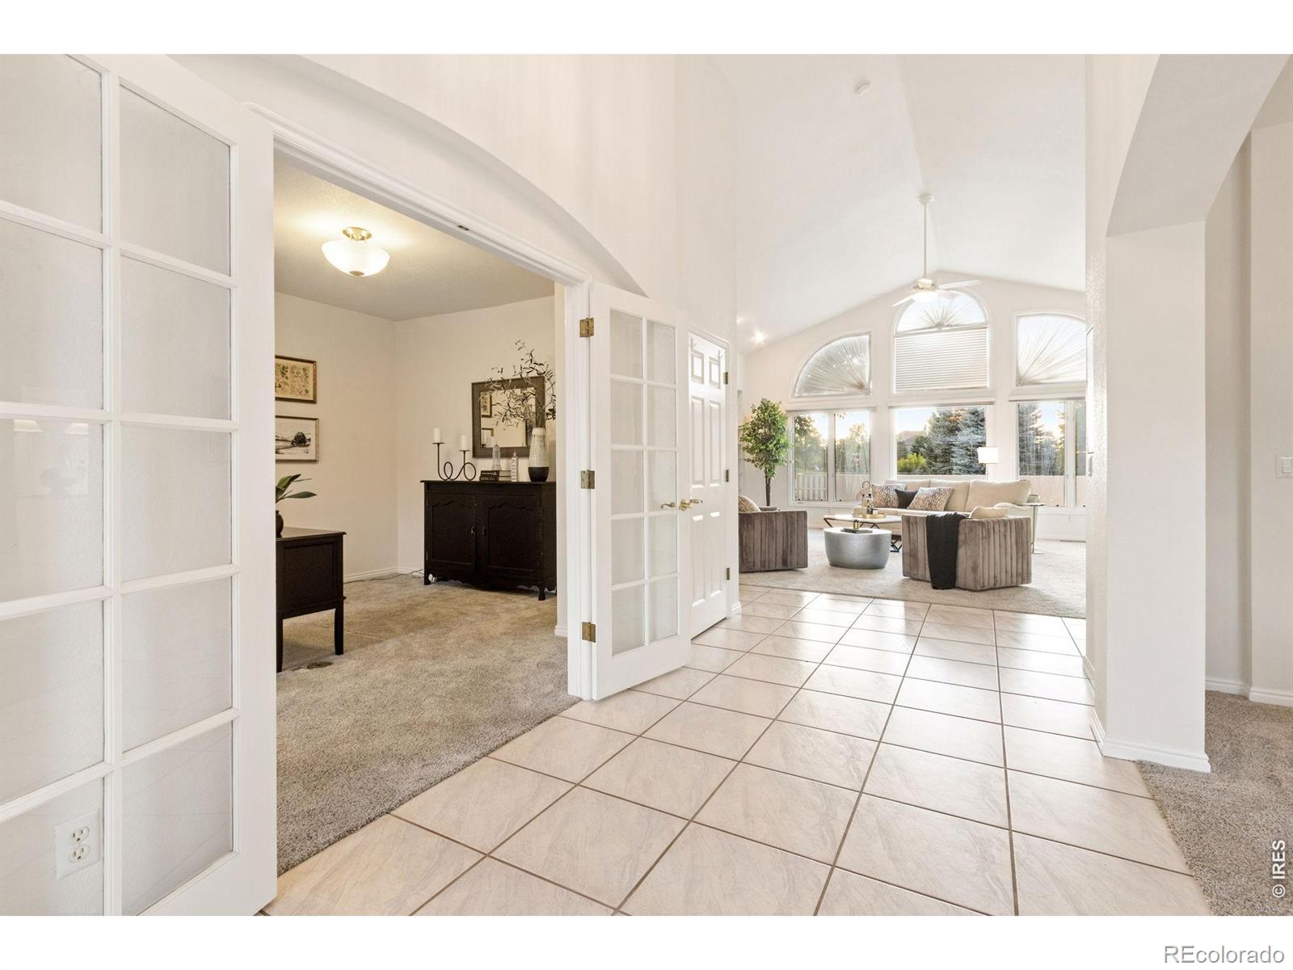
Welcome to this custom masterpiece situated on a spacious corner lot in the highly desirable Highland Hills neighborhood. Designed with a bright, open-concept layout, this exceptional home boasts soaring vaulted ceilings, stunning architectural features, and abundant natural light streaming through massive windows. At the heart of the home is a gourmet kitchen centered around an expansive island, making it perfect for both everyday living and entertaining. The main floor features a thoughtfully designed split-bedroom blueprint for ultimate privacy. On one wing, you will find the luxurious, oversized primary suite. The opposite side of the home hosts a separate, private suite encompassing two additional bedrooms and a full bathroom. The massive lower level offers incredible flexibility, featuring a large recreation room, two more bedrooms, a 3/4 bathroom, and a spacious unfinished area perfect for storage or future customization. Outside, the property includes an oversized heated 3-car garage connected via an enclosed breezeway for multi-use. Built with premium custom construction, the home is equipped with excellent mechanical features, including a durable tile roof, dual furnaces, a hot water circulation pump for instant hot water, and an installed radon mitigation system. All appliances are included, making this striking property completely move-in ready.

Save
Ask
Tour
Hide
Share
Listing Snapshot
Price 
$1,285,000
Days On Site 
2 Days
Bedrooms 
5
Inside Area (SqFt) 
4,503 sqft
Total Baths 
4
Full Baths 
1
Partial Baths 
3
Lot Size 
0.86 Acres
Year Built 
1997
MLS® Number 
IR1069394
Status 
Active
Property Tax 
$7,552
HOA/Condo/Coop Fees 
$48.33 monthly
Sq Ft Source 
Other
Friends & Family
Recent Activity
52 minutes agoListing updated with changes from the MLS®
2 days agoListing first seen on site
General Features
Acres 
0.86
Additional Property Use 
Residential
Attached Garage 
Yes
Garage 
Yes
Garage Spaces 
3
Levels 
One
Parking 
Heated GarageOversizedAttached
Parking Spaces 
3
Property Sub Type 
Single Family Residence
Security 
Smoke Detector(s)
Sewer 
Public Sewer
SqFt Above 
3066
SqFt Below 
1437
SqFt Total 
5998
Style 
Contemporary
Utilities 
Cable AvailableElectricity AvailableNatural Gas Available
Water Source 
Public
Zoning 
FA1
Interior Features
Appliances 
DishwasherDisposalDryerMicrowaveOvenRefrigeratorWasher
Basement 
Full
Cooling 
Ceiling Fan(s)Central Air
Fireplace Features 
GasGas LogLiving Room
Flooring 
Vinyl
Heating 
Forced Air
Interior 
Eat-in KitchenKitchen IslandOpen FloorplanPantryVaulted Ceiling(s)Walk-In Closet(s)
Main Level Bedrooms 
3
Window Features 
Window Coverings
Bathroom Full 
Level - Main
Bathroom Half 
Level - Main
Bathroom Three Quarter 
Level - Basement
Bedroom 
Dimensions - 14 x 13Level - MainDescription - Carpet
Dining Room 
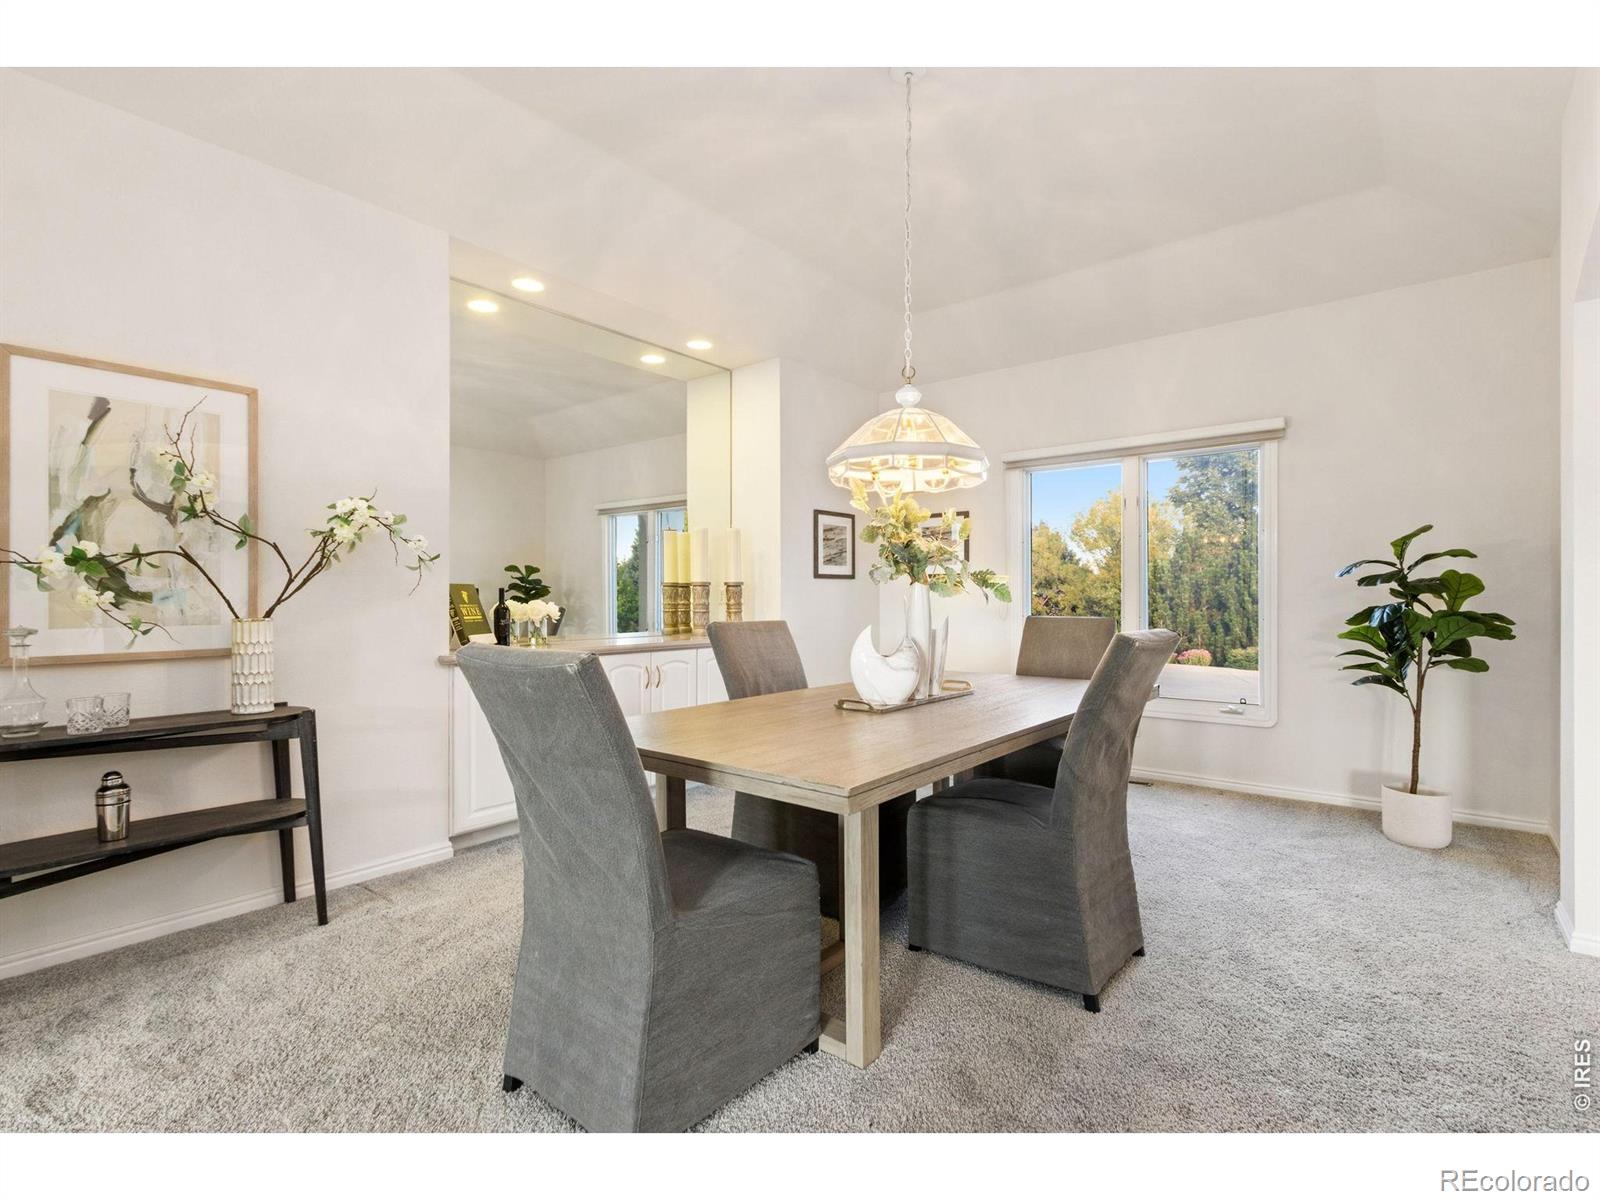
Dimensions - 18 x 13Level - MainDescription - Carpet
Family Room 
Dimensions - 35 x 22Level - BasementDescription - Carpet
Kitchen 
Dimensions - 16 x 16Level - MainDescription - Tile
Laundry 
Dimensions - 9 x 8Level - MainDescription - Vinyl
Living Room 
Dimensions - 19 x 19Level - MainDescription - Carpet
Office 
Dimensions - 19 x 13Level - MainDescription - Carpet
Save
Ask
Tour
Hide
Share
Exterior Features
Construction Details 
Stucco
Fencing 
Fenced
Lot Features 
WoodedCorner LotLevelSprinklers In Front
Patio And Porch 
Deck
Roof 
Spanish Tile
Windows/Doors 
Window Coverings
Community Features
Association Amenities 
Park
Association Fee 
$580.0
Association Fee Frequency 
Annually
School District 
Poudre R-1
Financing Terms Available 
CashConventional
Roads 
Paved
Schools
School District
Poudre R-1
Elementary School
Other
Middle School
Preston
High School
Fossil Ridge
Listing courtesy of Group Harmony [email protected]


The content relating to real estate for sale in this Web site comes in part from the Internet Data eXchange ("IDX") program of METROLIST, INC., DBA RECOLORADO real estate listings held by brokers other than Group Harmony are marked with the IDX Logo. This information is being provided for the consumers' personal, non-commercial use and may not be used for any other purpose. All information subject to change and should be independently verified.

Neighborhood & Commute
Source: Walkscore
Save
Ask
Tour
Hide
Share