





320 Edwards StreetFort Collins, CO 80524
Due to the health concerns created by Coronavirus we are offering personal 1-1 online video walkthough tours where possible.
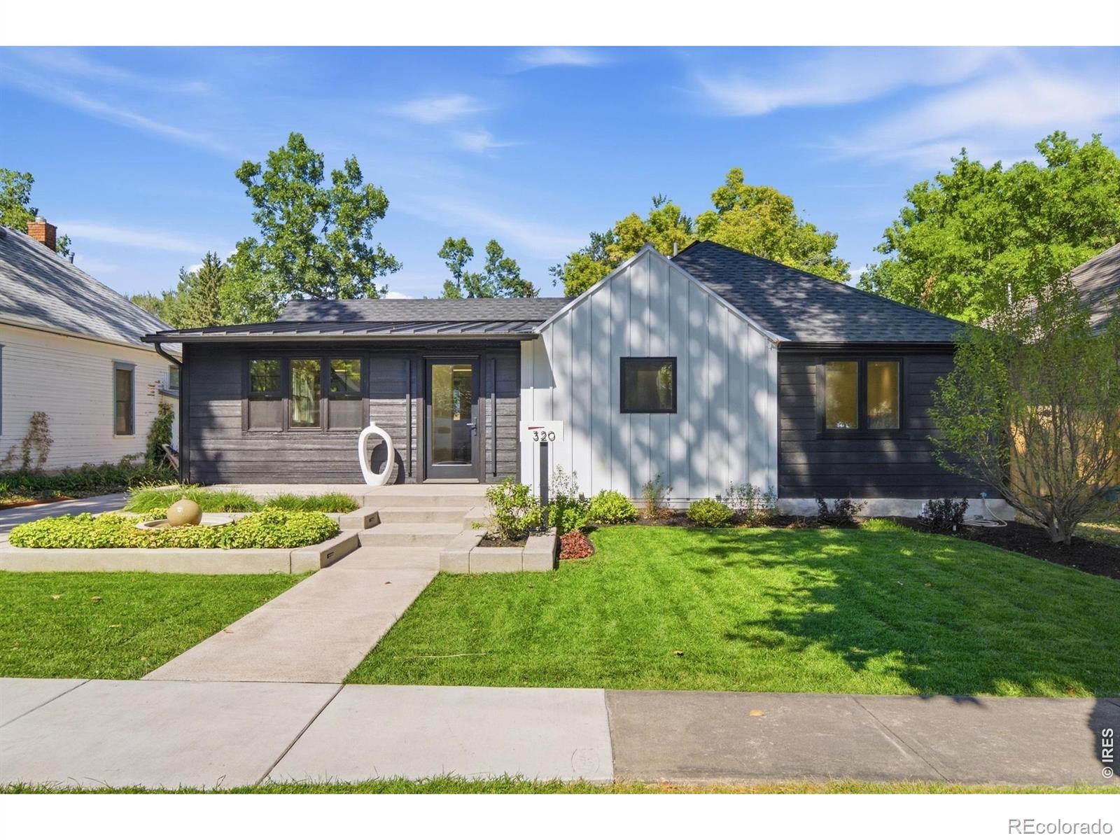
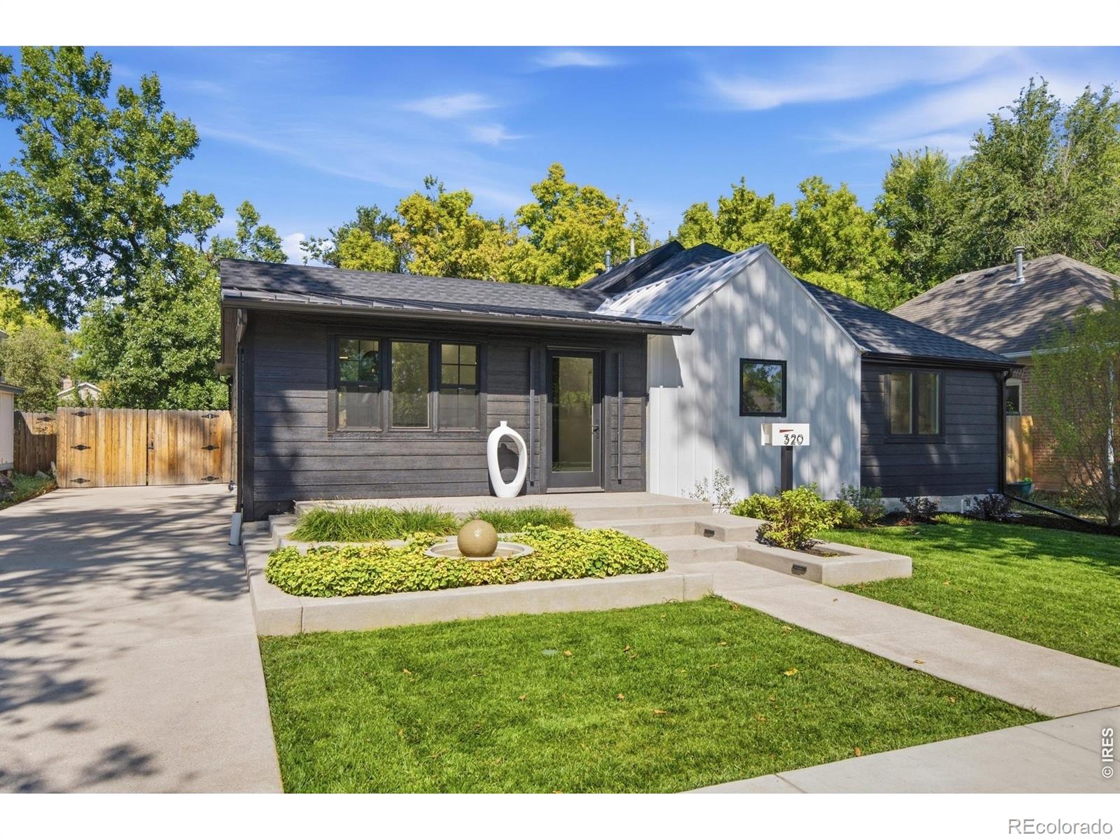
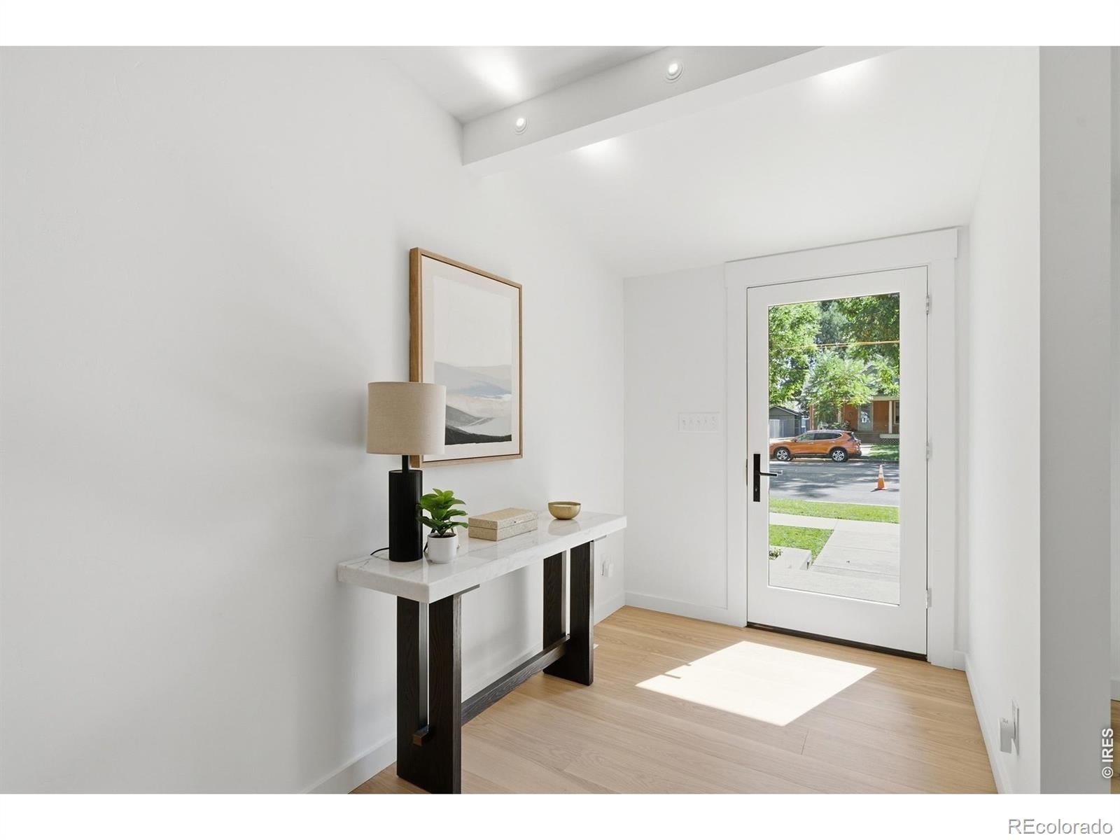
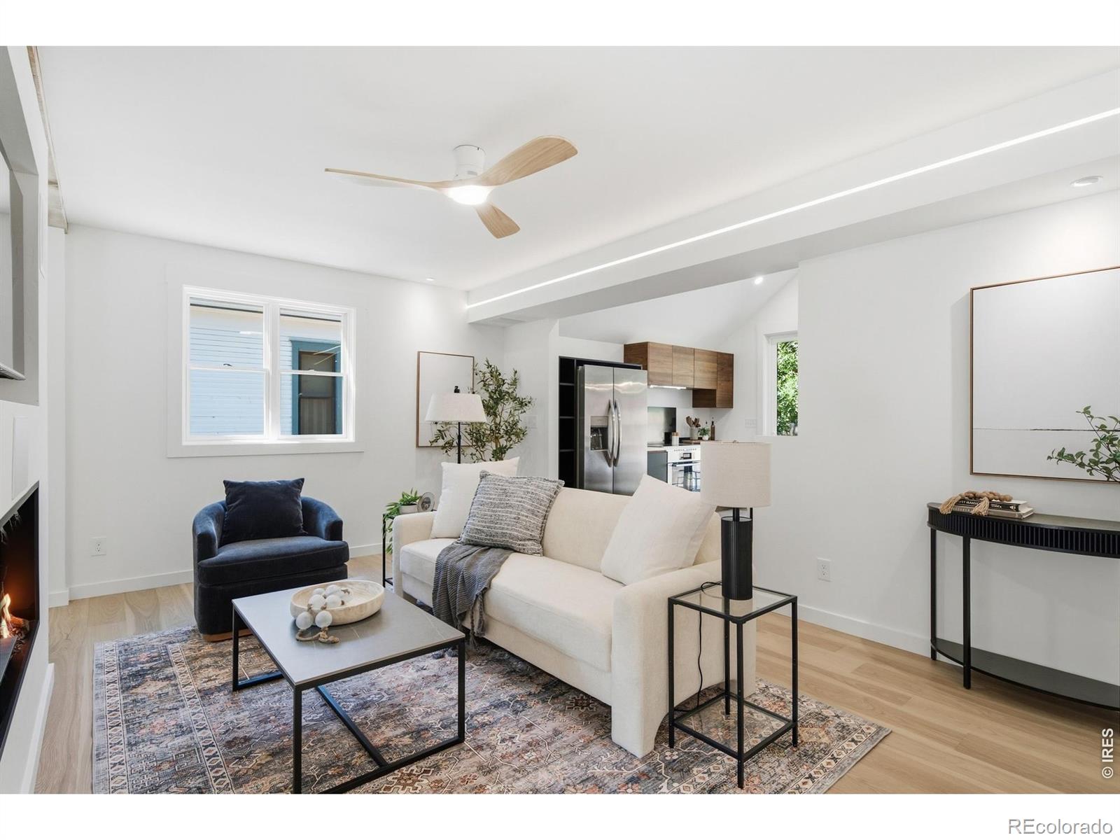
Built in 1899 but extensively rebuilt for modern living, this one-of-a-kind Fort Collins property combines historic character, thoughtful design, and exceptional versatility with two homes on a 7,700 sq ft lot and no HOA or Metro District. The 1,966 sq ft main home offers 4 bedrooms (1 non-conforming--no closet) and 4 bathrooms, with major improvements completed in 2026 including a new foundation, walls, floors, roof, electrical, and plumbing-all permitted. Inside, engineered hardwood floors, custom built-ins, hand-troweled walls, integrated LED lighting, and a fireplace separating the living and dining spaces create a warm, modern feel. The kitchen features quartz countertops with waterfall edge, walnut cabinetry, induction range, stainless appliances, bar fridge, and a well-designed butler's pantry. The primary suite includes a double vanity and custom lighting, while additional bedrooms provide flexibility for guests, an office, or everyday living. Outside, enjoy a new driveway and steps, fenced yard, stone patio crafted from reclaimed historic Fort Collins sidewalk stones, EV-ready 220V outlet, and updated landscaping and irrigation. The separate 1,212 sq ft ADU adds tremendous opportunity with 3 bedrooms/flex spaces, a full kitchen, bath, private yard, hot tub, and alley parking. Currently operated as a permitted short-term rental, the property has historically averaged approximately 80% occupancy and about $70,000/year in gross rental income, according to the seller. The ADU is offered furnished, creating a compelling option for income generation, guests, or multi-generational living. This is a rare combination of location, craftsmanship, flexibility, and income potential in the heart of Fort Collins. ***PLEASE NOTE: Square footage, bedroom, bathroom, and off-street parking (listed under garage) totals are all combined totals of both the main home and the ADU/STR home.***
| 2 hours ago | Listing updated with changes from the MLS® | |
| 3 days ago | Listing first seen on site |

The content relating to real estate for sale in this Web site comes in part from the Internet Data eXchange ("IDX") program of METROLIST, INC., DBA RECOLORADO real estate listings held by brokers other than C3 Real Estate Solutions, LLC are marked with the IDX Logo. This information is being provided for the consumers' personal, non-commercial use and may not be used for any other purpose. All information subject to change and should be independently verified.
Did you know? You can invite friends and family to your search. They can join your search, rate and discuss listings with you.