Save
Ask
Tour
Hide
Share
$965,000
42 Days On Site

3011 Westcliff Court
Loveland, CO 80538

For Sale|Single Family Residence|Active
4
Beds
4
Total Baths
3
Full Baths
1
Partial Bath
4,006
SqFt
$241
/SqFt
2026
Built
Subdivision:
Vanguard-Famleco 13th Sub
County:
Larimer

Due to the health concerns created by Coronavirus we are offering personal 1-1 online video walkthough tours where possible.
3011 Westcliff Court3011 Westcliff Court3011 Westcliff Court3011 Westcliff Court
Save
Ask
Tour
Hide
Share

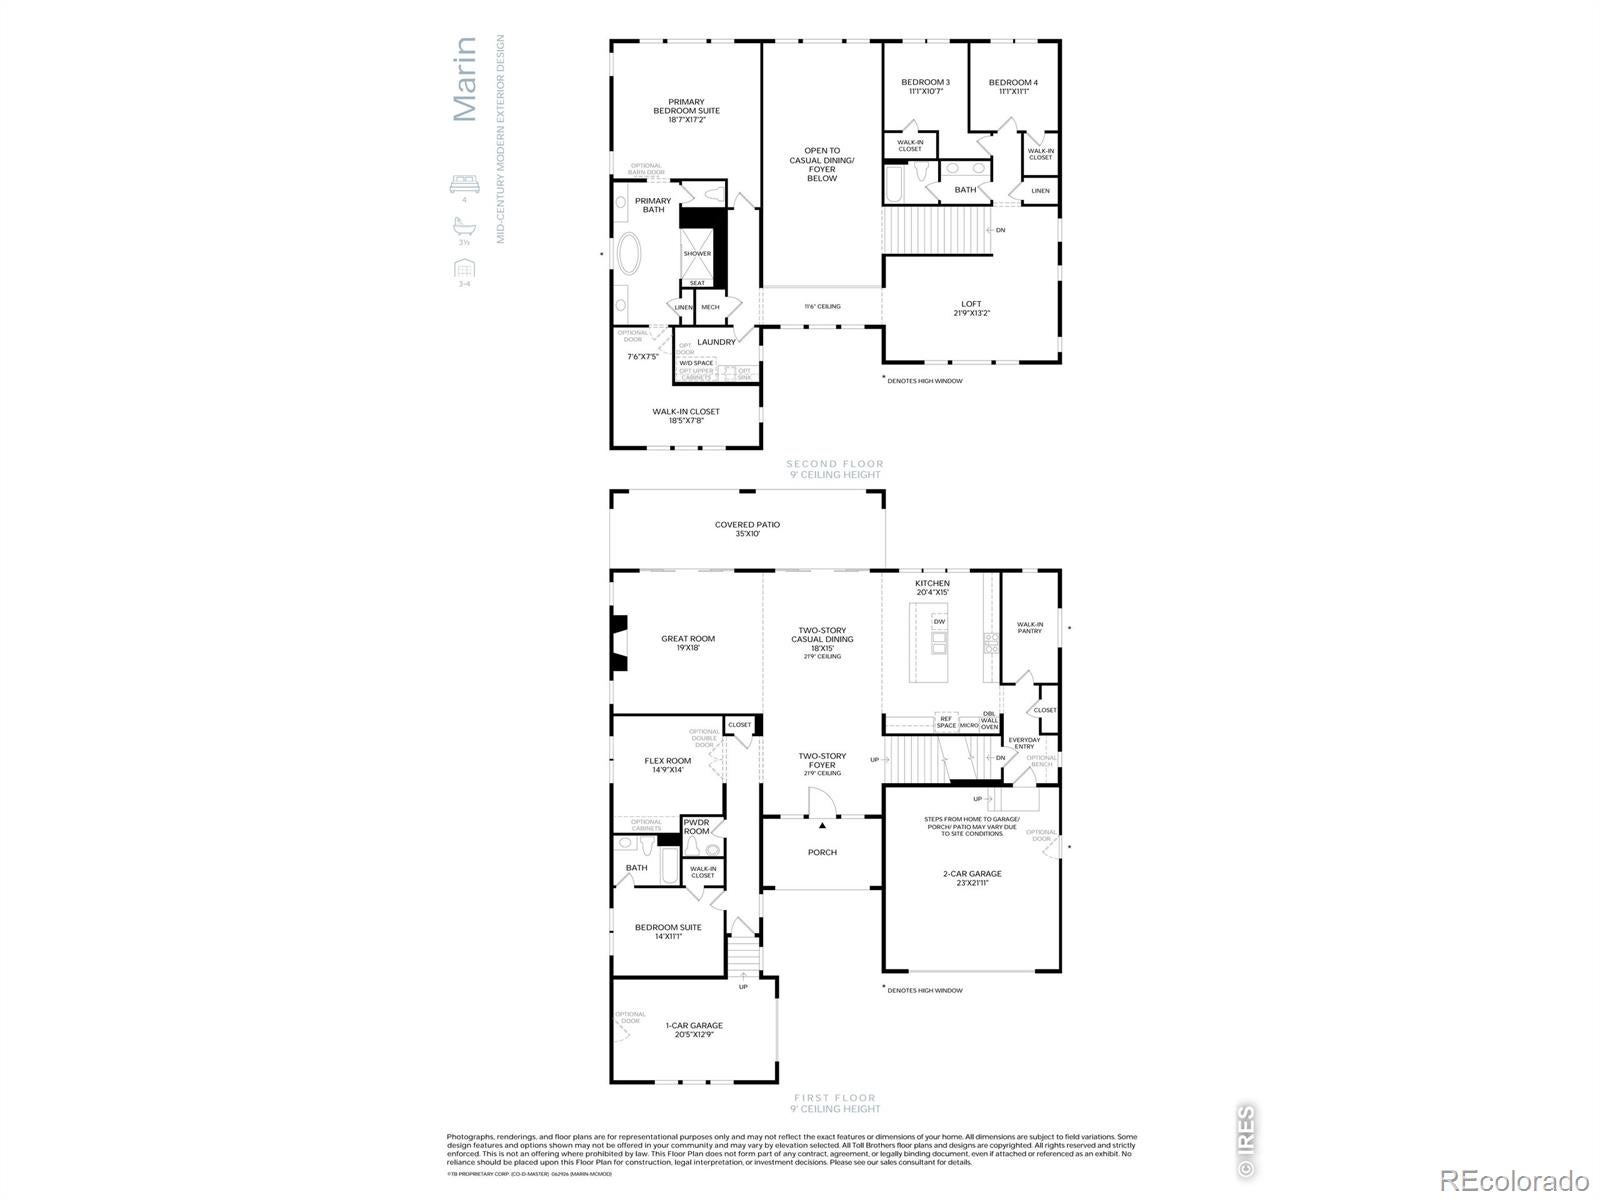
NEW Toll Brothers home ready for move-in. The Marin home design on homesite 440 offers a grand front entry door surrounded by windows, 2-story cascading ceilings upon entry, a fireplace anchored at the center of the great room to enjoy on cozy Colorado days, and multi stack sliding doors that lead onto a large covered patio and private backyard. This home is Design Ready- underway with construction, but still an opportunity to choose all of the interior finishes personalized to your liking. Call Riano Ridge home and enjoy quick access to northern Colorado's outdoor recreation and trails, and take advantage of luxury living in west Loveland. Call to schedule your private tour today and learn more about our limited time design studio credit for Design Ready homes. Design Ready Home

Save
Ask
Tour
Hide
Share
Listing Snapshot
Price 
$965,000
Days On Site 
42 Days
Bedrooms 
4
Inside Area (SqFt) 
4,006 sqft
Total Baths 
4
Full Baths 
3
Partial Baths 
1
Lot Size 
0.25 Acres
Year Built 
2026
MLS Number 
IR1069297
Status 
Active
Property Tax 
$10,036
HOA/Condo/Coop Fees 
$109 monthly
Sq Ft Source 
Other
Friends & Family
Recent Activity
yesterdayListing updated with changes from the MLS
a month agoPrice changed to $965,000
a month agoListing first seen on site
General Features
Acres 
0.25
Additional Property Use 
Residential
Attached Garage 
Yes
Direction Faces 
North
Garage 
Yes
Garage Spaces 
3
Levels 
Two
Parking 
Attached
Parking Spaces 
3
Property Condition 
New Construction
Property Sub Type 
Single Family Residence
Security 
Smoke Detector(s)
Sewer 
Public Sewer
SqFt Above 
4006
SqFt Total 
5952
Style 
Contemporary
Utilities 
Cable AvailableElectricity AvailableNatural Gas Available
Water Source 
Public
Zoning 
RES
Interior Features
Appliances 
DishwasherDisposalHumidifierMicrowaveOven
Basement 
Crawl SpacePartialSump PumpUnfinished
Cooling 
Central Air
Fireplace Features 
GasGreat Room
Flooring 
Tile
Heating 
Forced Air
Interior 
Eat-in KitchenKitchen IslandOpen FloorplanPantryWalk-In Closet(s)
Laundry Features 
In Unit
Main Level Bedrooms 
1
Window Features 
Double Pane Windows
Bathroom Full 
Level - Upper
Bathroom Half 
Level - Main
Bedroom 
Dimensions - 11 x 11Level - UpperDescription - Carpet
Dining Room 
Dimensions - 18 x 15Level - MainDescription - Luxury Vinyl
Game Room 
Dimensions - 22 x 13Level - UpperDescription - Luxury Vinyl
Great Room 
Dimensions - 19 x 18Level - MainDescription - Luxury Vinyl
Kitchen 
Dimensions - 20 x 15Level - MainDescription - Luxury Vinyl
Laundry 
Dimensions - 7 x 11Level - UpperDescription - Tile
Office 
Dimensions - 15 x 14Level - MainDescription - Luxury Vinyl
Save
Ask
Tour
Hide
Share
Exterior Features
Construction Details 
Frame
Fencing 
FencedPartial
Lot Features 
Sprinklers In Front
Patio And Porch 
Patio
Roof 
Composition
Windows/Doors 
Double Pane Windows
Community Features
Association Amenities 
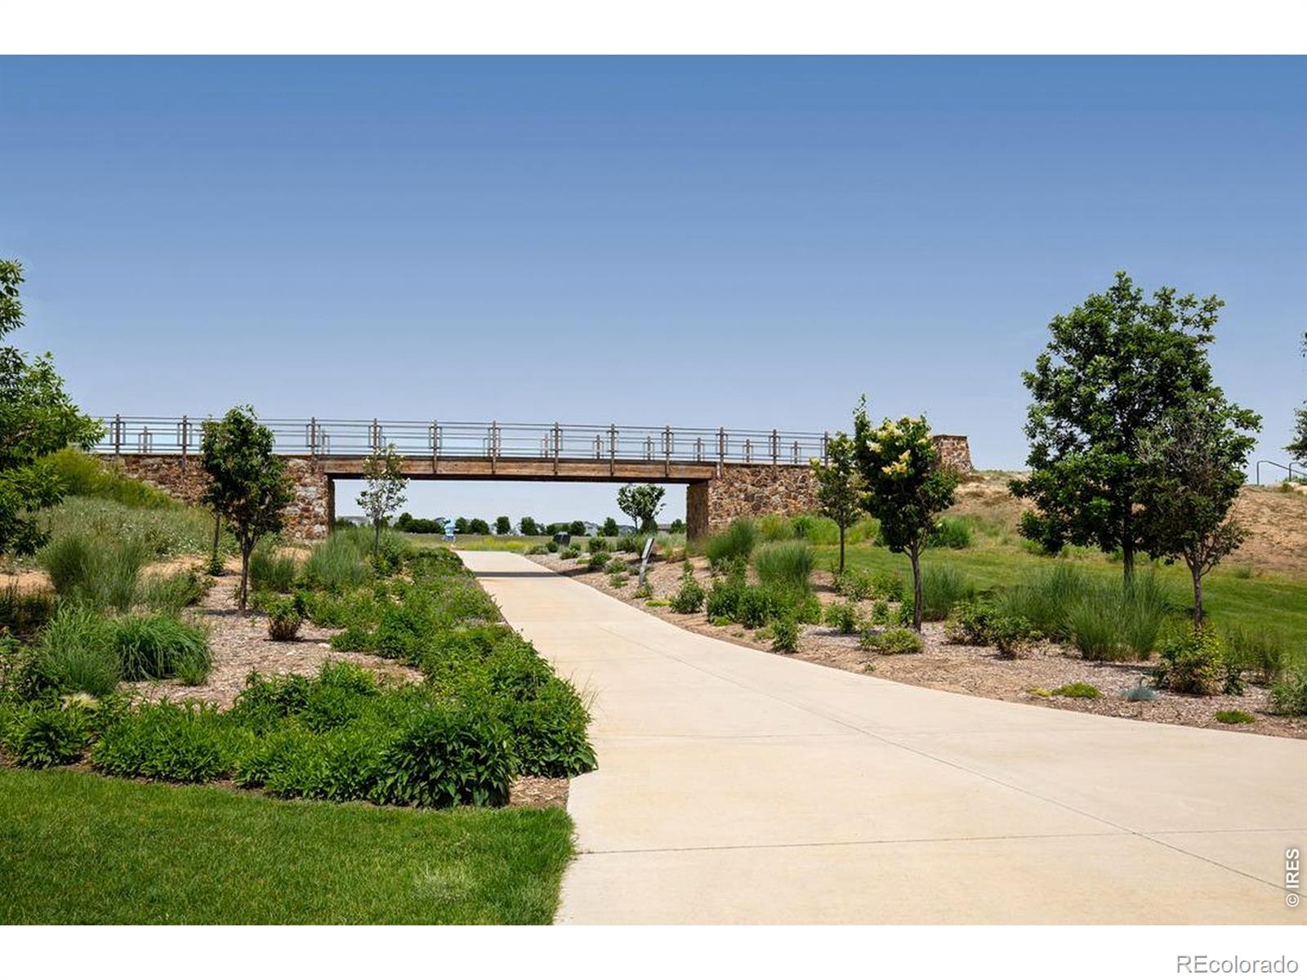
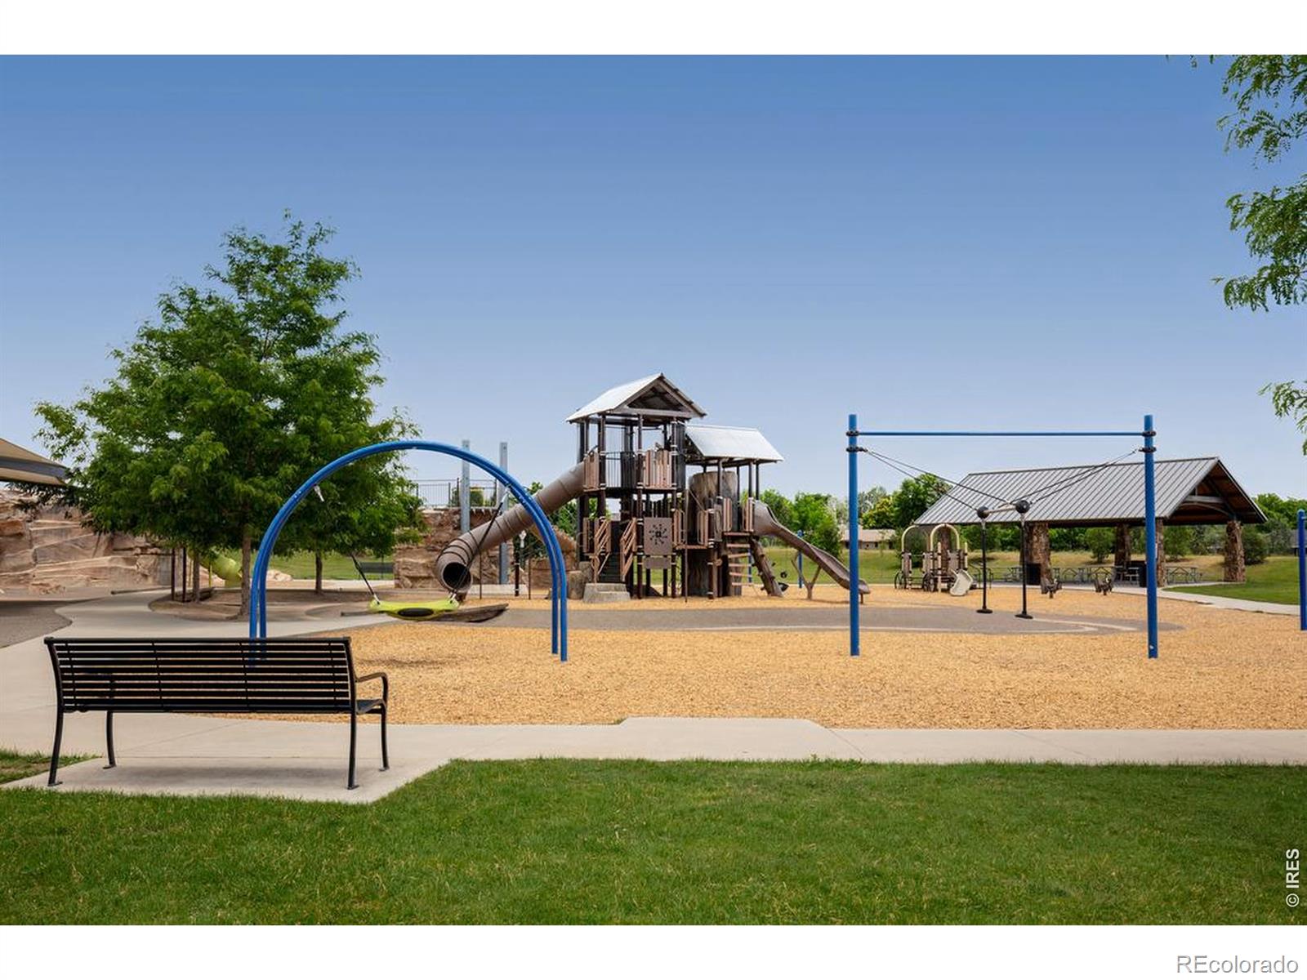
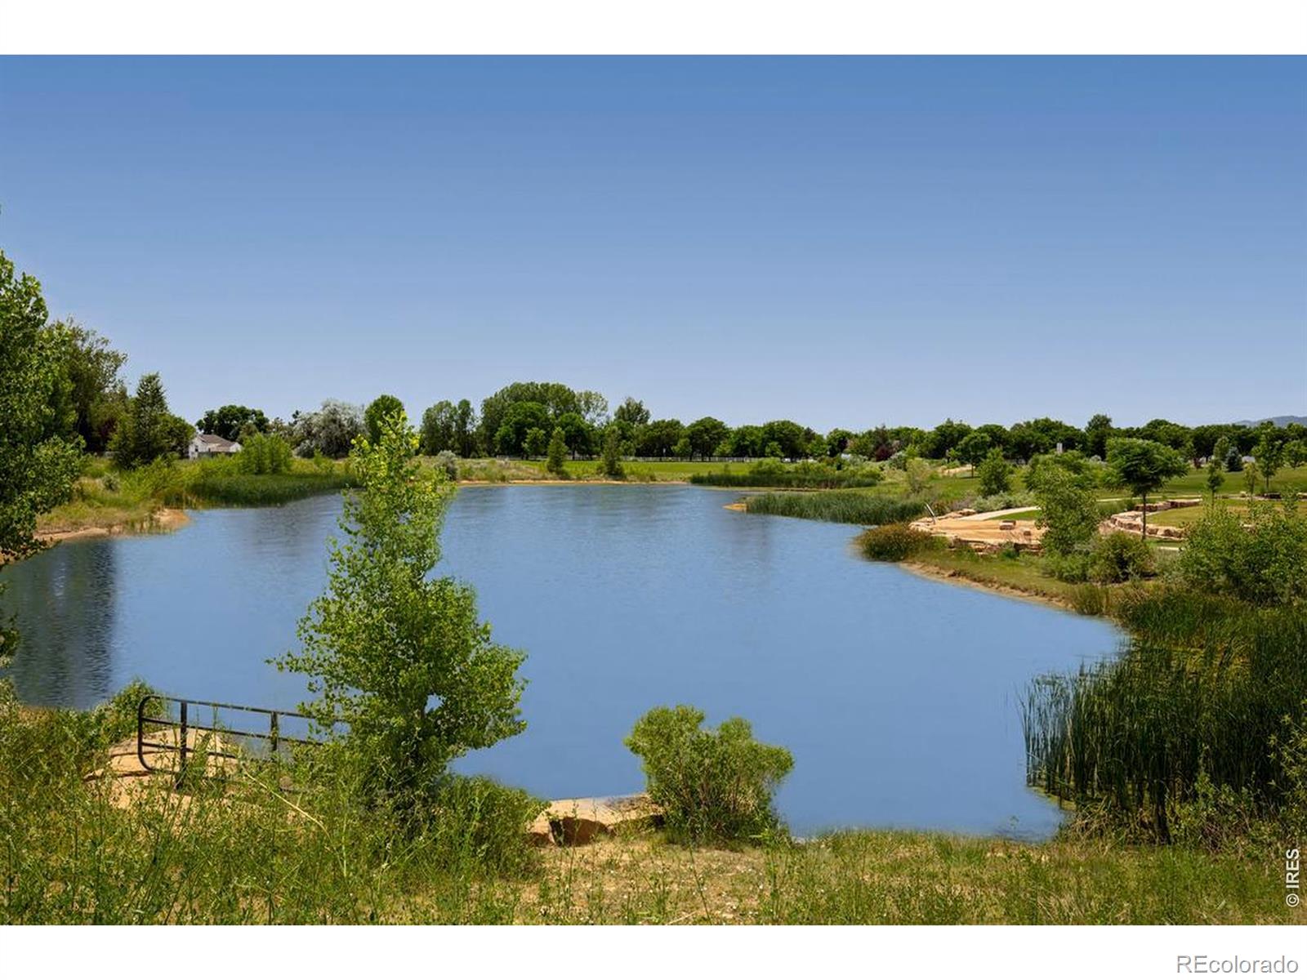
ParkPoolTrail(s)
Association Fee 
$109.0
Association Fee Frequency 
Monthly
School District 
Thompson R2-J
Financing Terms Available 
1031 ExchangeCashConventionalFHAVA Loan
Roads 
Paved
Schools
School District
Thompson R2-J
Elementary School
Ponderosa
Middle School
Lucile Erwin
High School
Thompson Valley
Listing courtesy of Coldwell Banker Realty-N Metro [email protected]


The content relating to real estate for sale in this Web site comes in part from the Internet Data eXchange ("IDX") program of METROLIST, INC., DBA RECOLORADO real estate listings held by brokers other than Coldwell Banker Realty-N Metro are marked with the IDX Logo. This information is being provided for the consumers' personal, non-commercial use and may not be used for any other purpose. All information subject to change and should be independently verified.

Neighborhood & Commute
Source: Walkscore
Save
Ask
Tour
Hide
Share