Save
Ask
Tour
Hide
Share
$1,095,000
20 Days On Site

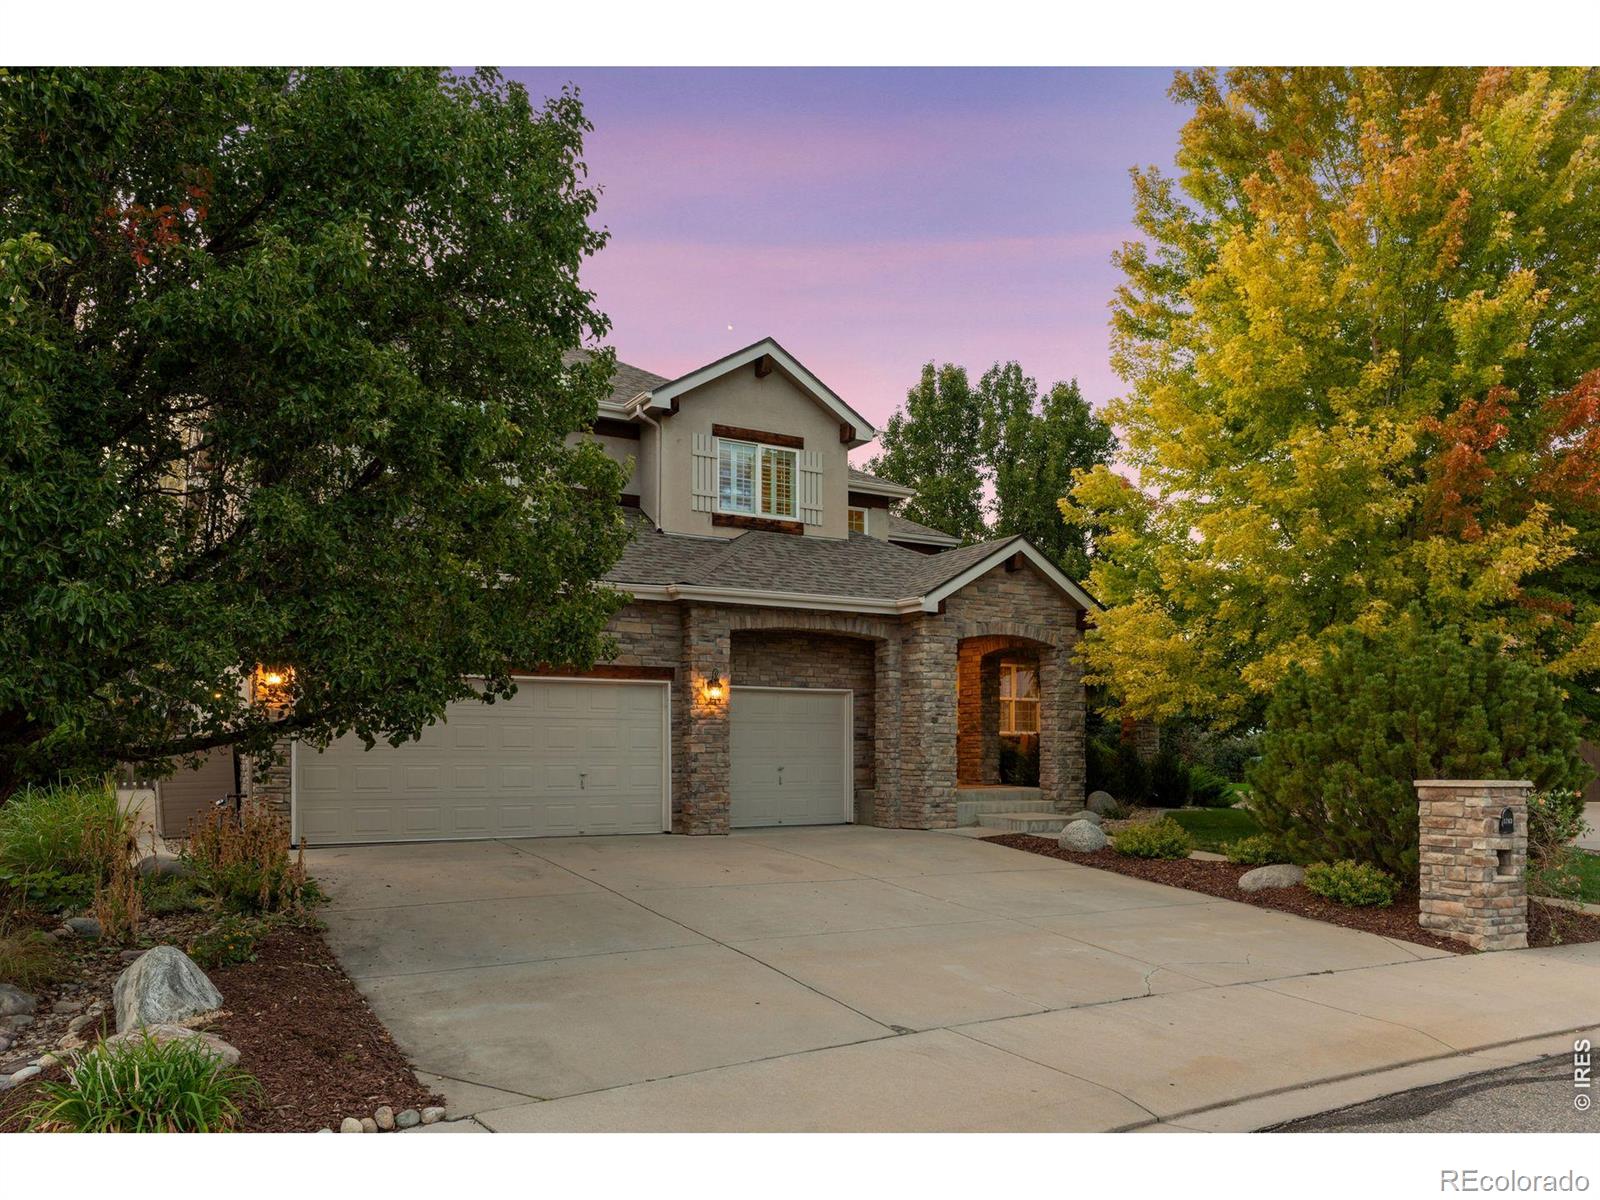
1763 Montgomery Circle
Longmont, CO 80504

For Sale|Single Family Residence|Active
4
Beds
4
Total Baths
3
Full Baths
1
Partial Bath
3,866
SqFt
$283
/SqFt
2005
Built
Subdivision:
Spring Valley Ph 7
County:
Boulder

Due to the health concerns created by Coronavirus we are offering personal 1-1 online video walkthough tours where possible.
1763 Montgomery Circle1763 Montgomery Circle1763 Montgomery Circle1763 Montgomery Circle
Save
Ask
Tour
Hide
Share

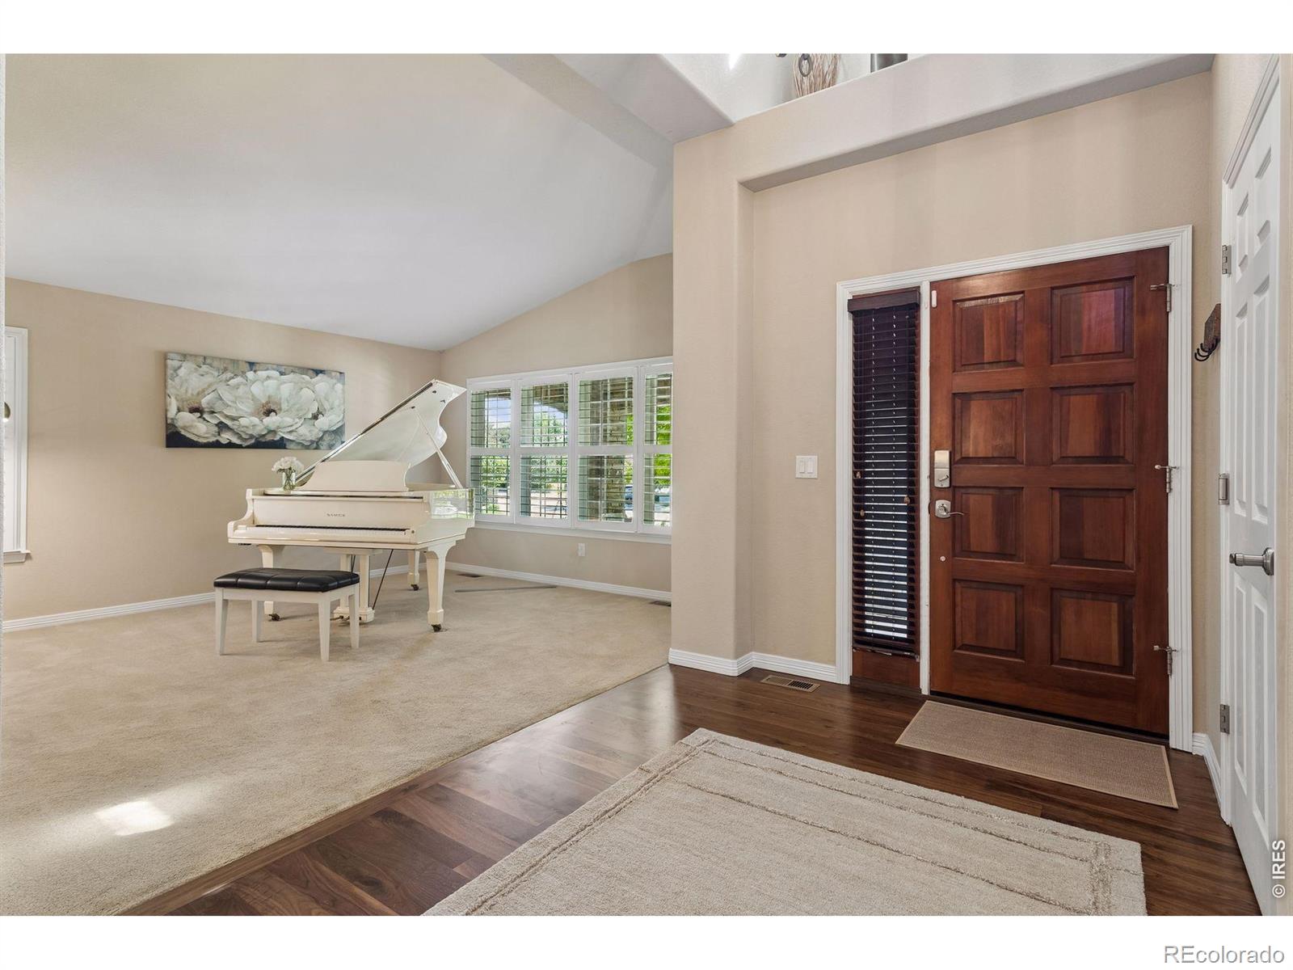
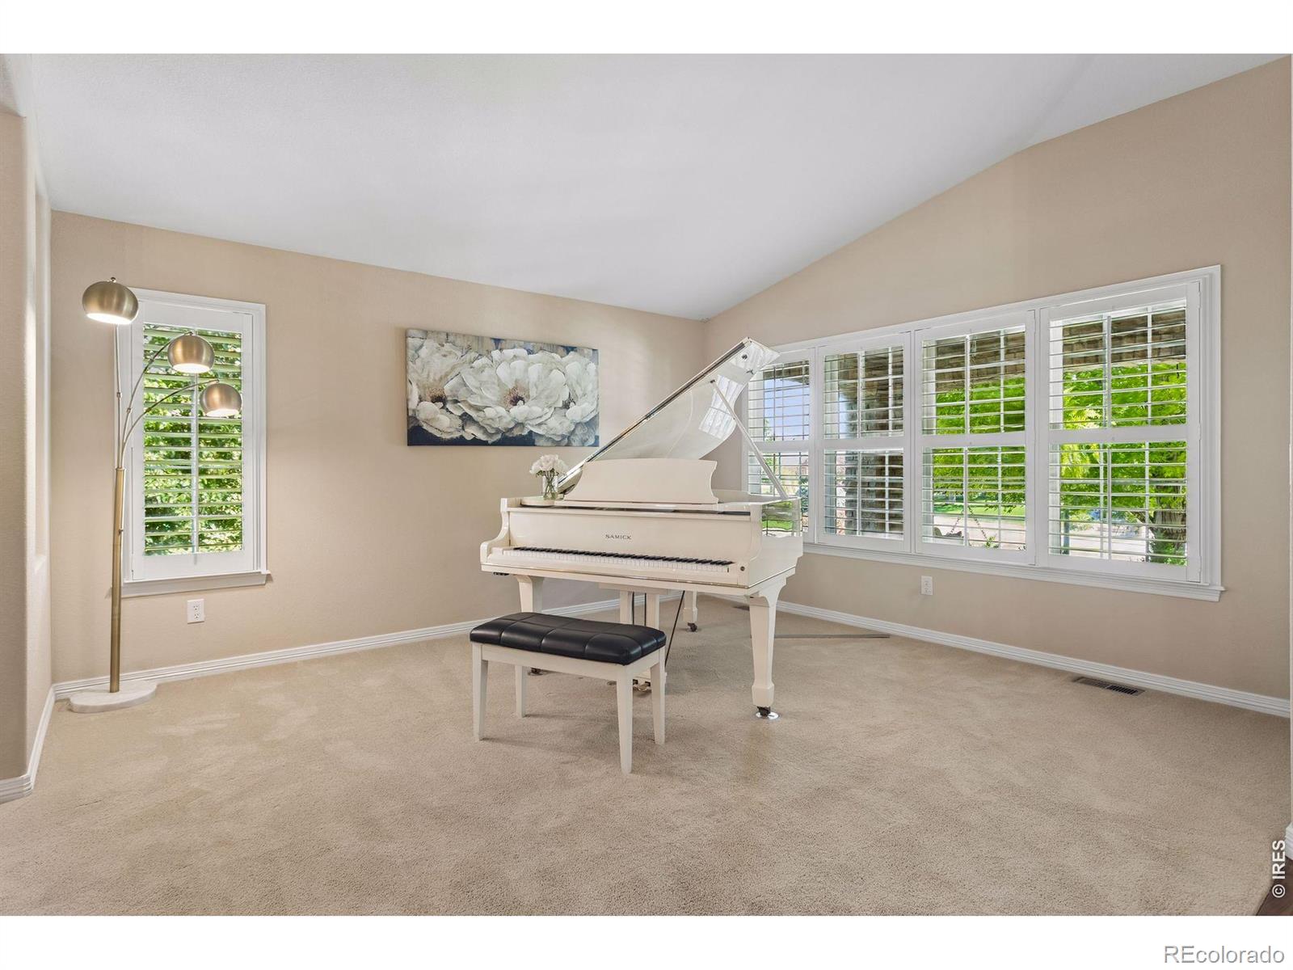
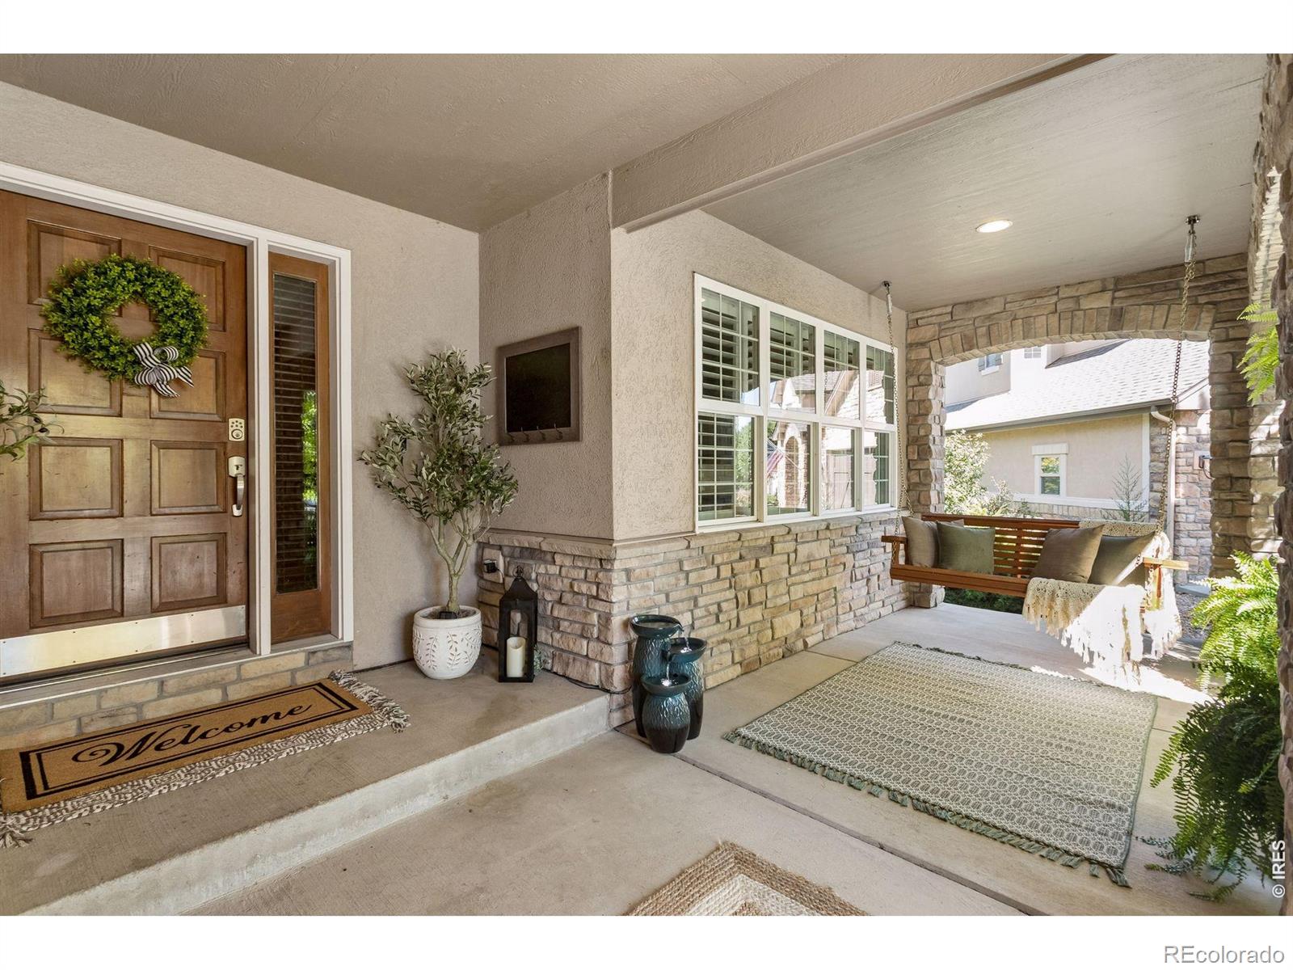
Rarely does a home like this become available in Sundance at Ute Creek, one of Longmont's premier neighborhoods, with 3,866 finished sq ft above grade plus a 2,091 sq ft unfinished basement ready for your vision. Open and spacious with tons of natural light throughout, this home was designed for entertaining: a soaring great room flows into the eat-in kitchen with a large walk-in pantry and a butler's pantry connecting to the formal dining room. A dedicated main-level office makes working from home a pleasure, and an open loft upstairs adds flexible space for a second living area, study, or play space. Upstairs, the luxurious primary suite offers a spa-like five-piece ensuite and a cedar-finished walk-in closet, while the secondary bedrooms share a convenient Jack-and-Jill bathroom. Freshly refinished hardwood floors and new interior paint give the home a crisp, move-in-ready feel, while plantation shutters and blinds throughout provide privacy and polish in every room. The big-ticket items are already done: new roof in 2023, and the furnace, air conditioner, and water heaters were replaced in 2022. Step outside to a serenity-filled outdoor living space, perfect for Colorado evenings. Includes an attached 3-car garage for vehicles, bikes, and gear. Sundance residents enjoy the neighborhood clubhouse and private pool. An ideal location: Ute Creek Golf Course, Jim Hamm Nature Area, and Union Reservoir are all minutes away, with shopping, dining, and quick access to the entire Front Range of Colorado. This isn't just a home, it's a lifestyle!

Save
Ask
Tour
Hide
Share
Listing Snapshot
Price 
$1,095,000
Days On Site 
20 Days
Bedrooms 
4
Inside Area (SqFt) 
3,866 sqft
Total Baths 
4
Full Baths 
3
Partial Baths 
1
Lot Size 
0.23 Acres
Year Built 
2005
MLS® Number 
IR1068978
Status 
Active
Property Tax 
$6,640
HOA/Condo/Coop Fees 
$150 monthly
Sq Ft Source 
Assessor
Friends & Family
Recent Activity
6 days agoListing updated with changes from the MLS®
3 weeks agoStatus changed to Active
3 weeks agoListing first seen on site
General Features
Acres 
0.23
Additional Property Use 
Residential
Attached Garage 
Yes
Direction Faces 
South
Garage 
Yes
Garage Spaces 
3
Levels 
Two
Parking 
Attached
Parking Spaces 
3
Property Sub Type 
Single Family Residence
SqFt Above 
3866
SqFt Total 
5957
Utilities 
Electricity AvailableNatural Gas Available
Water Source 
Public
Zoning 
SFR
Interior Features
Appliances 
DishwasherDouble OvenDryerMicrowaveOvenRefrigeratorWasher
Basement 
Bath/StubbedUnfinished
Cooling 
Central Air
Fireplace Features 
Gas
Flooring 
TileWood
Heating 
Forced Air
Interior 
Eat-in KitchenVaulted Ceiling(s)Walk-In Closet(s)
Bathroom Full 
Level - Upper
Bathroom Half 
Level - Main
Bedroom 
Dimensions - 18 x 18Level - UpperDescription - Carpet
Dining Room 
Dimensions - 13 x 12Level - MainDescription - Carpet
Great Room 
Dimensions - 15 x 14Level - MainDescription - Carpet
Kitchen 
Dimensions - 24 x 17Level - MainDescription - Hardwood
Laundry 
Dimensions - 12 x 8Level - MainDescription - Tile
Living Room 
Dimensions - 20 x 17Level - MainDescription - Carpet
Office 
Dimensions - 13 x 13Level - MainDescription - Carpet
Save
Ask
Tour
Hide
Share
Exterior Features
Construction Details 
BrickFrame
Lot Features 
Sprinklers In Front
Patio And Porch 
Patio
Roof 
Composition
Community Features
Association Amenities 
ClubhousePool
Association Fee 
$150.0
Association Fee Frequency 
Monthly
School District 
St. Vrain Valley RE-1J
Financing Terms Available 
CashConventionalVA Loan
Schools
School District
St. Vrain Valley RE-1J
Elementary School
Fall River
Middle School
Trail Ridge
High School
Skyline
Listing courtesy of Living Stone Homes and Estates LLC [email protected]


The content relating to real estate for sale in this Web site comes in part from the Internet Data eXchange ("IDX") program of METROLIST, INC., DBA RECOLORADO real estate listings held by brokers other than Living Stone Homes and Estates LLC are marked with the IDX Logo. This information is being provided for the consumers' personal, non-commercial use and may not be used for any other purpose. All information subject to change and should be independently verified.

Neighborhood & Commute
Source: Walkscore
Save
Ask
Tour
Hide
Share