Save
Ask
Tour
Hide
Share
$1,625,000
25 Days On Site

9078 Fieldcrest Lane
Longmont, CO 80503

For Sale|Single Family Residence|Active Under Contract
4
Beds
5
Total Baths
3
Full Baths
2
Partial Baths
5,460
SqFt
$298
/SqFt
2000
Built
Subdivision:
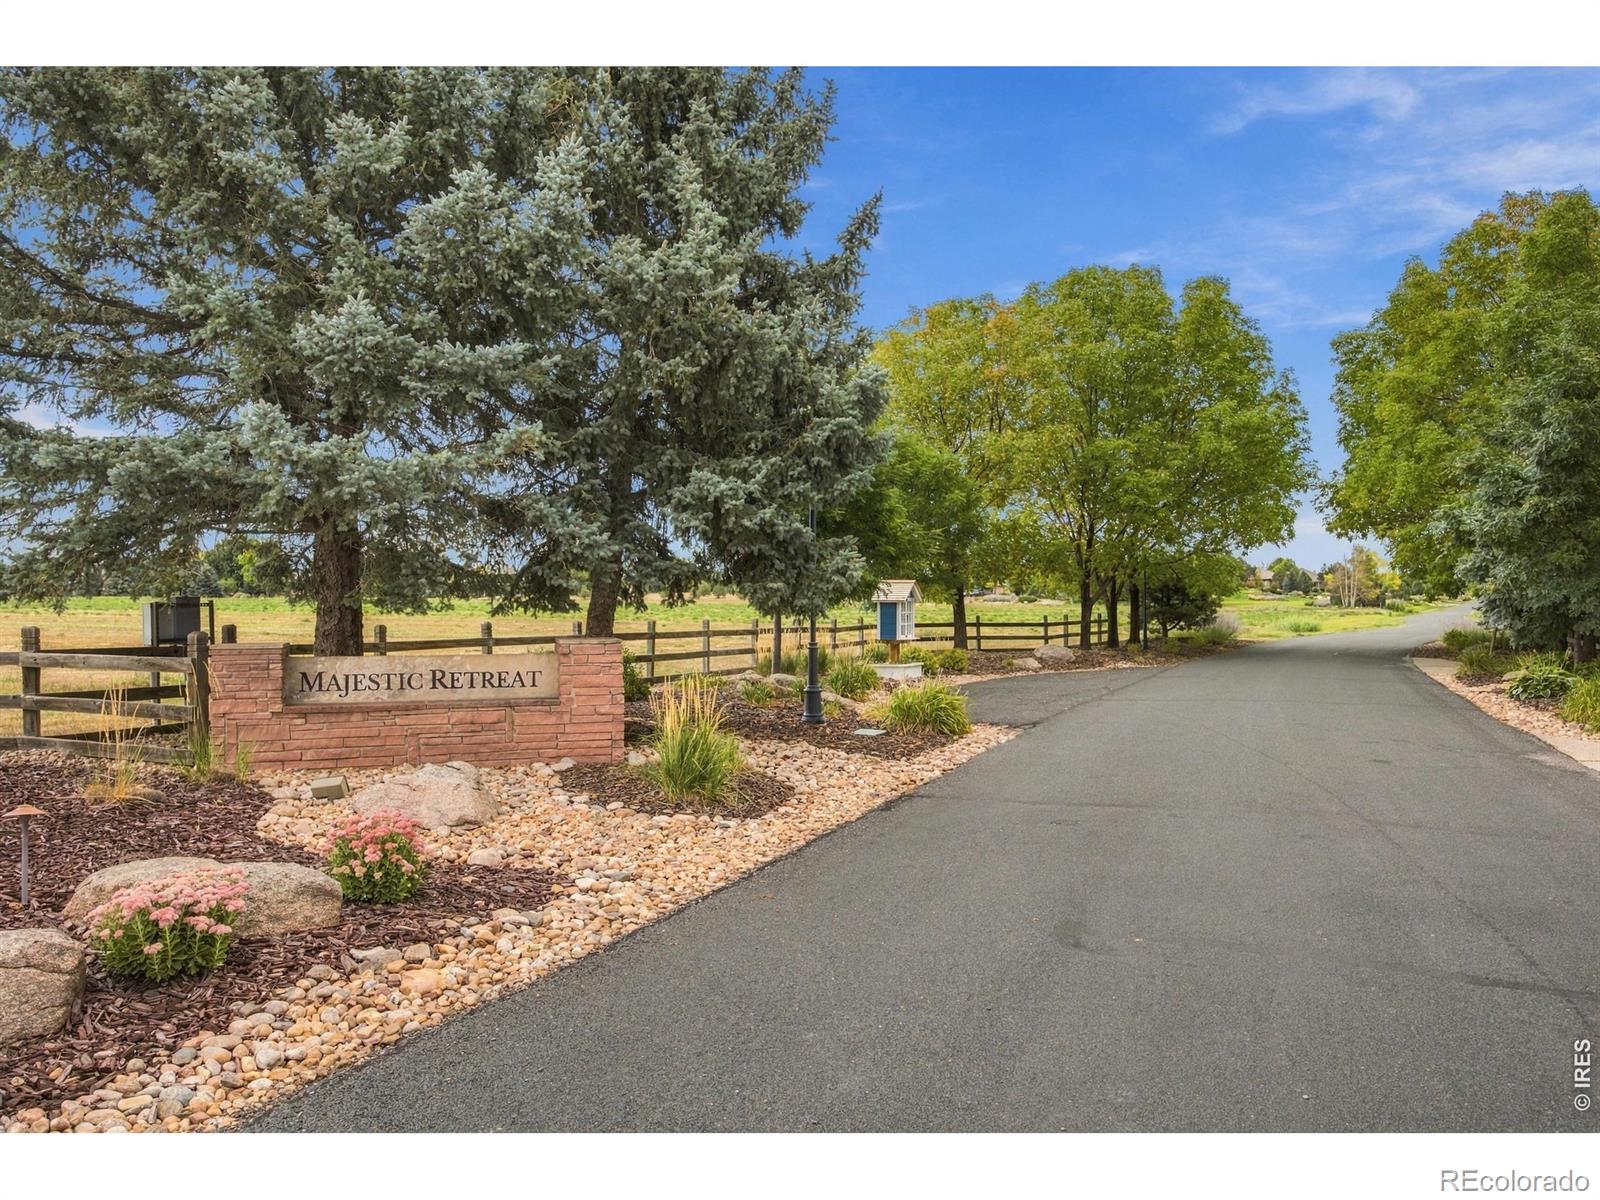
Dirks Tdr PUD (Majestic Retreat)
County:
Boulder

Due to the health concerns created by Coronavirus we are offering personal 1-1 online video walkthough tours where possible.
9078 Fieldcrest Lane9078 Fieldcrest Lane9078 Fieldcrest Lane9078 Fieldcrest Lane
Save
Ask
Tour
Hide
Share

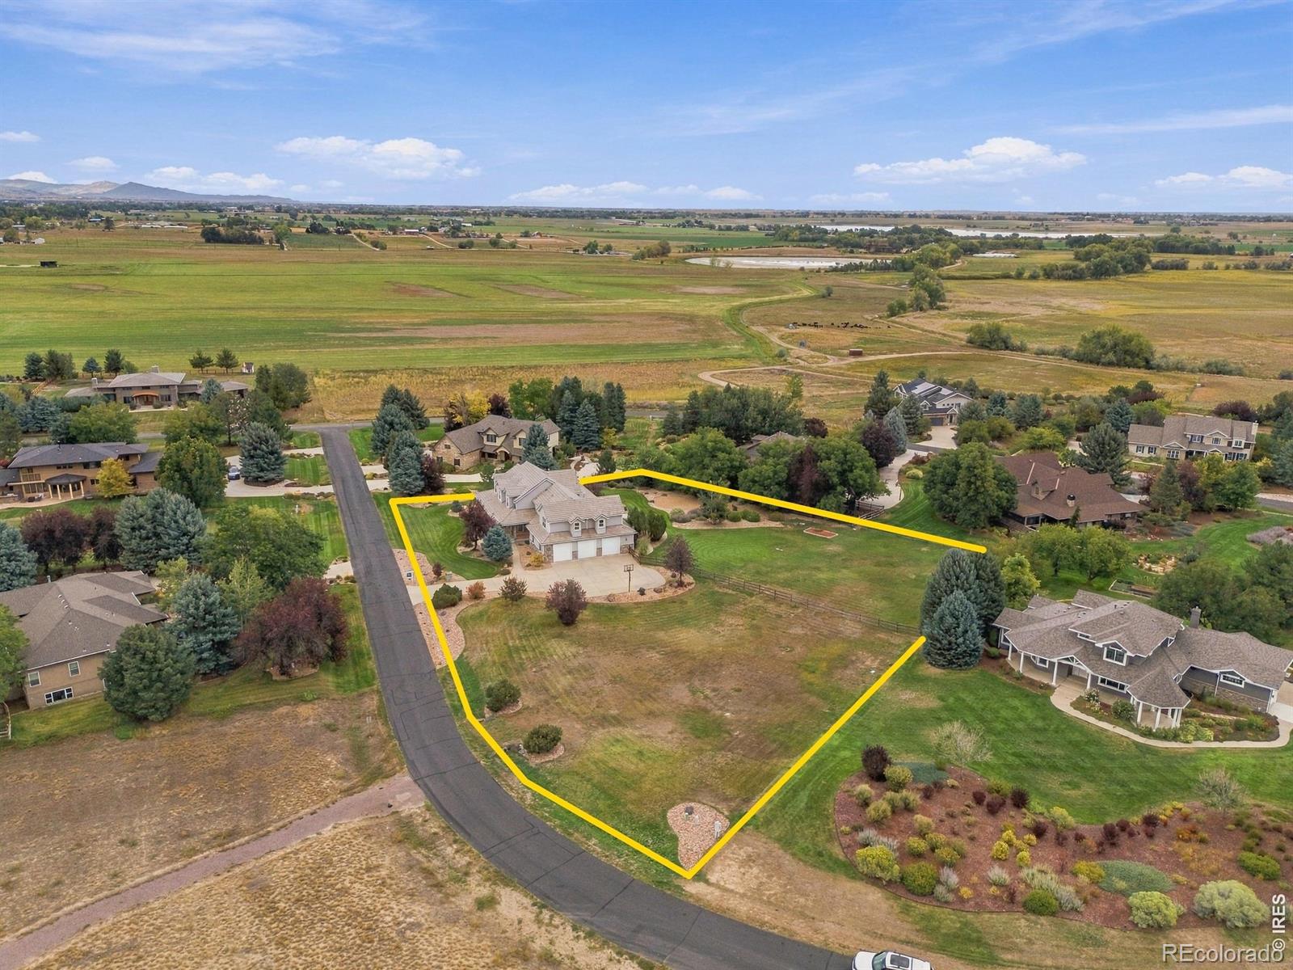
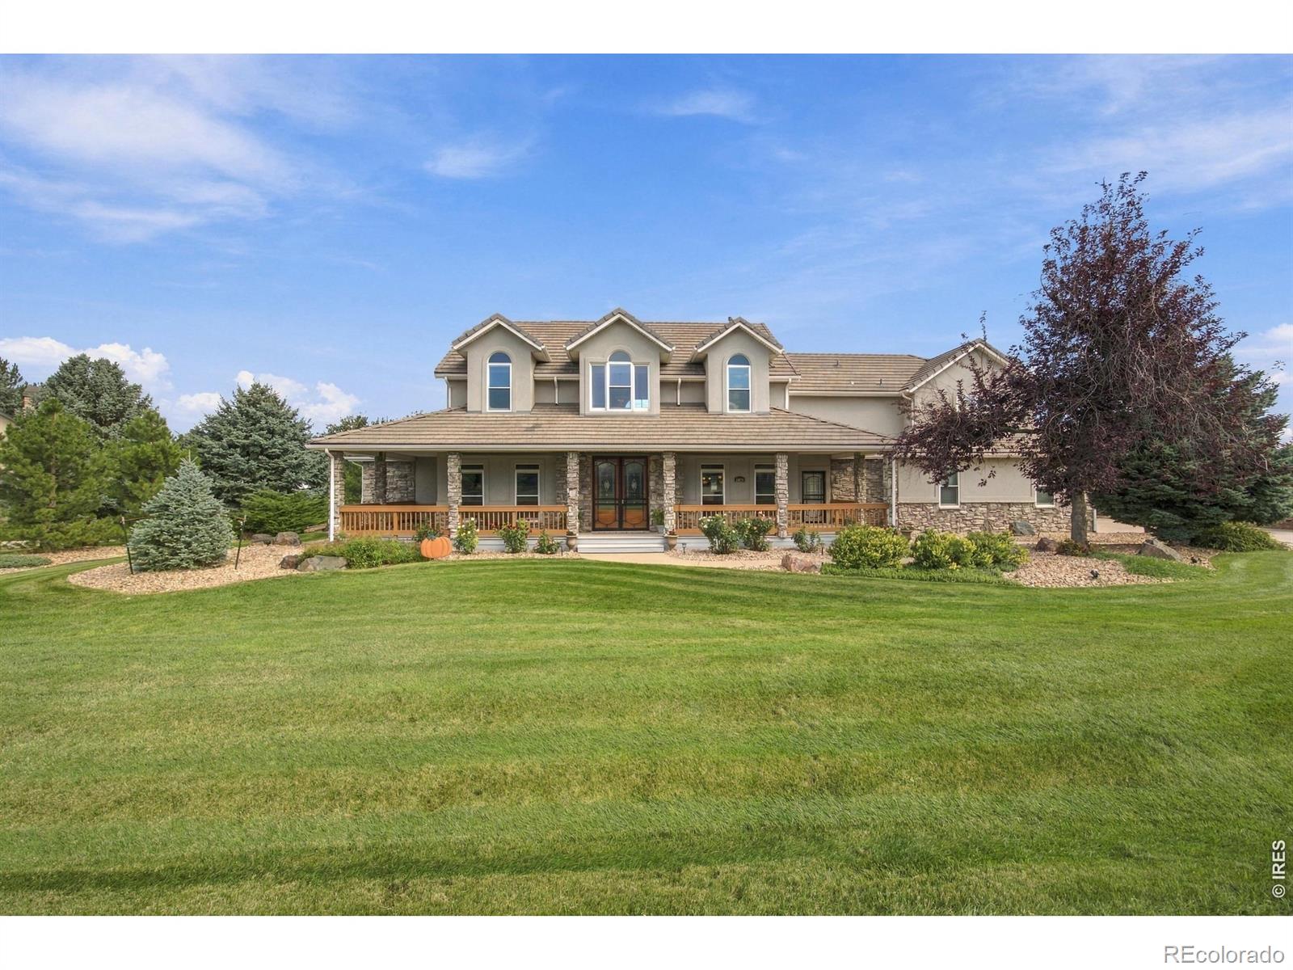
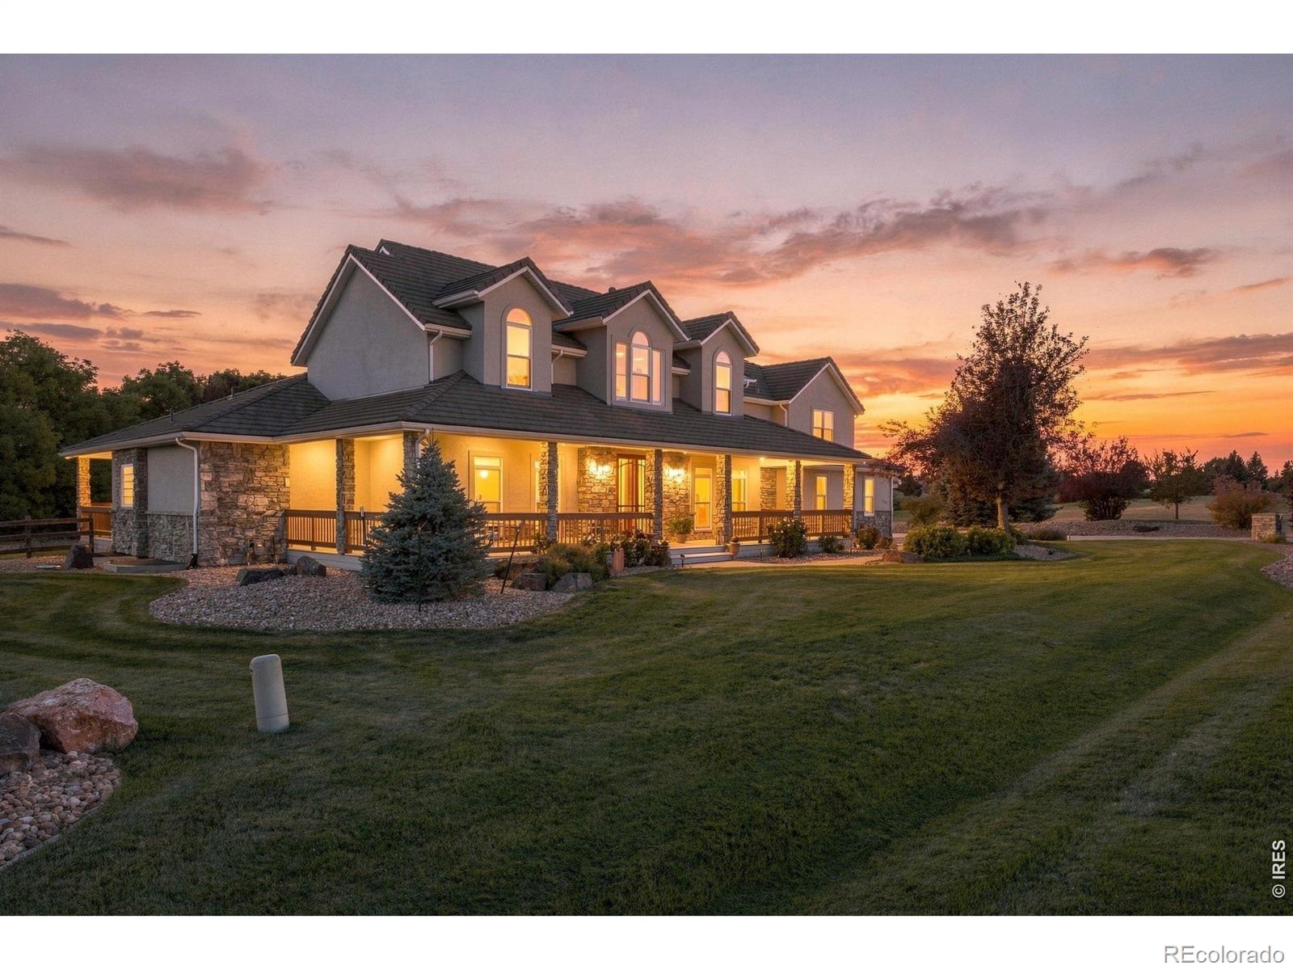
Welcome to Majestic Retreat, one of Longmont's premier acreage communities, where custom estate homes, privacy, and open space create an exceptional Colorado lifestyle. Set on a private 1.45-acre lot, this custom 6,400+ square-foot two-story home is designed for a life with room to spread out - inside, outside, and everywhere in between. Start the morning with coffee on the covered front porch, where western views open toward the foothills. Inside, gleaming hardwood floors lead through a great room built for gathering into a gourmet kitchen with granite countertops, stainless steel appliances, and generous space to cook alongside family or host a crowd. A wet bar and stone fireplace create an inviting setting for relaxed evenings, while a main-floor office and a luxurious primary suite - complete with its own private deck access - bring everyday convenience to the main level. Upstairs, three bedrooms and two bathrooms share the floor with a versatile loft with French doors opening to a private balcony, and a bonus flex space ready to become a home gym, hobby studio, or whatever your next chapter calls for. Downstairs, the finished basement is ready for whatever the evening brings - a den for quiet nights in, a billiards room for friendly competition, a spacious recreation room for movie nights, and flexible space that adapts as your needs change. Outside, the fenced backyard and expansive covered porch invite everything from quiet mornings to large-scale entertaining, backed by the privacy and breathing room that make acreage living so appealing. And for the truck, toys, and gear that come with the Colorado lifestyle, the heated, oversized 1,185-square-foot three-car garage offers exceptional depth, including space for a full-size dually. The home has been fully pre-inspected, including a drone roof inspection, giving buyers valuable information upfront and added confidence as they move forward.

Save
Ask
Tour
Hide
Share
Listing Snapshot
Price 
$1,625,000
Days On Site 
25 Days
Bedrooms 
4
Inside Area (SqFt) 
5,460 sqft
Total Baths 
5
Full Baths 
3
Partial Baths 
2
Lot Size 
1.45 Acres
Year Built 
2000
MLS® Number 
IR1068677
Status 
Active Under Contract
Property Tax 
$10,482
HOA/Condo/Coop Fees 
$125 monthly
Sq Ft Source 
Other
Friends & Family
Recent Activity
a week agoListing updated with changes from the MLS®
2 weeks agoStatus changed to Active Under Contract
4 weeks agoListing first seen on site
General Features
Acres 
1.45
Additional Property Use 
Residential
Attached Garage 
Yes
Direction Faces 
West
Garage 
Yes
Garage Spaces 
3
Levels 
Two
Parking 
Heated GarageOversizedAttached
Parking Spaces 
3
Property Sub Type 
Single Family Residence
Security 
Fire Sprinkler SystemSmoke Detector(s)
Sewer 
Septic Tank
SqFt Above 
4149
SqFt Below 
1311
SqFt Total 
6423
Utilities 
Electricity AvailableNatural Gas Available
Water Source 
Public
Zoning 
A
Interior Features
Appliances 
Bar FridgeDishwasherDisposalDouble OvenMicrowaveOvenRefrigerator
Basement 
Full
Cooling 
Ceiling Fan(s)Central Air
Fireplace Features 
GasGreat Room
Flooring 
TileWood
Heating 
Forced Air
Interior 
Central VacuumEat-in KitchenKitchen IslandOpen FloorplanPantryVaulted Ceiling(s)Walk-In Closet(s)Wet Bar
Laundry Features 
In Unit
Main Level Bedrooms 
1
Window Features 
Double Pane WindowsWindow Coverings
Bathroom Full 
Level - Upper
Bathroom Half 
Level - Main
Bathroom Three Quarter 
Level - Basement
Bedroom 
Dimensions - 28 x 16Level - MainDescription - Wood
Dining Room 
Dimensions - 17 x 13Level - MainDescription - Wood
Family Room 
Dimensions - 35 x 35Level - BasementDescription - Carpet
Game Room 
Dimensions - 20 x 16Level - UpperDescription - Luxury Vinyl
Great Room 
Dimensions - 24 x 10Level - UpperDescription - Carpet
Kitchen 
Dimensions - 16 x 15Level - MainDescription - Wood
Laundry 
Dimensions - 12 x 8Level - MainDescription - Tile
Living Room 
Dimensions - 24 x 20Level - MainDescription - Wood
Office 
Dimensions - 15 x 12Level - MainDescription - Wood
Save
Ask
Tour
Hide
Share
Exterior Features
Construction Details 
StoneFrame
Fencing 
Fenced
Lot Features 
LevelSprinklers In Front
Patio And Porch 
Deck
Road Frontage 
Private Road
Roof 
ConcreteSpanish Tile
View 
Mountain(s)
Waterview 
Mountain(s)
Windows/Doors 
Double Pane WindowsWindow Coverings
Community Features
Association Amenities 
Park
Association Fee 
$375.0
Association Fee Frequency 
Quarterly
School District 
St. Vrain Valley RE-1J
Financing Terms Available 
CashConventionalVA Loan
Roads 
Paved
Schools
School District
St. Vrain Valley RE-1J
Elementary School
Hygiene
Middle School
Westview
High School
Longmont
Listing courtesy of Group Centerra [email protected]


The content relating to real estate for sale in this Web site comes in part from the Internet Data eXchange ("IDX") program of METROLIST, INC., DBA RECOLORADO real estate listings held by brokers other than Group Centerra are marked with the IDX Logo. This information is being provided for the consumers' personal, non-commercial use and may not be used for any other purpose. All information subject to change and should be independently verified.

Neighborhood & Commute
Source: Walkscore
Save
Ask
Tour
Hide
Share