





1310 Country Club RoadFort Collins, CO 80524
Due to the health concerns created by Coronavirus we are offering personal 1-1 online video walkthough tours where possible.
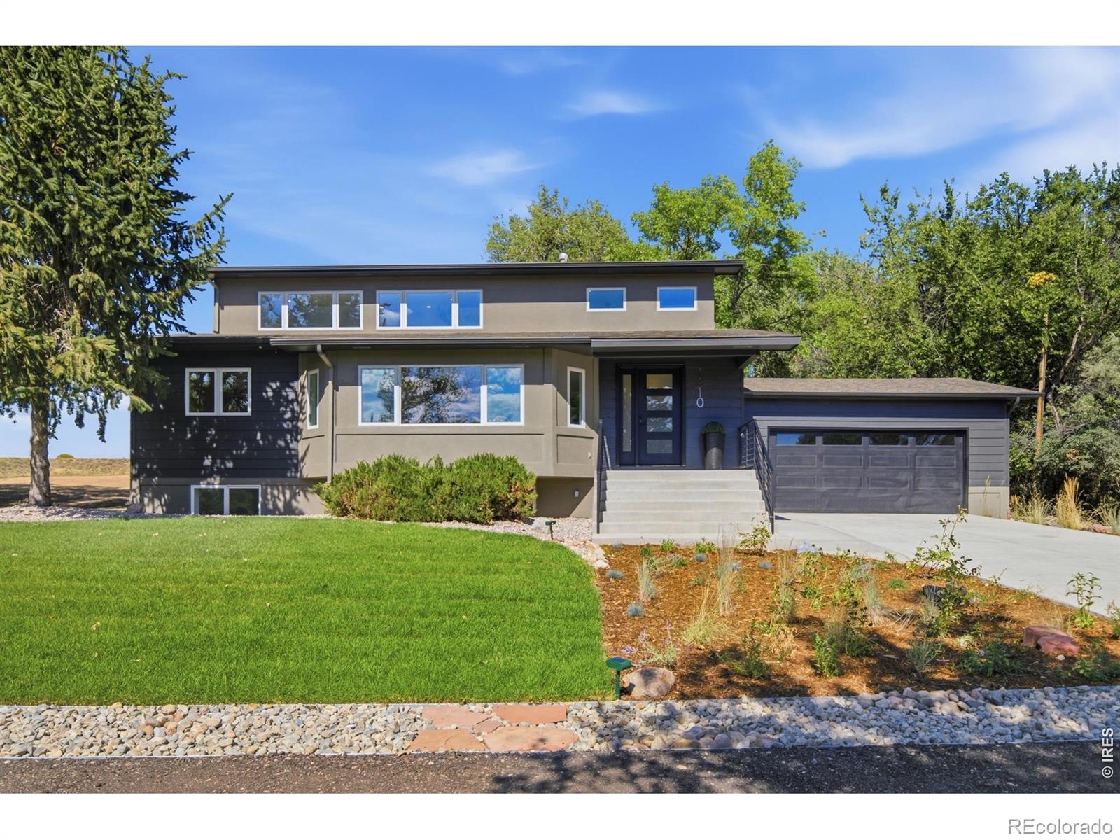
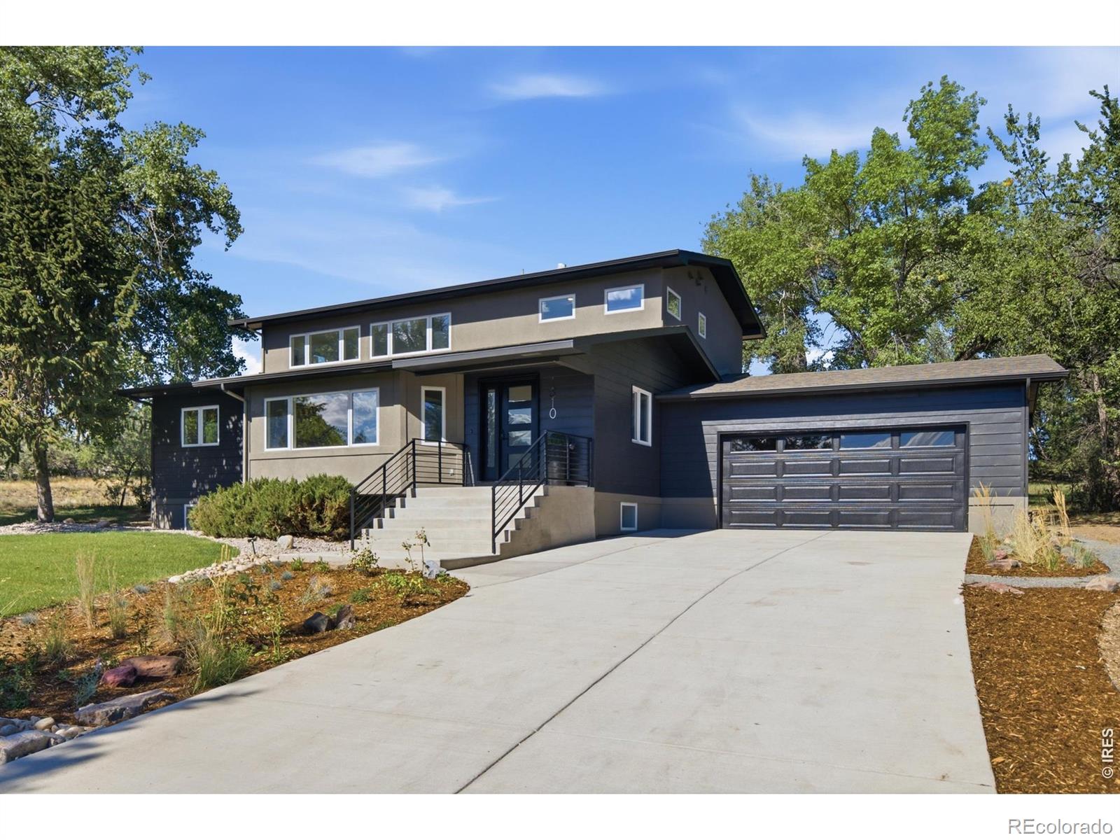
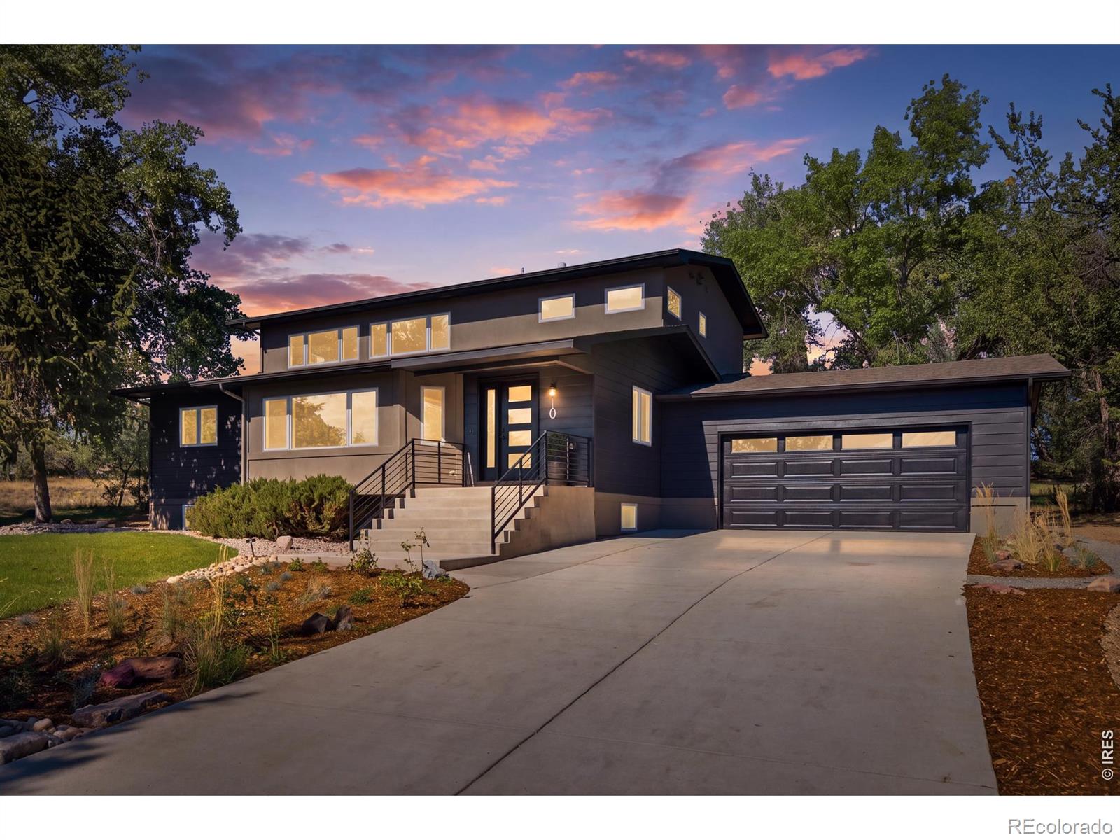
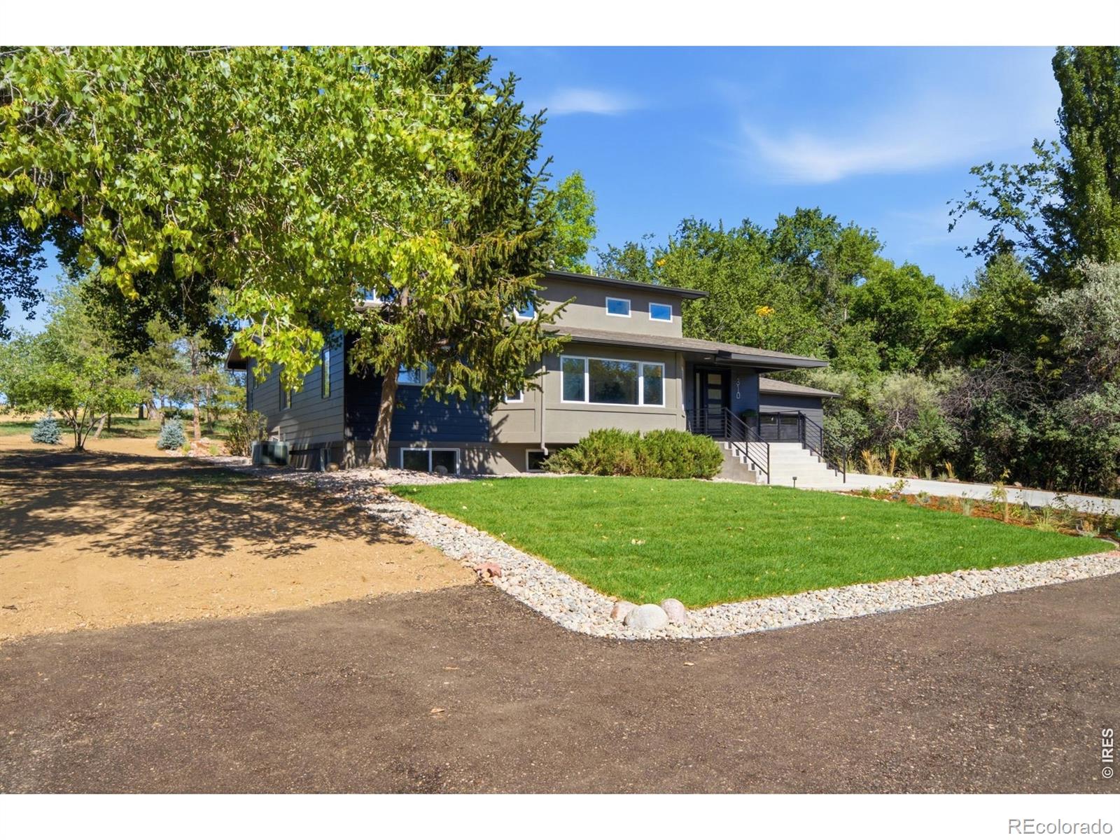
Completely remodeled from top to bottom, this North Fort Collins home offers the rare combination of modern luxury, lake access, nearly an acre of land, and NO HOA or metro district. Located on the south side of Long Pond, the home features over 3,500 sq ft, 4 bedrooms, 4 bathrooms, plus a basement office/flex room that could easily function as a 5th bedroom. Inside, the open floor plan is highlighted by a large living room with two-story ceilings and a fireplace. The chef's kitchen features a large island, double ovens, gas range with hood, breakfast nook, and plenty of space to gather. A formal dining area opens to the living and family rooms, creating an easy flow for everyday living and entertaining. Upstairs, the oversized primary suite takes advantage of beautiful mountain views and features a 5-piece bath and TWO walk-in closets. An additional upstairs bedroom has its own en suite bath, while two main-floor bedrooms share another full bath. Outside, the .8-acre lot is what truly sets this property apart. With no HOA or metro district, there is room and flexibility for a future shop, additional garage, RV or boat parking, and more. The property also features a new driveway, new front stairs, and all-new front and backyard landscaping. The backyard was built to enjoy, with a large pergola creating a private outdoor entertaining space. Head up the hill toward Long Pond and you'll find a sunken fire pit perfect for Colorado evenings under the stars. As an "A" property, this home qualifies for immediate Long Pond lake membership, allowing buyers to bypass the current 12-year waiting list for off-lake properties. Annual membership is just $450, and the Seller will purchase the Buyer's first year of membership as an added benefit. Rarely does a property offer this combination of luxury, lake, location, land, and freedom. Schedule your showing today!
| 12 hours ago | Listing updated with changes from the MLS® | |
| 4 days ago | Status changed to Active | |
| 7 days ago | Listing first seen on site |

The content relating to real estate for sale in this Web site comes in part from the Internet Data eXchange ("IDX") program of METROLIST, INC., DBA RECOLORADO real estate listings held by brokers other than C3 Real Estate Solutions, LLC are marked with the IDX Logo. This information is being provided for the consumers' personal, non-commercial use and may not be used for any other purpose. All information subject to change and should be independently verified.
Did you know? You can invite friends and family to your search. They can join your search, rate and discuss listings with you.