Save
Ask
Tour
Hide
Share
$990,000
13 Days On Site

320 County Road 8947
Granby, CO 80446

For Sale|Single Family Residence|Active
4
Beds
3
Total Baths
2
Full Baths
1
Partial Bath
3,020
SqFt
$328
/SqFt
2006
Built
Subdivision:
Silversage Sub
County:
Grand

Due to the health concerns created by Coronavirus we are offering personal 1-1 online video walkthough tours where possible.
320 County Road 8947320 County Road 8947320 County Road 8947320 County Road 8947
Save
Ask
Tour
Hide
Share

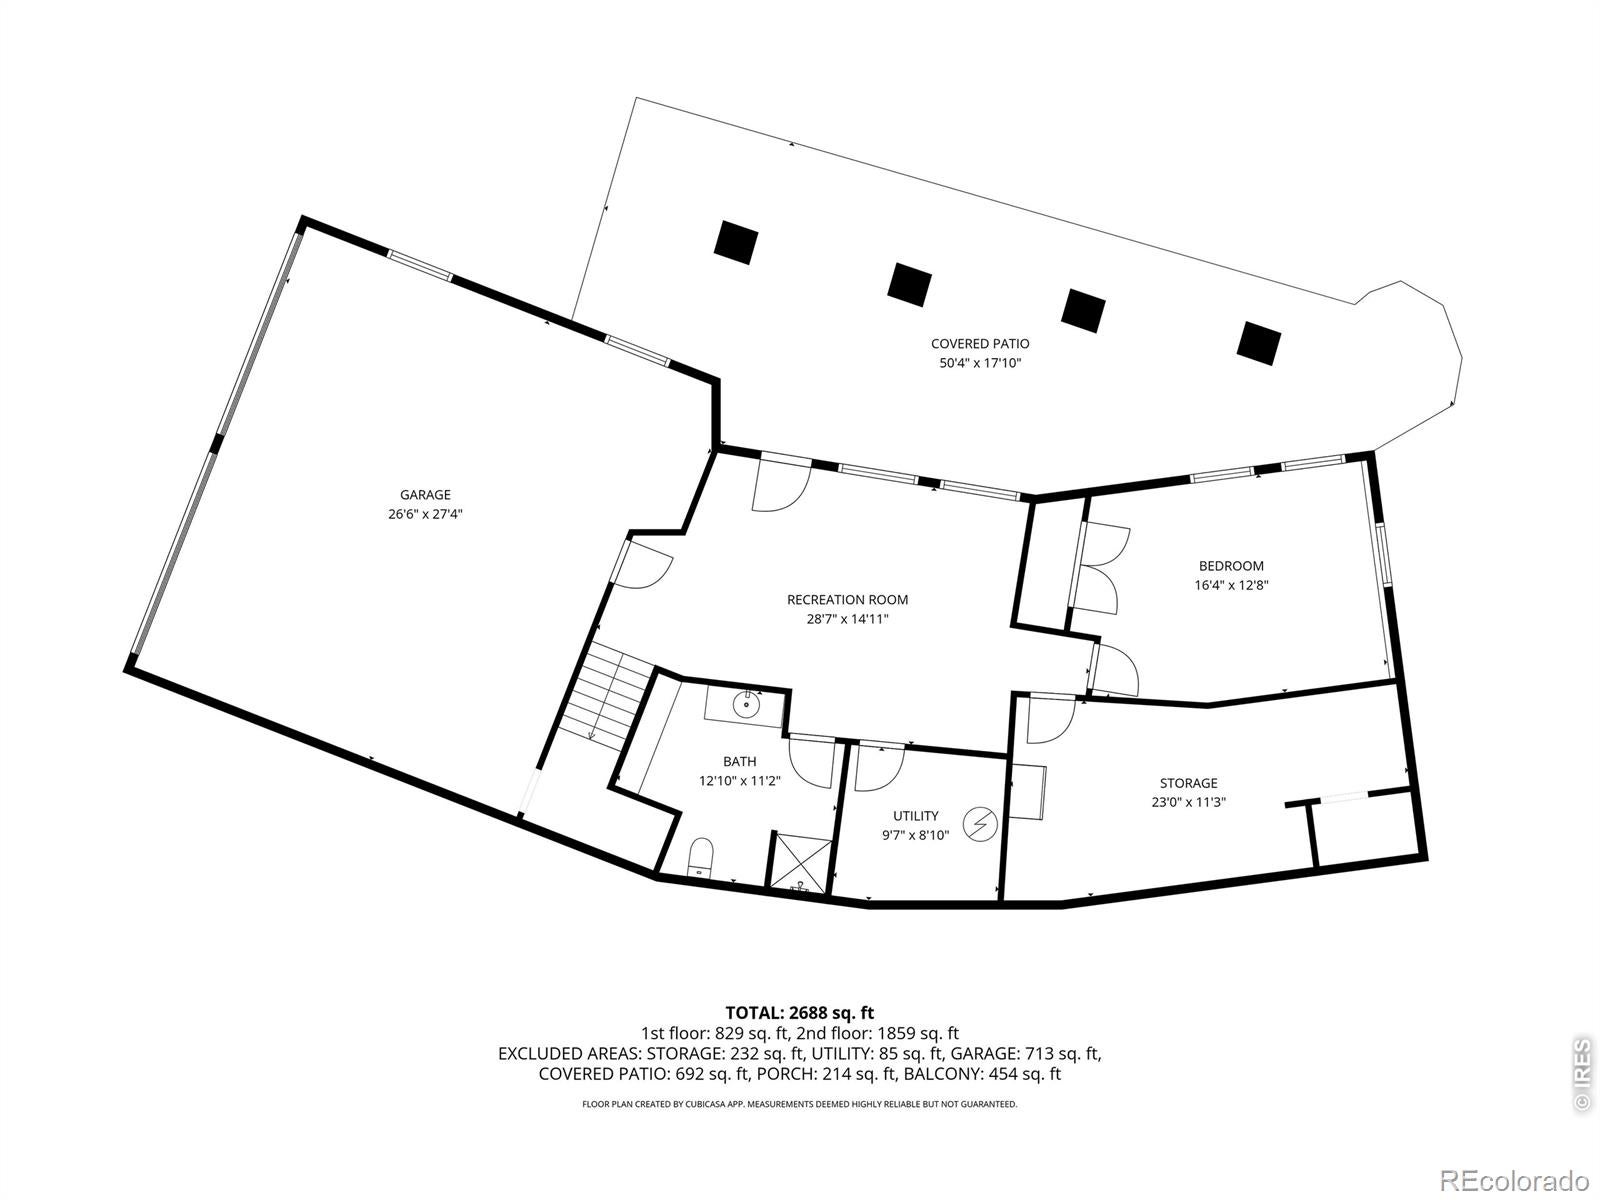
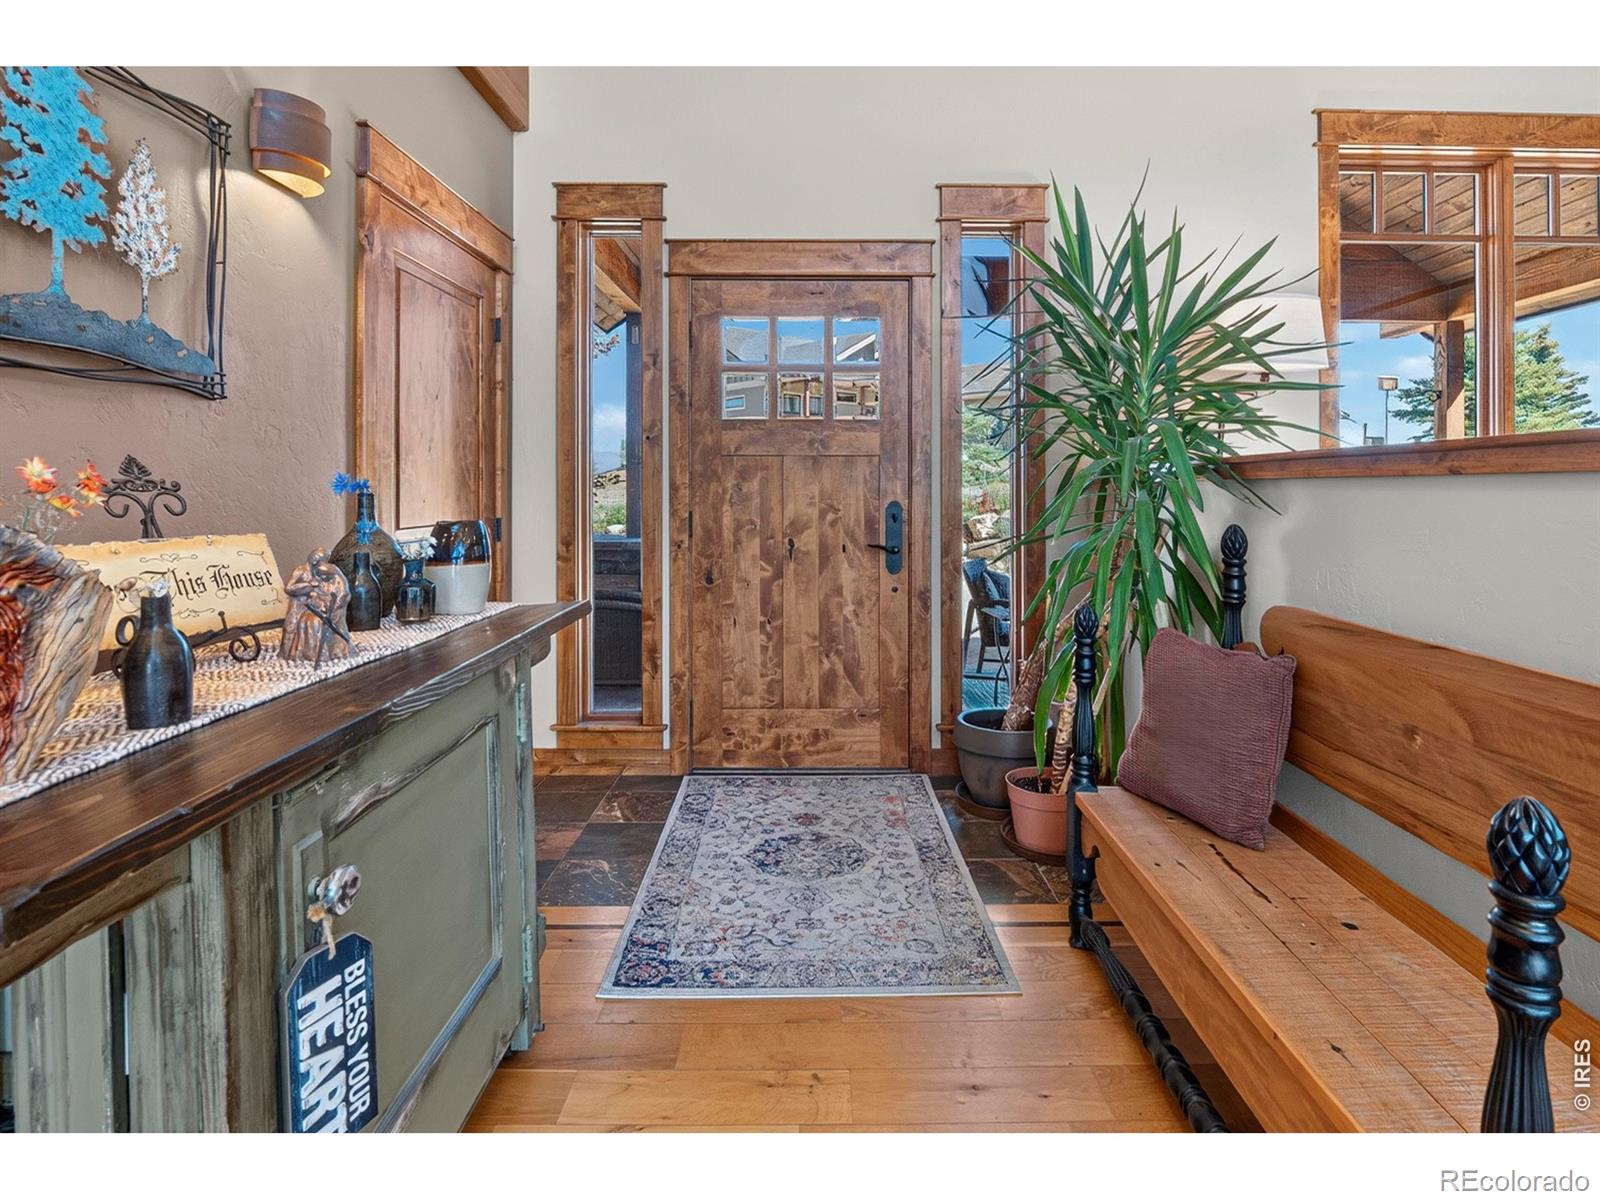
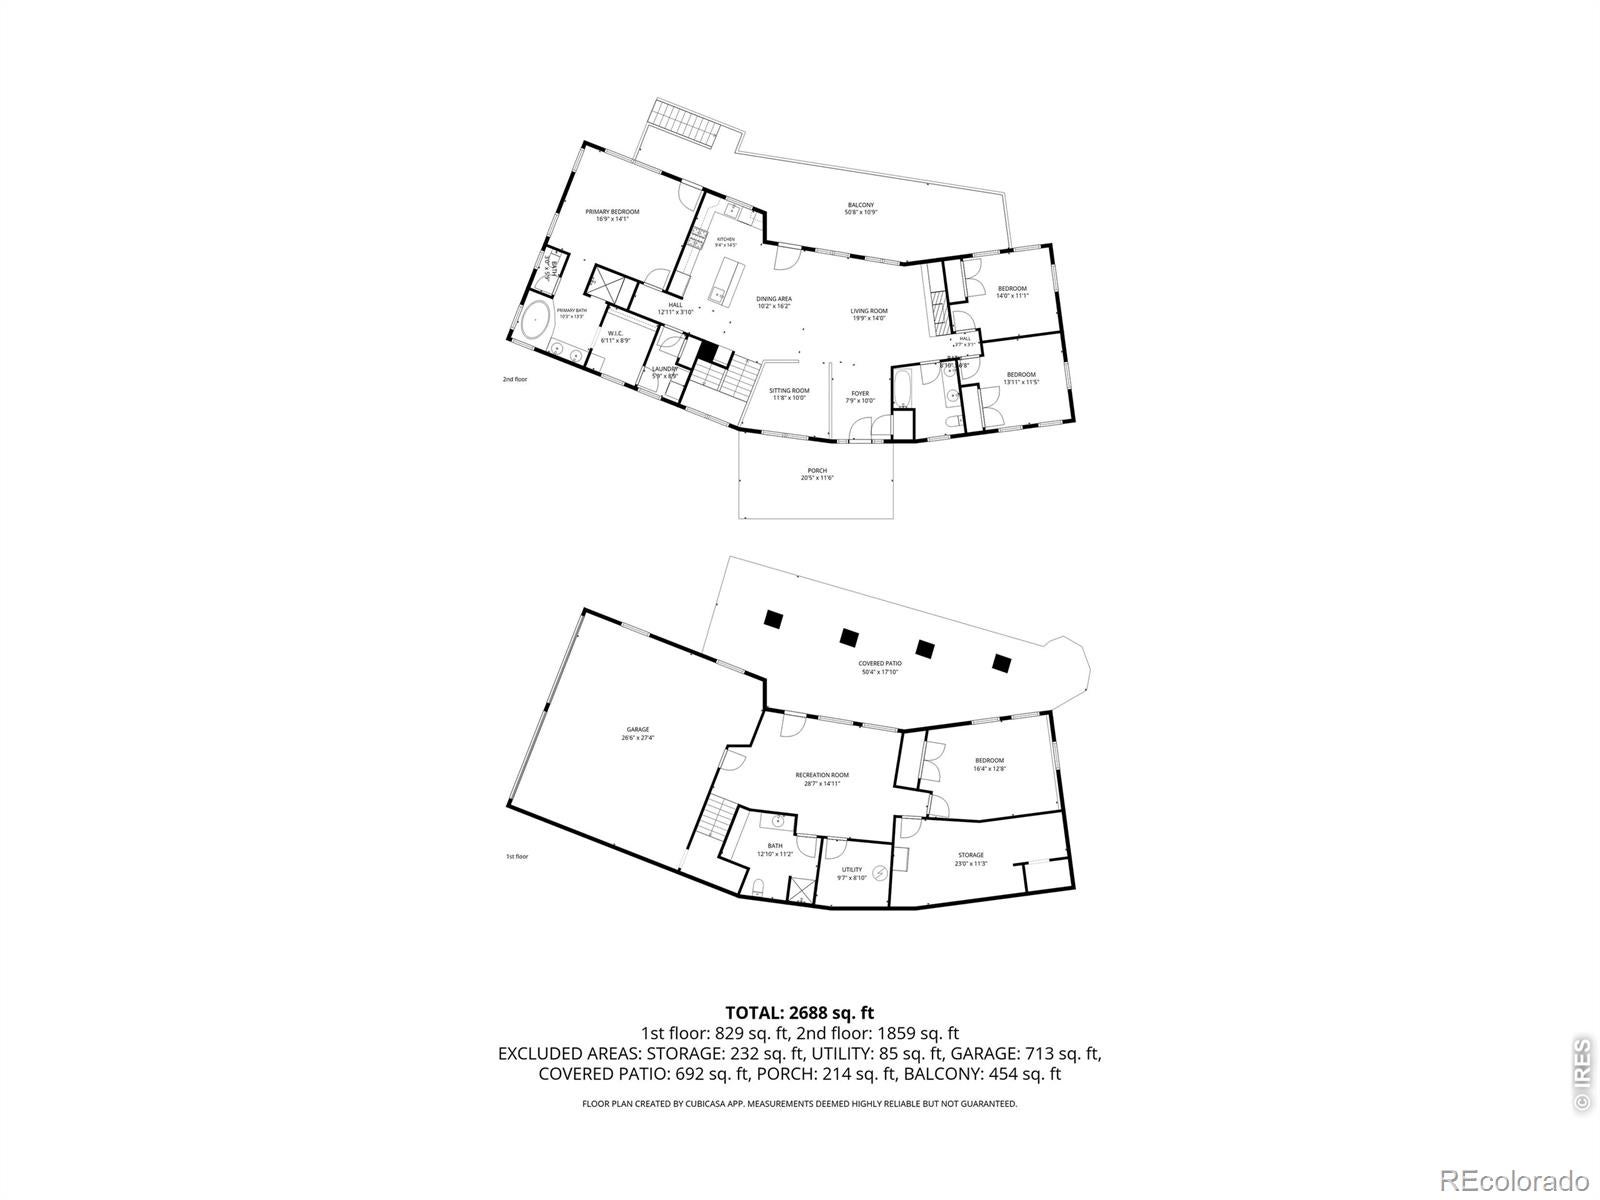
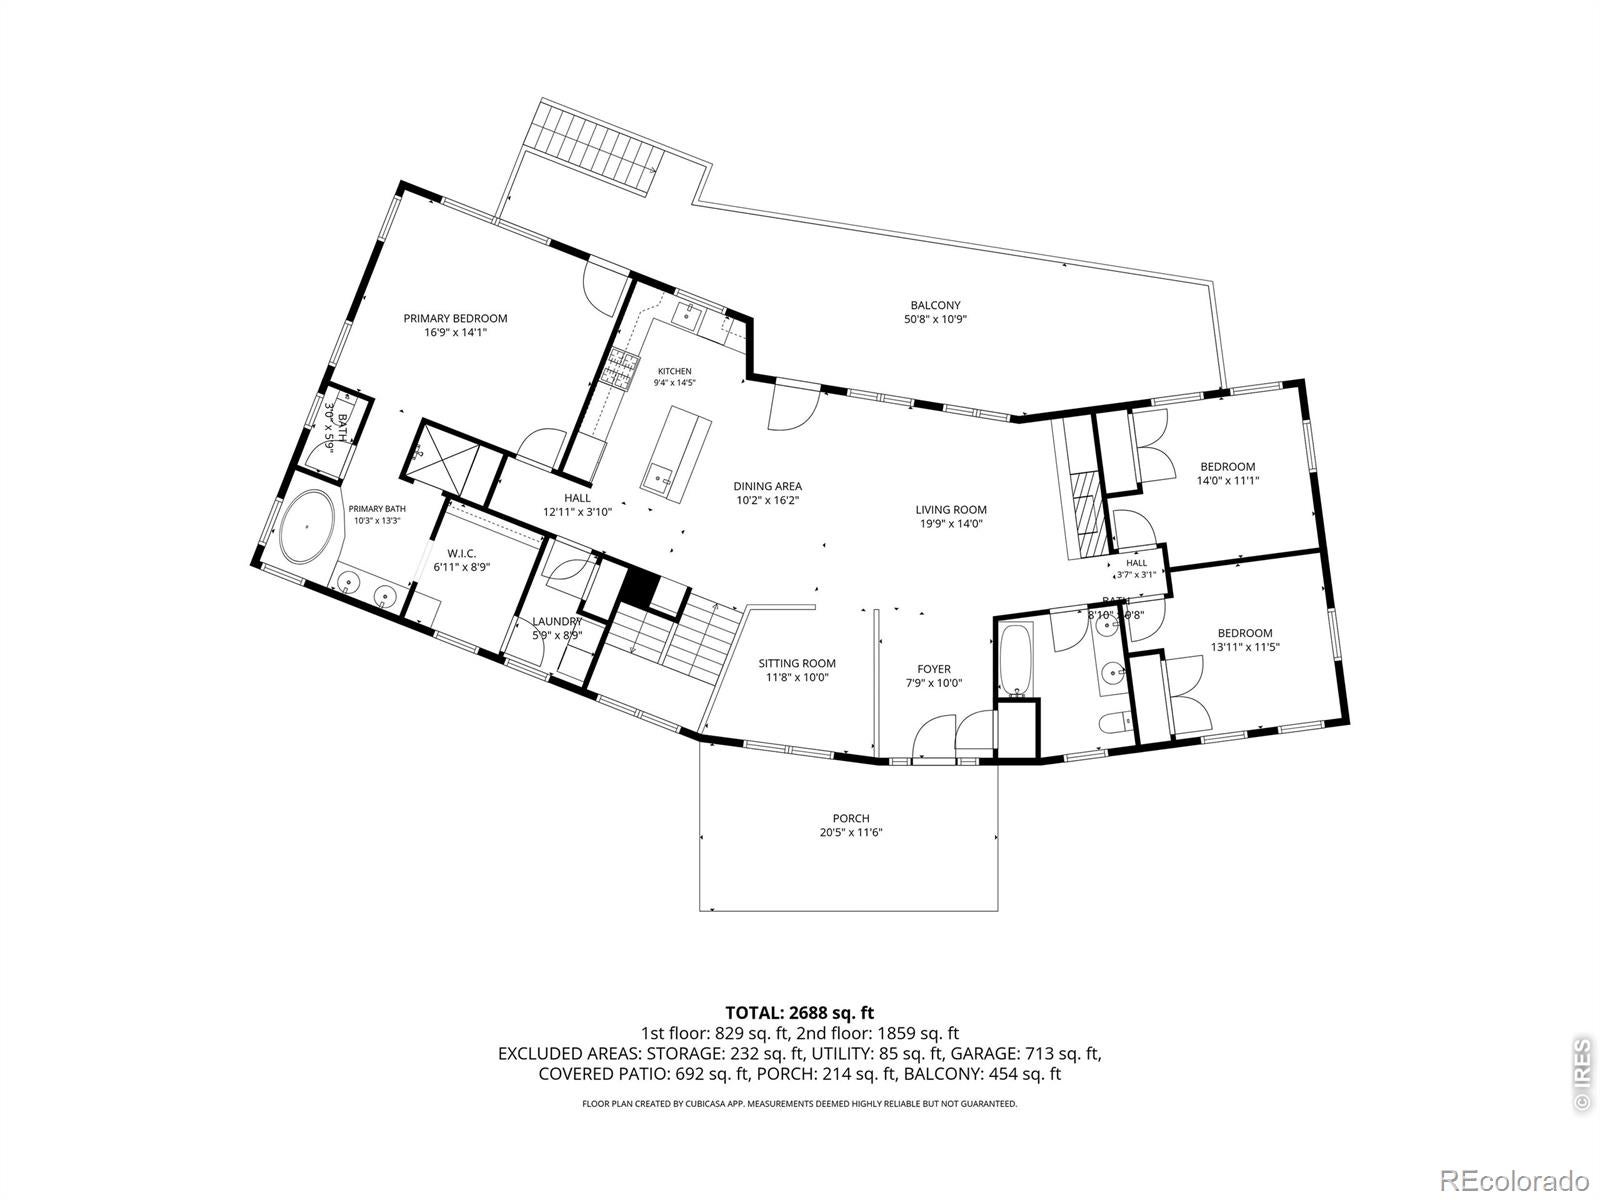
Set apart from the rest, this custom-built 4-bed, 3.5-bath home on 0.6 acres in Granby offers 4,381 sq ft of superior craftsmanship. Reclaimed barnwood and granite and soapstone finishes throughout outshine standard construction, paired with a radiant-heat for year-round comfort (garage, driveway pad and south deck included). Manicured landscaping and an elevated Silversage Road setting deliver sweeping, unobstructed Grand County mountain views few homes can match. Maintained in excellent condition with no deferred maintenance, this custom build stands above the competition on quality and setting alike. Minutes from Granby shops and dining, the Fraser River, Winter Park, and Rocky Mountain National Park.

Save
Ask
Tour
Hide
Share
Listing Snapshot
Price 
$990,000
Days On Site 
13 Days
Bedrooms 
4
Inside Area (SqFt) 
3,020 sqft
Total Baths 
3
Full Baths 
2
Partial Baths 
1
Lot Size 
0.6 Acres
Year Built 
2006
MLS® Number 
IR1067610
Status 
Active
Property Tax 
$4,102
HOA/Condo/Coop Fees 
$25.17 monthly
Sq Ft Source 
Assessor
Friends & Family
Recent Activity
16 hours agoListing updated with changes from the MLS®
2 weeks agoListing first seen on site
General Features
Acres 
0.6
Additional Property Use 
Residential
Attached Garage 
Yes
Garage 
Yes
Garage Spaces 
2
Levels 
One
Parking 
Attached
Parking Spaces 
2
Property Sub Type 
Single Family Residence
Sewer 
Public Sewer
SqFt Above 
3020
SqFt Total 
3020
Utilities 
Cable AvailableElectricity AvailableNatural Gas Available
Water Source 
Public
Zoning 
AA0
Interior Features
Appliances 
DishwasherDisposalDryerOvenRefrigeratorWasher
Basement 
Bath/StubbedWalk-Out Access
Cooling 
Ceiling Fan(s)
Fireplace Features 
Gas
Heating 
Radiant
Interior 
Open FloorplanWalk-In Closet(s)
Main Level Bedrooms 
3
Bathroom Full 
Level - Main
Bathroom Three Quarter 
Level - Lower
Bedroom 
Level - Main
Kitchen 
Dimensions - 9 x 14Level - MainDescription - Ceramic Tile
Save
Ask
Tour
Hide
Share
Exterior Features
Construction Details 
StoneFrameWood Siding
Lot Features 
SlopedRolling Slope
Patio And Porch 
Patio
Roof 
Composition
View 
Mountain(s)
Waterview 
Mountain(s)
Community Features
Association Amenities 
Golf Course
Association Fee 
$302.0
Association Fee Frequency 
Annually
School District 
East Grand 2
Financing Terms Available 
CashConventional
Schools
School District
East Grand 2
Elementary School
Other
Middle School
East Grand
High School
Middle Park
Listing courtesy of REMAX RED [email protected]


The content relating to real estate for sale in this Web site comes in part from the Internet Data eXchange ("IDX") program of METROLIST, INC., DBA RECOLORADO real estate listings held by brokers other than REMAX RED are marked with the IDX Logo. This information is being provided for the consumers' personal, non-commercial use and may not be used for any other purpose. All information subject to change and should be independently verified.

Neighborhood & Commute
Source: Walkscore
Save
Ask
Tour
Hide
Share