Save
Ask
Tour
Hide
Share
$1,450,000
16 Days On Site

12156 N County Road 17
Fort Collins, CO 80524

For Sale|Single Family Residence|Active
4
Beds
3
Total Baths
2
Full Baths
1
Partial Bath
3,508
SqFt
$413
/SqFt
2001
Built
Subdivision:
Diamond Farms Rlup 00-S1551
County:
Larimer

Due to the health concerns created by Coronavirus we are offering personal 1-1 online video walkthough tours where possible.
12156 N County Road 1712156 N County Road 1712156 N County Road 1712156 N County Road 17
Save
Ask
Tour
Hide
Share

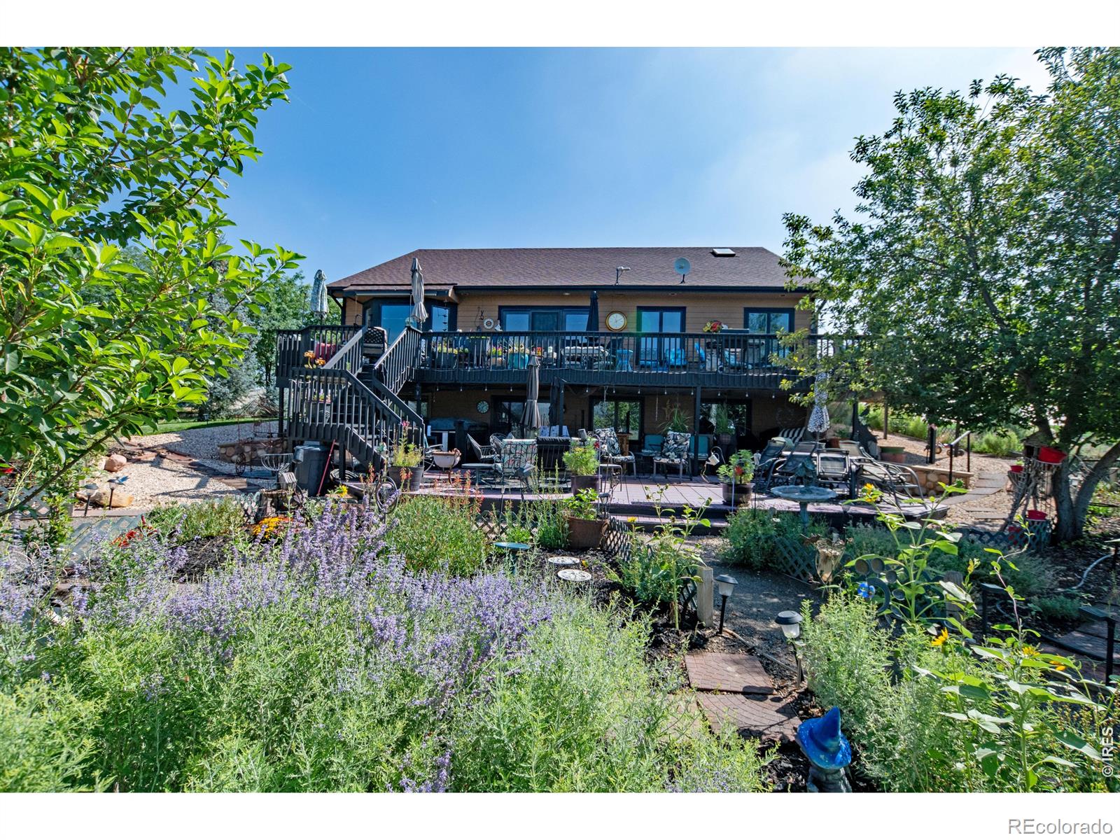
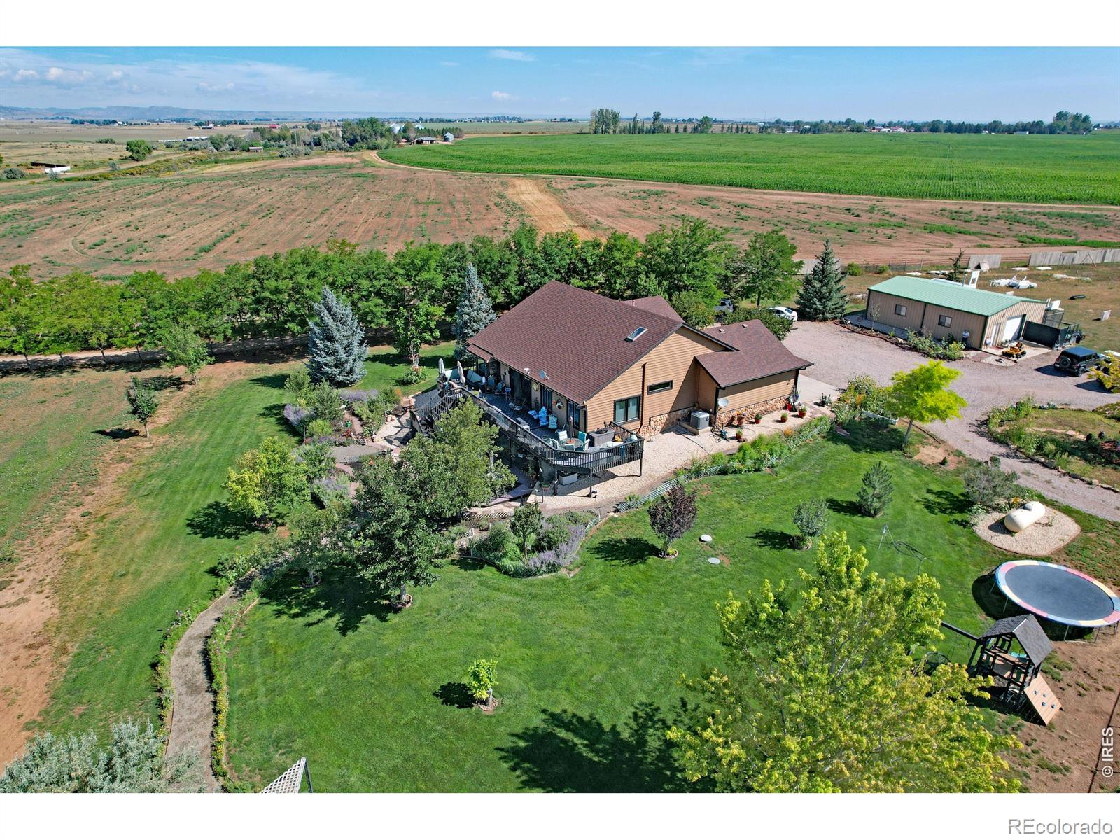
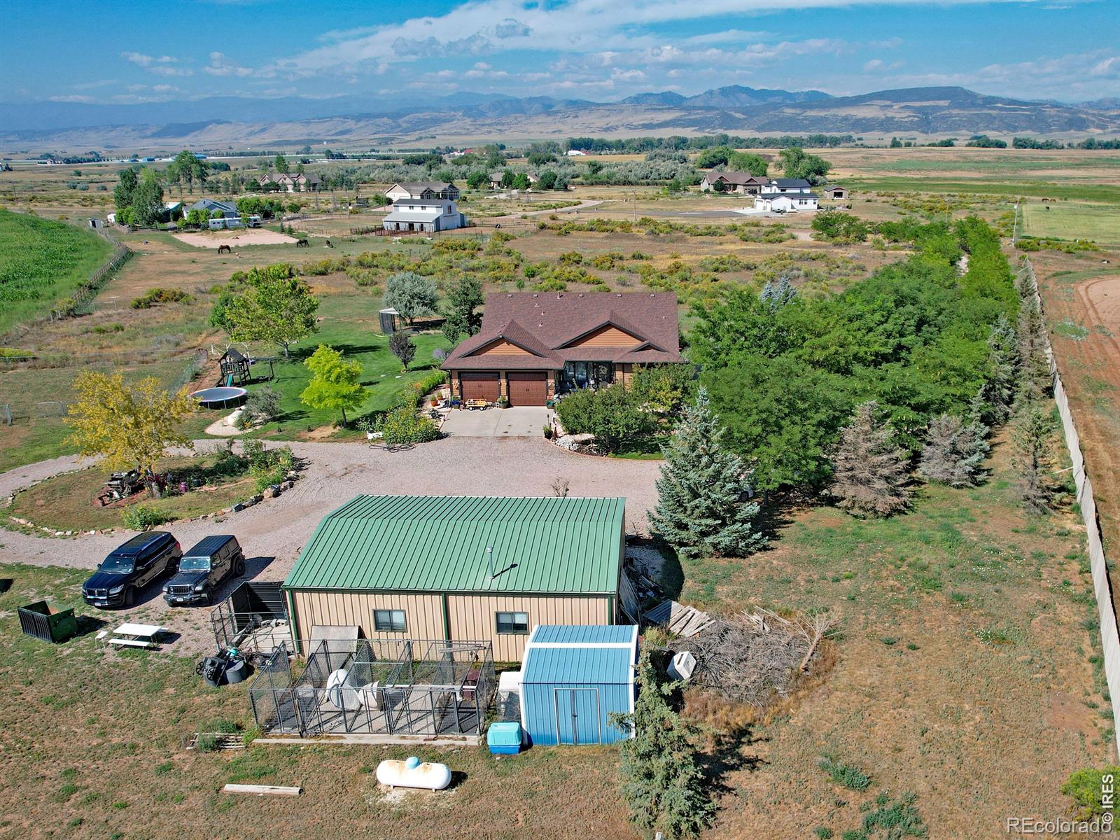
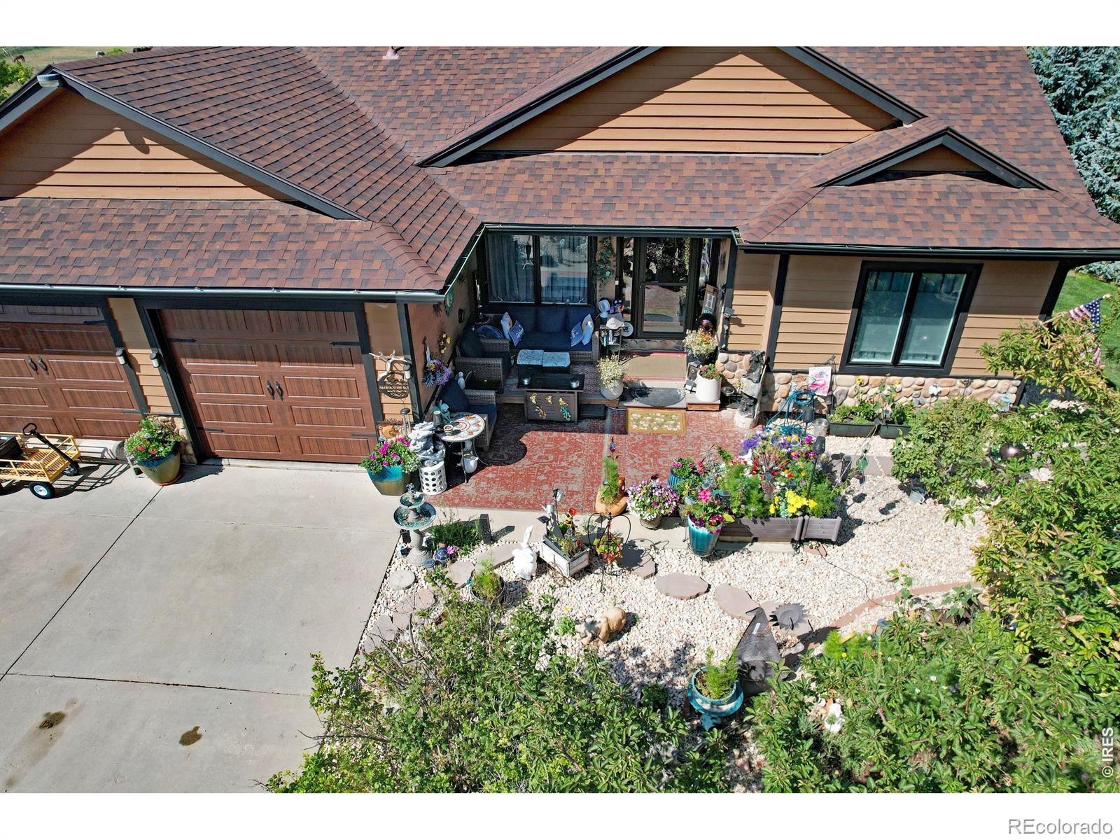
Custom built 4-bedroom home on just under 7 acres N.W. of FTC, 10 min, from Downtown and I-25.Very open, vaulted ceiling Large kitchen with Granit counters and back splash. High end appliances, Lots of light Mountain Views, trees flower beds, open field east of 40x30 heated shop, oversized garage, front porch, back deck off of Living room and Large deck off of walk out basement, swim spa included. 10x10 room added onto primary bedroom closet with stacked washer/dryer included, Full 14x14 Laundry, bath large rec. room and 2 bedrooms in walk out basement, home sits off of road trees line driveway very private. Lots of solar lights Surrounded by farm land on 3 sides, irrigation water available when the south pivot is running. 5 dog kennels on concrete large fenced area for gardening or animals. large in ground fire pit. Fire sprinklers and alarms.

Save
Ask
Tour
Hide
Share
Listing Snapshot
Price 
$1,450,000
Days On Site 
16 Days
Bedrooms 
4
Inside Area (SqFt) 
3,508 sqft
Total Baths 
3
Full Baths 
2
Partial Baths 
1
Lot Size 
6.45 Acres
Year Built 
2001
MLS® Number 
IR1067495
Status 
Active
Property Tax 
$6,101
HOA/Condo/Coop Fees 
N/A
Sq Ft Source 
Assessor
Friends & Family
Recent Activity
6 days agoListing updated with changes from the MLS®
a week agoStatus changed to Active
2 weeks agoListing first seen on site
General Features
Acres 
6.45
Additional Property Use 
Residential
Attached Garage 
Yes
Direction Faces 
East
Garage 
Yes
Garage Spaces 
2
Levels 
One
Parking 
Heated GarageOversizedRV Access/ParkingAttached
Parking Spaces 
2
Property Sub Type 
Single Family Residence
Security 
Smoke Detector(s)Fire AlarmFire Sprinkler System
Sewer 
Septic Tank
SqFt Above 
1728
SqFt Below 
1780
SqFt Total 
3508
Style 
Contemporary
Utilities 
Electricity Available
Water Source 
Public
Zoning 
O
Interior Features
Appliances 
OvenDishwasherDisposalDouble OvenDryerHumidifierMicrowaveSelf Cleaning OvenWasher
Basement 
DaylightFullWalk-Out Access
Cooling 
Ceiling Fan(s)Central Air
Fireplace Features 
BasementDining RoomGasGas LogLiving RoomOther
Flooring 
Carpet
Heating 
Forced AirPropane
Interior 
Eat-in KitchenKitchen IslandOpen FloorplanVaulted Ceiling(s)Walk-In Closet(s)
Laundry Features 
In Unit
Main Level Bedrooms 
2
Spa 
Yes
Window Features 
Double Pane WindowsSkylight(s)Window Coverings
Bathroom Full 
Level - Basement
Bathroom Three Quarter 
Level - Main
Bedroom 
Dimensions - 17 x 14Level - MainDescription - Carpet
Dining Room 
Dimensions - 12 x 11Level - MainDescription - Tile
Game Room 
Dimensions - 30 x 19Level - BasementDescription - Carpet
Kitchen 
Dimensions - 13 x 13Level - MainDescription - Tile
Laundry 
Dimensions - 10 x 10Level - MainDescription - Carpet
Living Room 
Dimensions - 22 x 15Level - MainDescription - Carpet
Save
Ask
Tour
Hide
Share
Exterior Features
Construction Details 
Wood Siding
Exterior 
BalconyDog Run
Fencing 
FencedPartial
Lot Features 
WoodedLevel
Patio And Porch 
DeckPatio
Road Frontage 
Unimproved
Roof 
Composition
Spa 
Yes
View 
Mountain(s)
Waterview 
Mountain(s)
Windows/Doors 
Double Pane WindowsSkylight(s)Window Coverings
Community Features
School District 
Poudre R-1
Horse Property 
Pasture
Financing Terms Available 
CashConventionalVA Loan
Roads 
DirtGravel
Horse Allowed 
Yes
Schools
School District
Poudre R-1
Elementary School
Cache La Poudre
Middle School
Wellington
High School
Poudre
Listing courtesy of RE/MAX Alliance-Windsor [email protected]


The content relating to real estate for sale in this Web site comes in part from the Internet Data eXchange ("IDX") program of METROLIST, INC., DBA RECOLORADO real estate listings held by brokers other than RE/MAX Alliance-Windsor are marked with the IDX Logo. This information is being provided for the consumers' personal, non-commercial use and may not be used for any other purpose. All information subject to change and should be independently verified.

Neighborhood & Commute
Source: Walkscore
Save
Ask
Tour
Hide
Share