Save
Ask
Tour
Hide
Share
$1,849,000
17 Days On Site

3020 Waterstone Court
Fort Collins, CO 80525

For Sale|Single Family Residence|Active Under Contract
7
Beds
6
Total Baths
3
Full Baths
3
Partial Baths
6,991
SqFt
$264
/SqFt
2000
Built
Subdivision:
Stone Ridge
County:
Larimer

Due to the health concerns created by Coronavirus we are offering personal 1-1 online video walkthough tours where possible.
3020 Waterstone Court3020 Waterstone Court3020 Waterstone Court3020 Waterstone Court
Save
Ask
Tour
Hide
Share

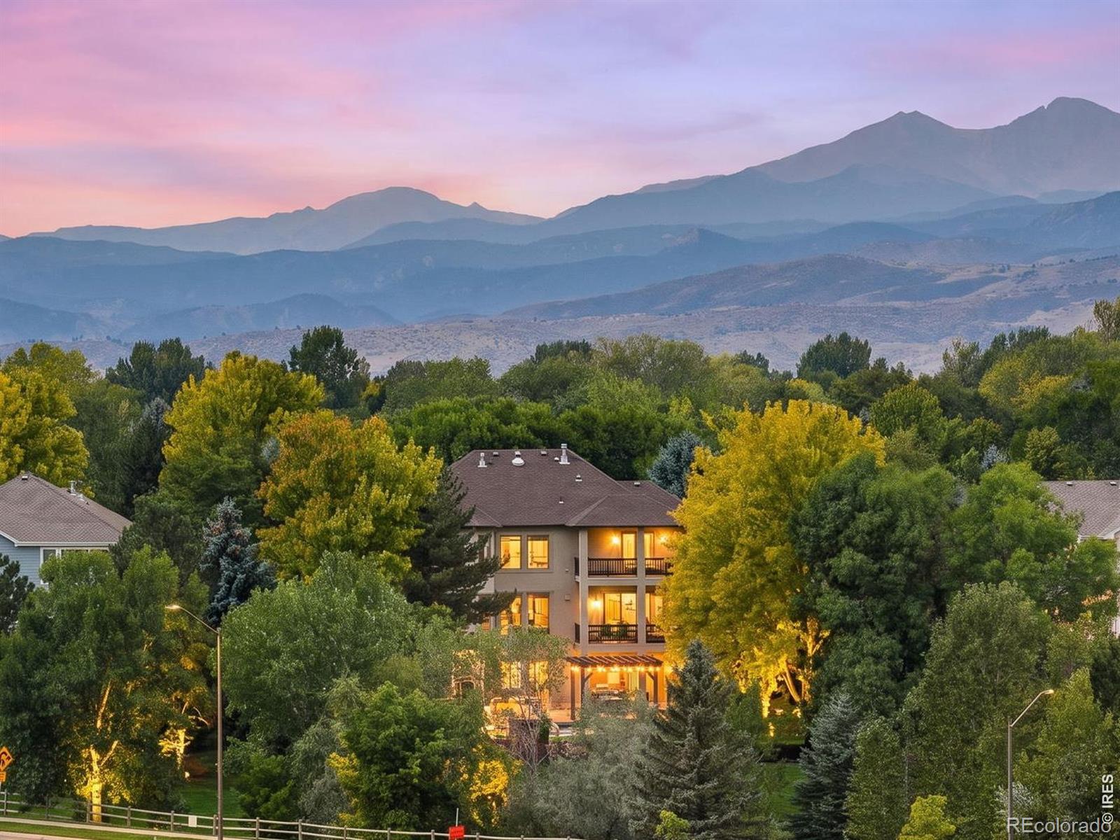
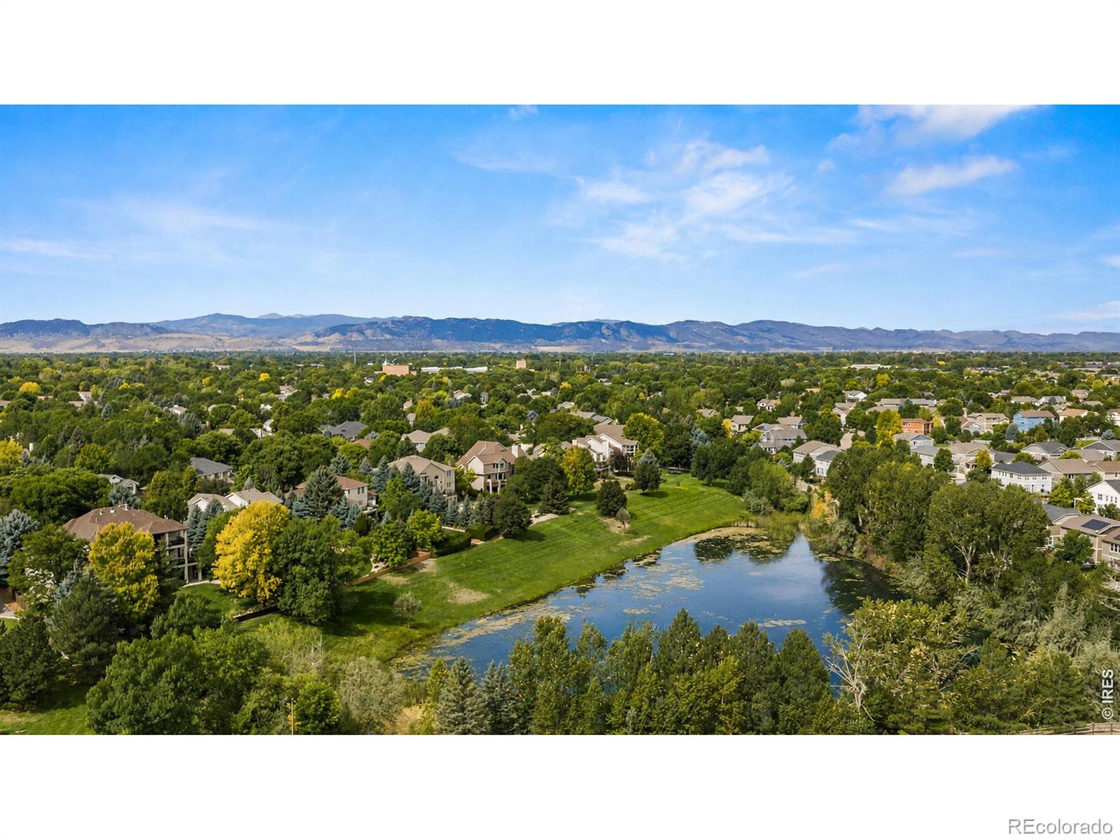
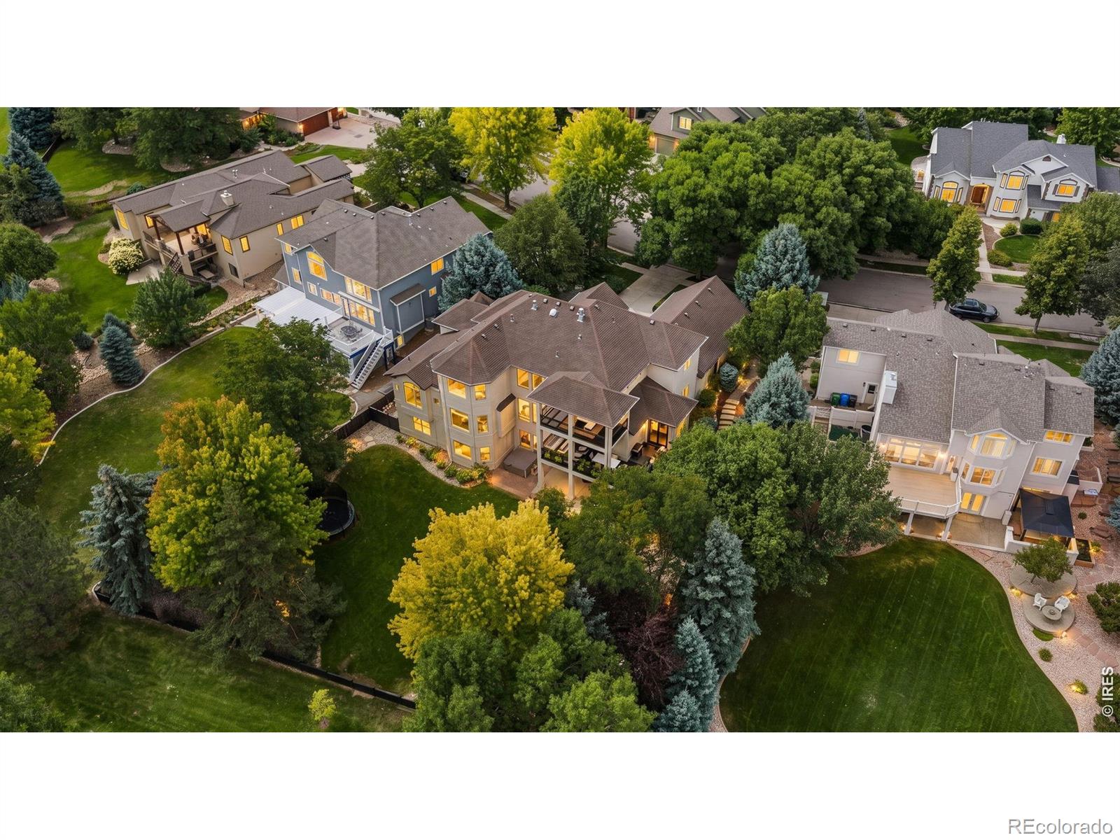
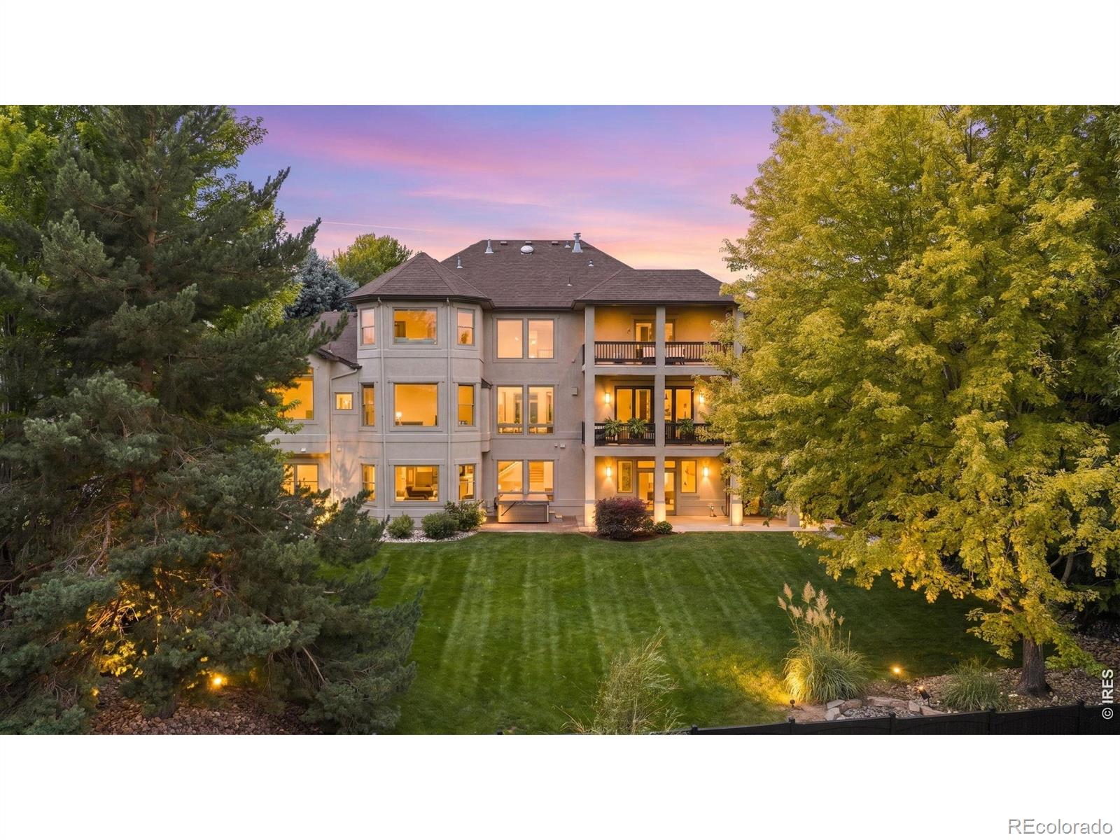
Spectacular Stone Ridge residence on Waterstone Court in South Fort Collins. Beautifully remodeled by Revive Home Interiors, this exceptional ~7,127 sq. ft. home spans 3 fully finished levels w/ 10-ft. ceilings & an impressive blend of luxury, comfort, entertaining & everyday functionality. The main level features a luxurious primary suite w/ brand-new custom walk-in closet system, dedicated study, updated hardwoods, new carpet, fresh paint, designer lighting, 8-ft. solid knotty alder doors & custom wrought-iron patina stair rails. The expansive gourmet kitchen offers a walk-in pantry, breakfast nook, prep sink, 2 full-size dishwashers & premium Viking, Thermador, Bosch & Signature Kitchen Suite appliances. A stunning 2-sided fireplace w/ Venetian plaster & cast-stone surrounds connects the main living spaces, while new 8-ft. sliding doors open to the elevated deck & covered patio. The upper level offers 3 bedrooms, 2 baths, laundry & bonus room. The finished walkout lower level is built for entertaining & wellness w/ private theater, gym w/ rubber flooring, 3-person Sunlighten infrared sauna, entertainer's bar, 2 bedrooms, 2 baths, hidden secret room behind a custom moving bookshelf & oversized storage. Additional highlights include dual laundry, mudroom sink, dual-zone HVAC, smart thermostats, whole-house humidification & air filtration, plus an oversized 3-car garage w/ utility sink & direct backyard access. Outside, enjoy a massive yard w/ mature trees, eastern pond views, private saltwater hot tub, elevated deck, covered patio, refreshed landscaping, flagstone stairs, fresh exterior paint & dedicated dog run. Stone Ridge amenities include a community pool & basketball court. Minutes from Collindale Golf Course, Environmental Learning Center, shopping, dining, trails, schools, CSU, employment centers & I-25, this remarkable residence offers refined living, exceptional amenities & an unbeatable South Fort Collins location.

Save
Ask
Tour
Hide
Share
Listing Snapshot
Price 
$1,849,000
Days On Site 
17 Days
Bedrooms 
7
Inside Area (SqFt) 
6,991 sqft
Total Baths 
6
Full Baths 
3
Partial Baths 
3
Lot Size 
0.42 Acres
Year Built 
2000
MLS® Number 
IR1067373
Status 
Active Under Contract
Property Tax 
$7,942
HOA/Condo/Coop Fees 
$130 monthly
Sq Ft Source 
Other
Friends & Family
Recent Activity
yesterdayListing updated with changes from the MLS®
2 days agoStatus changed to Active Under Contract
3 weeks agoListing first seen on site
General Features
Acres 
0.42
Additional Property Use 
Residential
Attached Garage 
Yes
Garage 
Yes
Garage Spaces 
3
Levels 
Two
Parking 
OversizedAttached
Parking Spaces 
3
Property Sub Type 
Single Family Residence
Sewer 
Public Sewer
SqFt Above 
4423
SqFt Below 
2568
SqFt Total 
7167
Style 
Contemporary
Utilities 
Cable AvailableElectricity AvailableNatural Gas Available
Water Source 
Public
Zoning 
RL
Interior Features
Appliances 
Bar FridgeDishwasherHumidifierMicrowaveOvenRefrigerator
Basement 
FullWalk-Out Access
Cooling 
Ceiling Fan(s)Central Air
Fireplace Features 
GasLiving RoomOther
Flooring 
TileWood
Heating 
Forced Air
Interior 
Eat-in KitchenKitchen IslandOpen FloorplanPantrySaunaSmart ThermostatVaulted Ceiling(s)Walk-In Closet(s)Wet Bar
Laundry Features 
In Unit
Main Level Bedrooms 
1
Window Features 
Bay Window(s)Double Pane Windows
Bathroom Full 
Level - Main
Bathroom Half 
Level - Main
Bathroom Three Quarter 
Level - Basement
Bedroom 
Dimensions - 17 x 13Level - UpperDescription - Carpet
Dining Room 
Dimensions - 19 x 13Level - MainDescription - Wood
Family Room 
Dimensions - 21 x 18Level - MainDescription - Wood
Game Room 
Dimensions - 21 x 17Level - BasementDescription - Carpet
Kitchen 
Dimensions - 17 x 16Level - MainDescription - Wood
Laundry 
Dimensions - 16 x 8Level - MainDescription - Tile
Living Room 
Dimensions - 12 x 11Level - MainDescription - Wood
Office 
Dimensions - 15 x 13Level - MainDescription - Carpet
Save
Ask
Tour
Hide
Share
Exterior Features
Construction Details 
StoneStuccoFrame
Exterior 
Dog Run
Lot Features 
WoodedCul-De-SacSprinklers In Front
Patio And Porch 
DeckPatio
Roof 
Composition
View 
Mountain(s)Water
Waterfront Features 
Pond
Waterview 
Mountain(s)Water
Windows/Doors 
Bay Window(s)Double Pane Windows
Community Features
Association Amenities 
ParkPool
Association Fee 
$1560.0
Association Fee Frequency 
Annually
School District 
Poudre R-1
Financing Terms Available 
CashConventionalVA Loan
Roads 
Paved
Schools
School District
Poudre R-1
Elementary School
Shepardson
Middle School
Lesher
High School
Fort Collins
Listing courtesy of Group Mulberry [email protected]


The content relating to real estate for sale in this Web site comes in part from the Internet Data eXchange ("IDX") program of METROLIST, INC., DBA RECOLORADO real estate listings held by brokers other than Group Mulberry are marked with the IDX Logo. This information is being provided for the consumers' personal, non-commercial use and may not be used for any other purpose. All information subject to change and should be independently verified.

Neighborhood & Commute
Source: Walkscore
Save
Ask
Tour
Hide
Share