





1155 Ski Hill Road 117Breckenridge, CO 80424
Due to the health concerns created by Coronavirus we are offering personal 1-1 online video walkthough tours where possible.
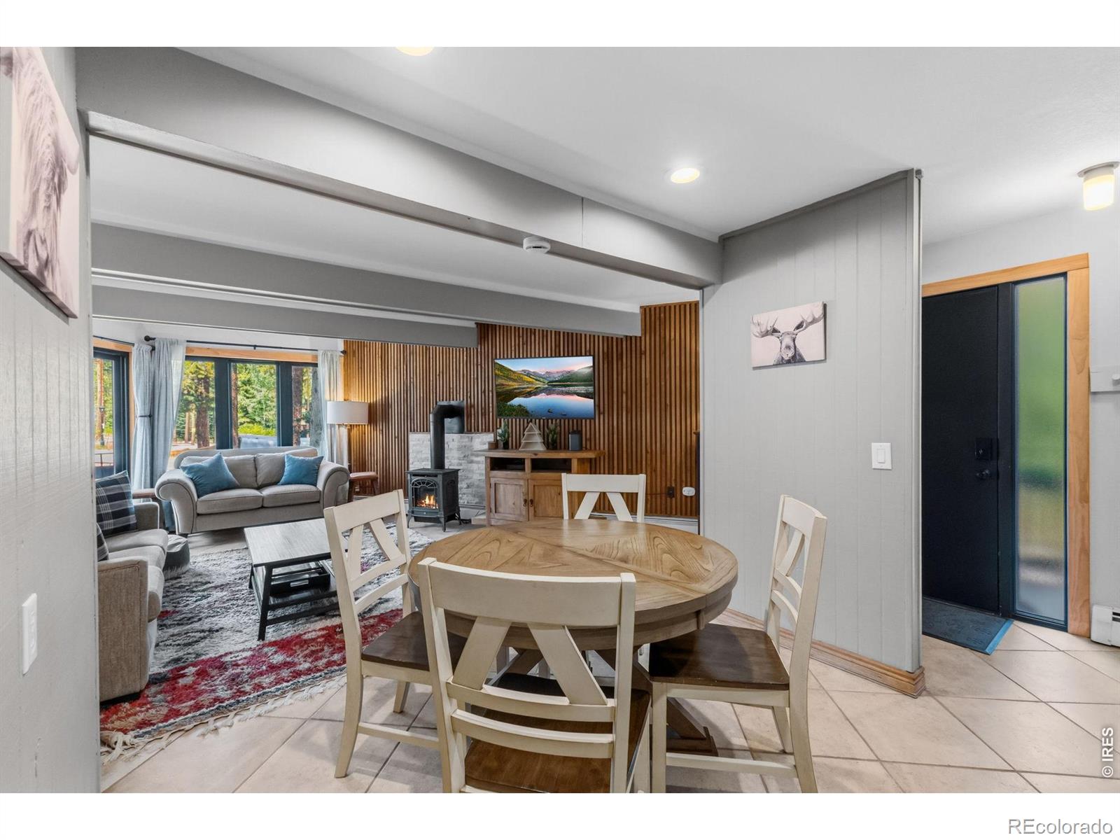
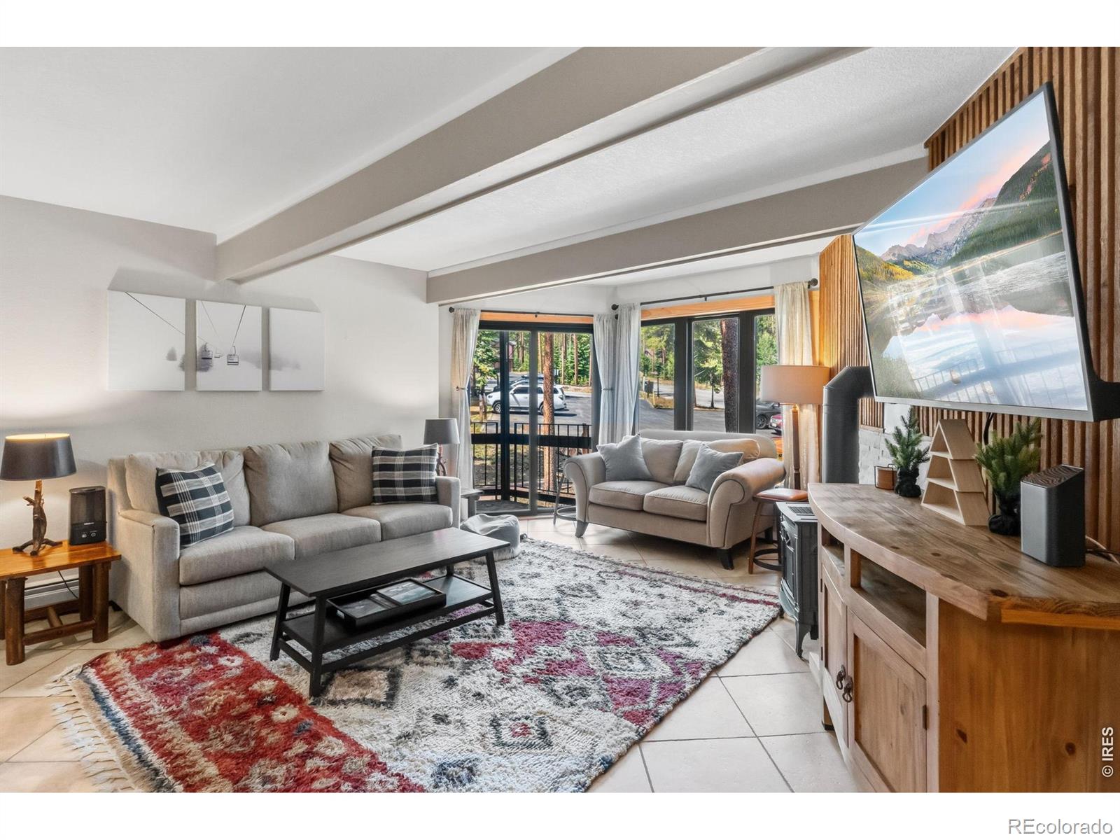
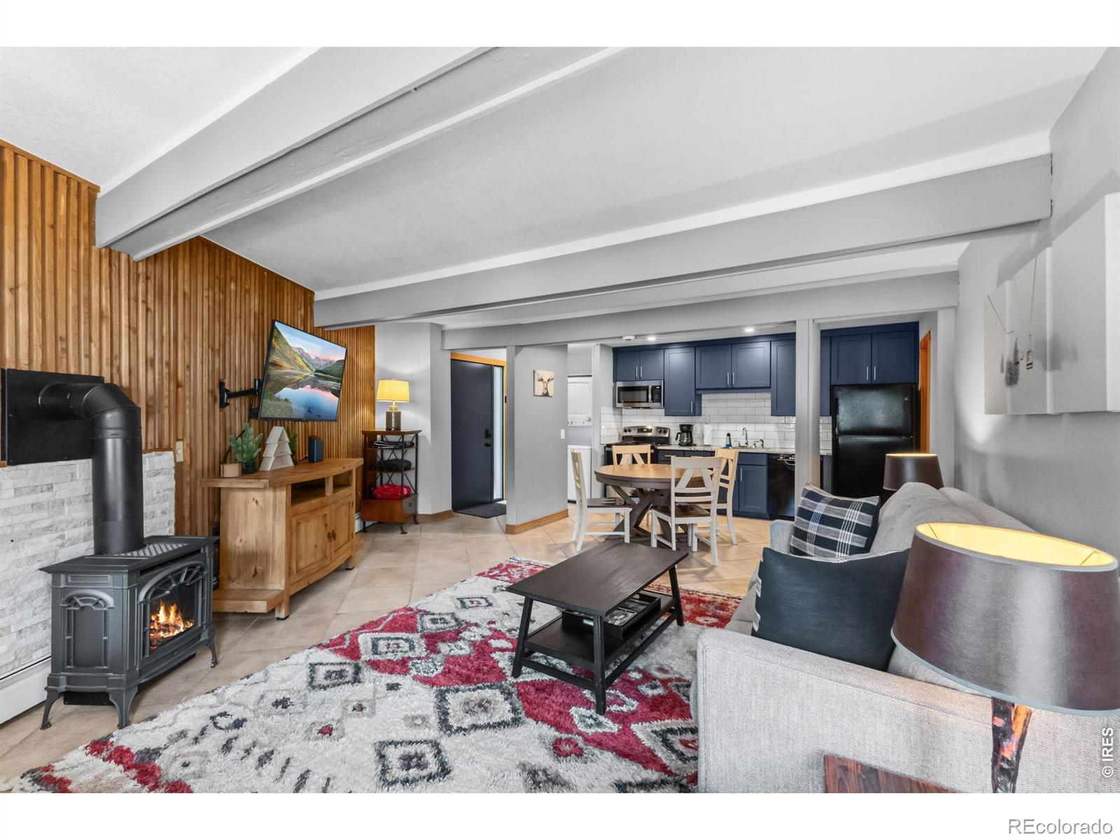
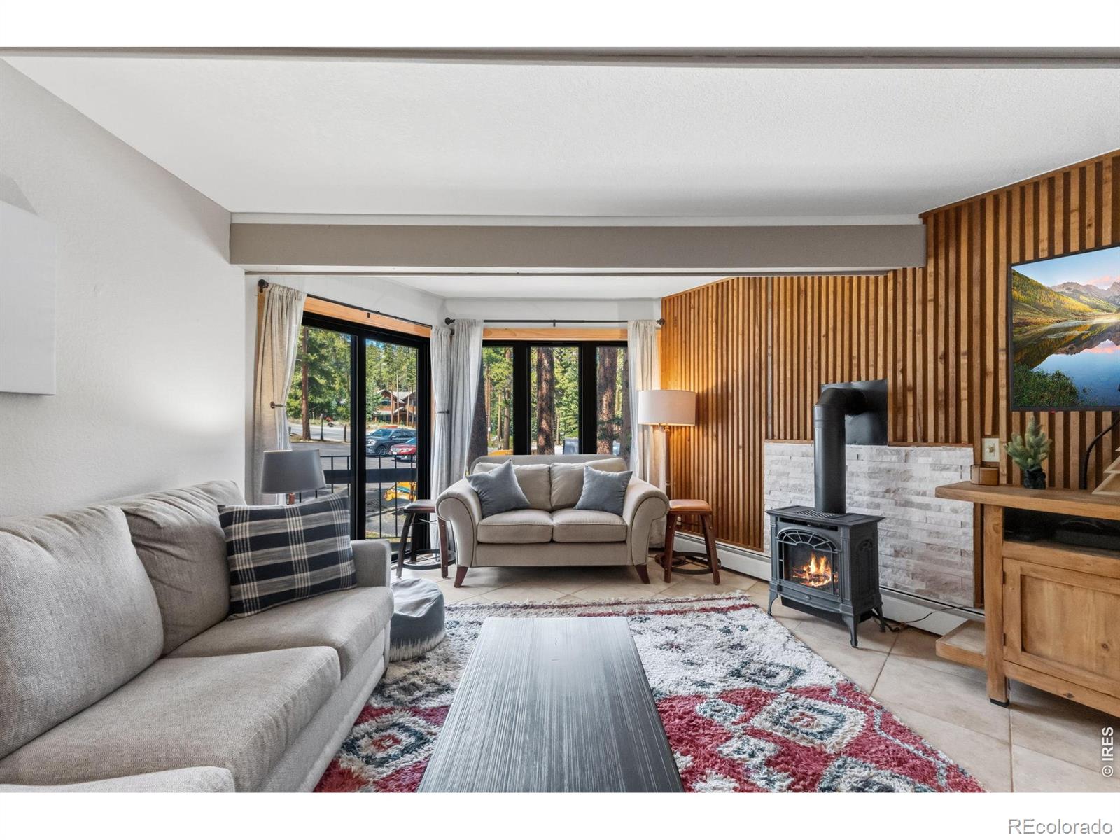
This turn-key, fully furnished 2-bedroom, 2-bathroom condo offers beautiful, modern upgrades just steps from the free ski bus and the Nordic Center's scenic trails. Brightened by new recessed lighting, new windows and new front and sliding glass doors, the interior features a beautifully updated kitchen with new cabinets and granite countertops that opens to a spacious living room centered around a cozy updated fireplace. Both bathrooms offer contemporary finishes, highlighted by a private primary suite, while in-unit laundry and a dedicated ski/storage locker add ultimate daily convenience. The complex saw exterior updates in 2025, including a full repainting, new roofs and ongoing walkway enhancements. Ideally situated on Ski Hill Road right along the free shuttle route, you are just minutes from the Peak 8 base, historic Main Street, local trails, dining, concerts and festivals.
| 3 weeks ago | Listing updated with changes from the MLS® | |
| 3 weeks ago | Listing first seen on site |

The content relating to real estate for sale in this Web site comes in part from the Internet Data eXchange ("IDX") program of METROLIST, INC., DBA RECOLORADO real estate listings held by brokers other than The Station Real Estate are marked with the IDX Logo. This information is being provided for the consumers' personal, non-commercial use and may not be used for any other purpose. All information subject to change and should be independently verified.
Did you know? You can invite friends and family to your search. They can join your search, rate and discuss listings with you.