Save
Ask
Tour
Hide
Share
$730,000
1 Day On Site

2126 S Yarrow Street
Lakewood, CO 80227

For Sale|Single Family Residence|Active
5
Beds
3
Total Baths
1
Full Bath
2
Partial Baths
2,644
SqFt
$276
/SqFt
1966
Built
Subdivision:
Southern Gables
County:
Jefferson

Due to the health concerns created by Coronavirus we are offering personal 1-1 online video walkthough tours where possible.
2126 S Yarrow Street2126 S Yarrow Street2126 S Yarrow Street2126 S Yarrow Street
Save
Ask
Tour
Hide
Share

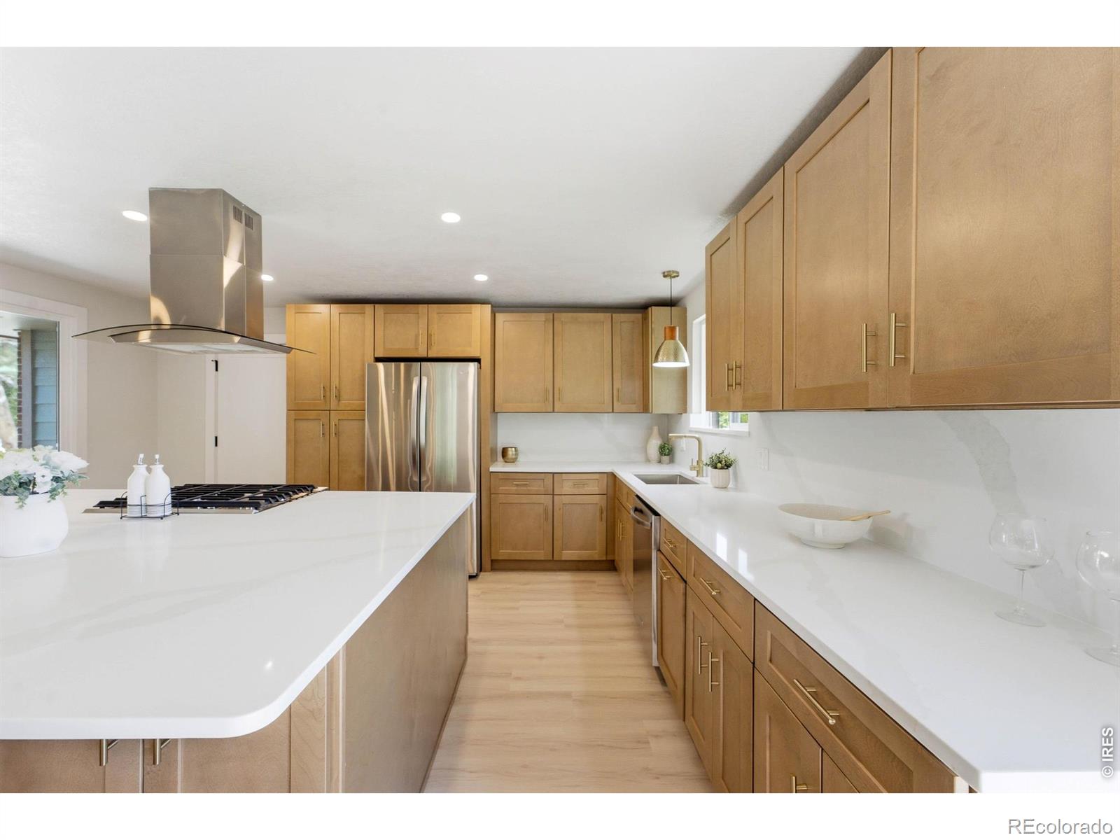
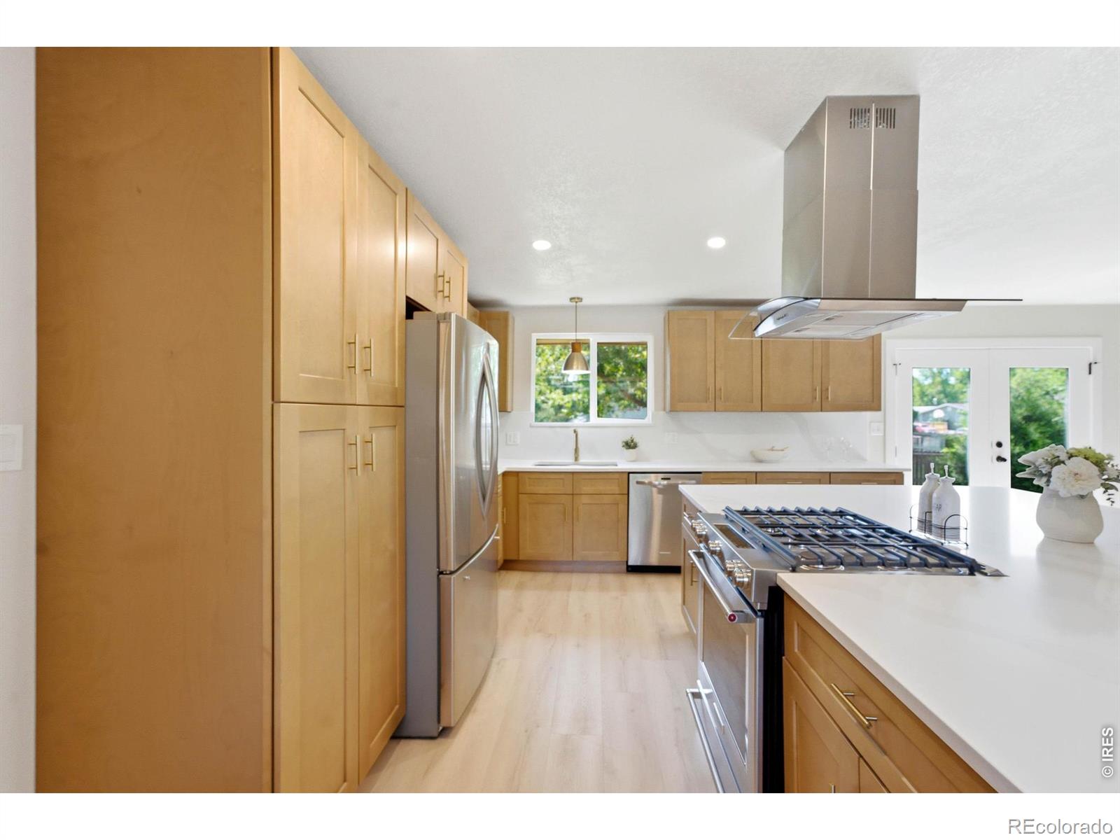
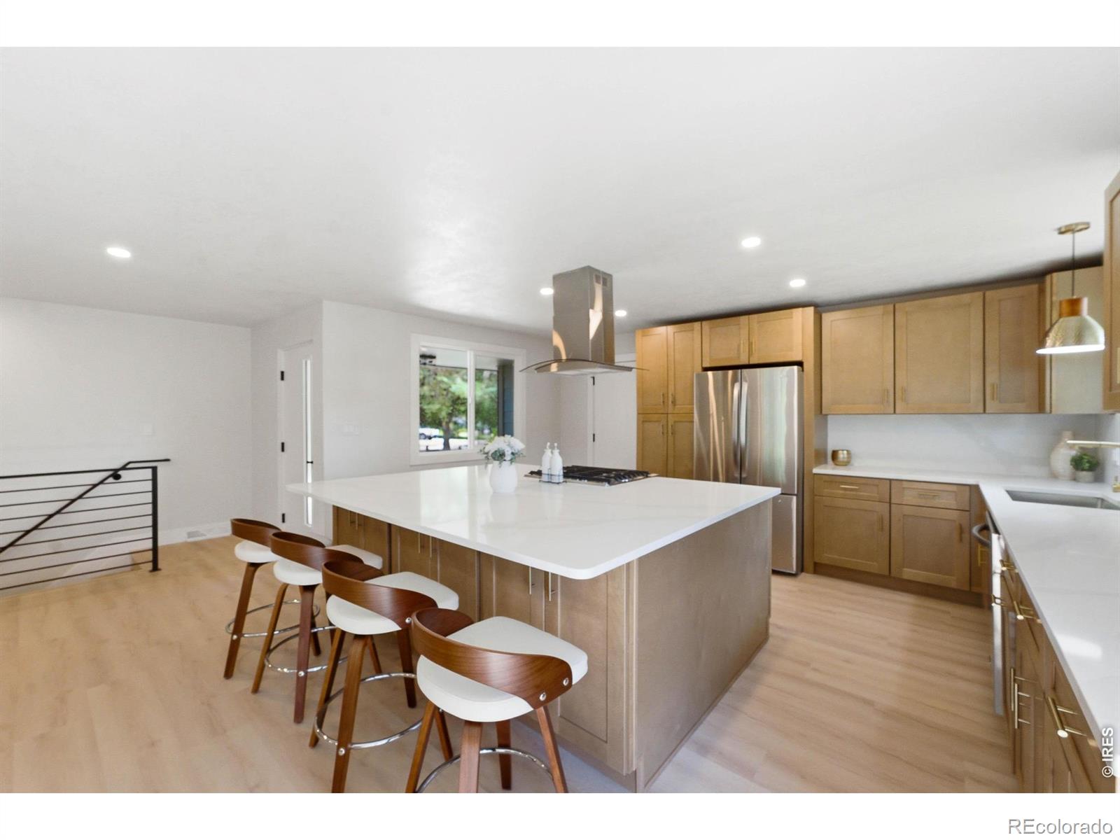
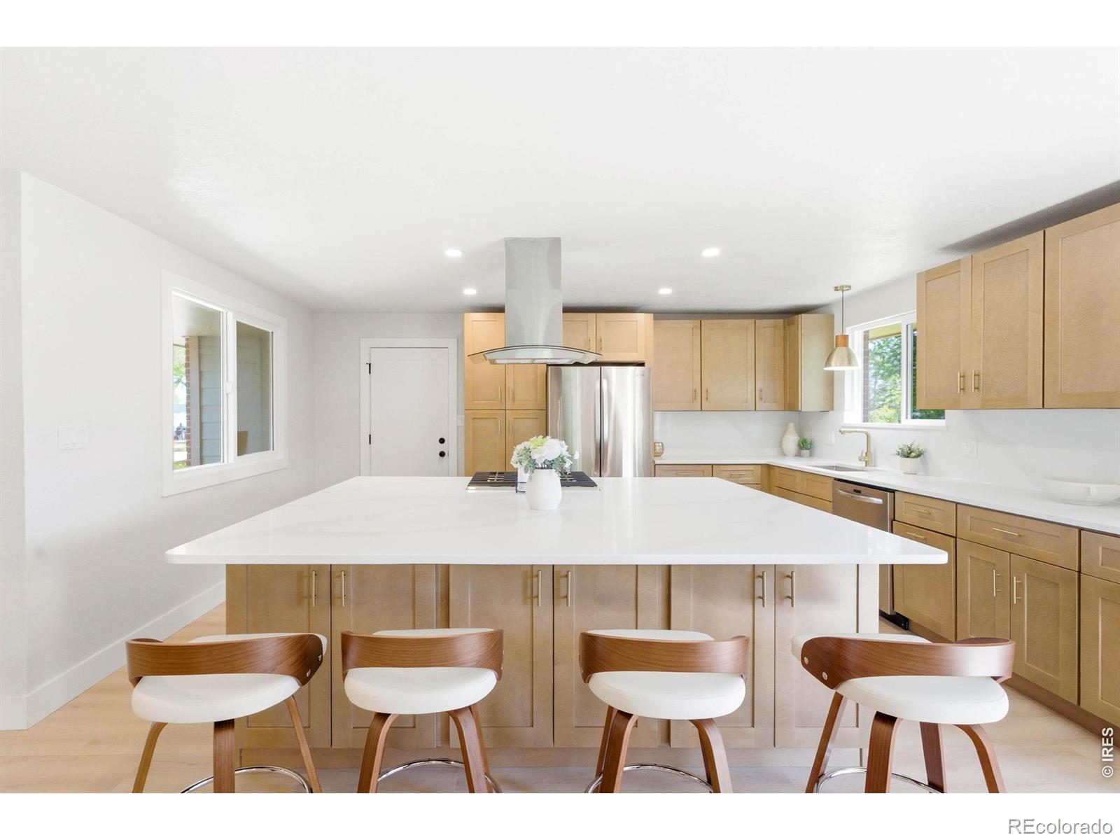
Welcome to this fully remodeled 5-bedroom, 3-bath home with stylish, functional living space in a highly desirable Lakewood location. Plus a bonus room to use for your unique needs. The open-concept layout is filled with natural light and designed for everyday comfort and entertaining. The spacious primary suite features a private en-suite bathroom, and thoughtful updates throughout make this home truly move-in ready. Recent exterior upgrades include a brand-new roof, furnace, water heater, AC, garage door, windows, landscaping, and paint. Step outside to an ample backyard for entertaining. Enjoy an unbeatable lifestyle near Bear Creek Lake Park and scenic walking and hiking trails. Conveniently located near schools, shopping, and dining at Belmar, with quick access to downtown Denver, Red Rocks, and the mountains-offering the perfect blend of comfort, convenience, and Colorado living. Don't miss your opportunity to own this stunning home with all the major upgrades already completed!

Save
Ask
Tour
Hide
Share
Listing Snapshot
Price 
$730,000
Days On Site 
1 Day
Bedrooms 
5
Inside Area (SqFt) 
2,644 sqft
Total Baths 
3
Full Baths 
1
Partial Baths 
2
Lot Size 
0.23 Acres
Year Built 
1966
MLS® Number 
IR1067205
Status 
Active
Property Tax 
$2,979
HOA/Condo/Coop Fees 
N/A
Sq Ft Source 
Assessor
Friends & Family
Recent Activity
yesterdayListing updated with changes from the MLS®
yesterdayListing first seen on site
General Features
Acres 
0.23
Additional Property Use 
Residential
Attached Garage 
Yes
Garage 
Yes
Garage Spaces 
2
Levels 
One
Parking 
Attached
Parking Spaces 
2
Property Sub Type 
Single Family Residence
Sewer 
Public Sewer
SqFt Above 
1402
SqFt Below 
1242
SqFt Total 
2644
Utilities 
Electricity AvailableNatural Gas Available
Water Source 
Public
Zoning 
SFR
Interior Features
Appliances 
DishwasherDisposalOvenRefrigerator
Basement 
Full
Cooling 
Central Air
Fireplace Features 
Family RoomLiving Room
Flooring 
Carpet
Heating 
Forced Air
Interior 
Kitchen IslandOpen Floorplan
Laundry Features 
In Unit
Main Level Bedrooms 
3
Bathroom Full 
Level - Main
Bathroom Three Quarter 
Level - Main
Bedroom 
Level - BasementDescription - Carpet
Dining Room 
Level - MainDescription - Luxury Vinyl
Game Room 
Level - BasementDescription - Carpet
Kitchen 
Dimensions - 0 x 0Level - MainDescription - Luxury Vinyl
Laundry 
Level - BasementDescription - Carpet
Living Room 
Level - MainDescription - Luxury Vinyl
Office 
Level - BasementDescription - Carpet
Save
Ask
Tour
Hide
Share
Exterior Features
Construction Details 
Brick
Lot Features 
Sprinklers In Front
Roof 
Composition
Community Features
Financing Terms Available 
CashConventionalFHAVA Loan
School District 
Jefferson County R-1
Schools
School District
Jefferson County R-1
Elementary School
Green Gables
Middle School
Carmody
High School
Bear Creek
Listing courtesy of Megastar Realty [email protected]


The content relating to real estate for sale in this Web site comes in part from the Internet Data eXchange ("IDX") program of METROLIST, INC., DBA RECOLORADO real estate listings held by brokers other than Megastar Realty are marked with the IDX Logo. This information is being provided for the consumers' personal, non-commercial use and may not be used for any other purpose. All information subject to change and should be independently verified.

Neighborhood & Commute
Source: Walkscore
Save
Ask
Tour
Hide
Share