Save
Ask
Tour
Hide
Share
$985,000
72 Days On Site

2706 Farisita Drive
Loveland, CO 80538

For Sale|Single Family Residence|Active
5
Beds
4
Total Baths
3
Full Baths
1
Partial Bath
2,856
SqFt
$345
/SqFt
1977
Built
Subdivision:
Lakemont
County:
Larimer

Due to the health concerns created by Coronavirus we are offering personal 1-1 online video walkthough tours where possible.
2706 Farisita Drive2706 Farisita Drive2706 Farisita Drive2706 Farisita Drive
Save
Ask
Tour
Hide
Share

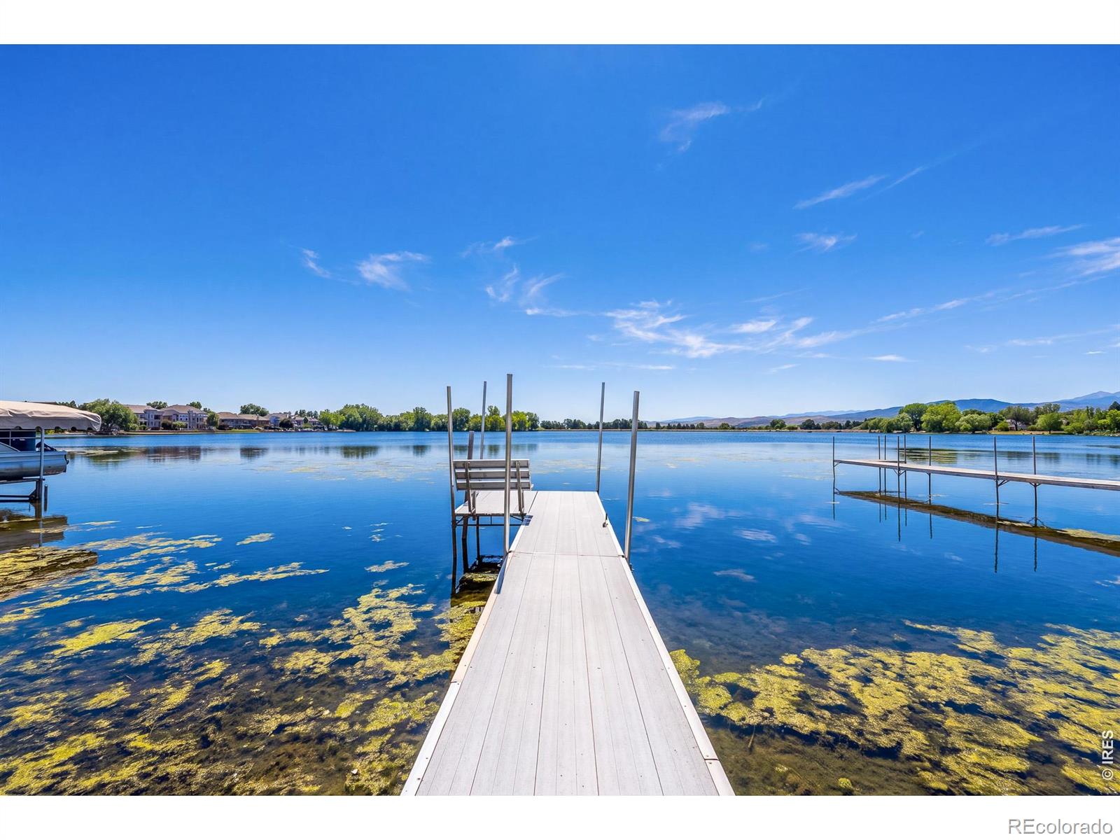
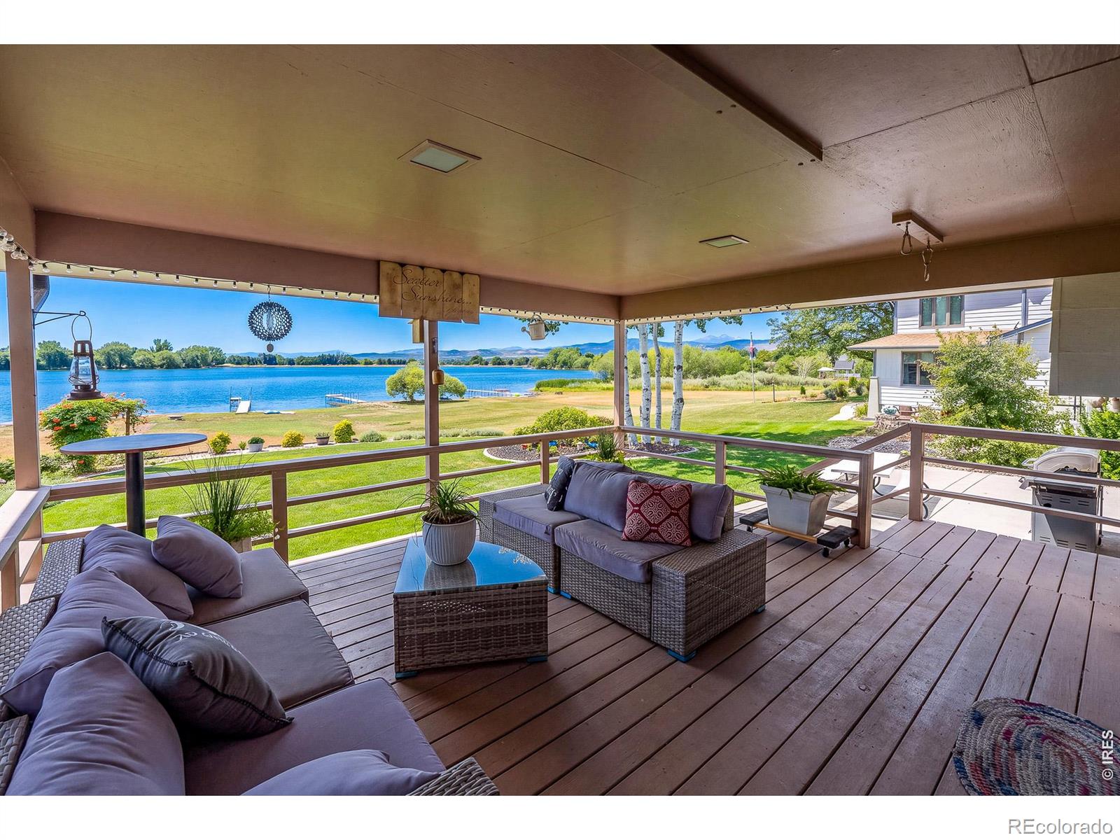
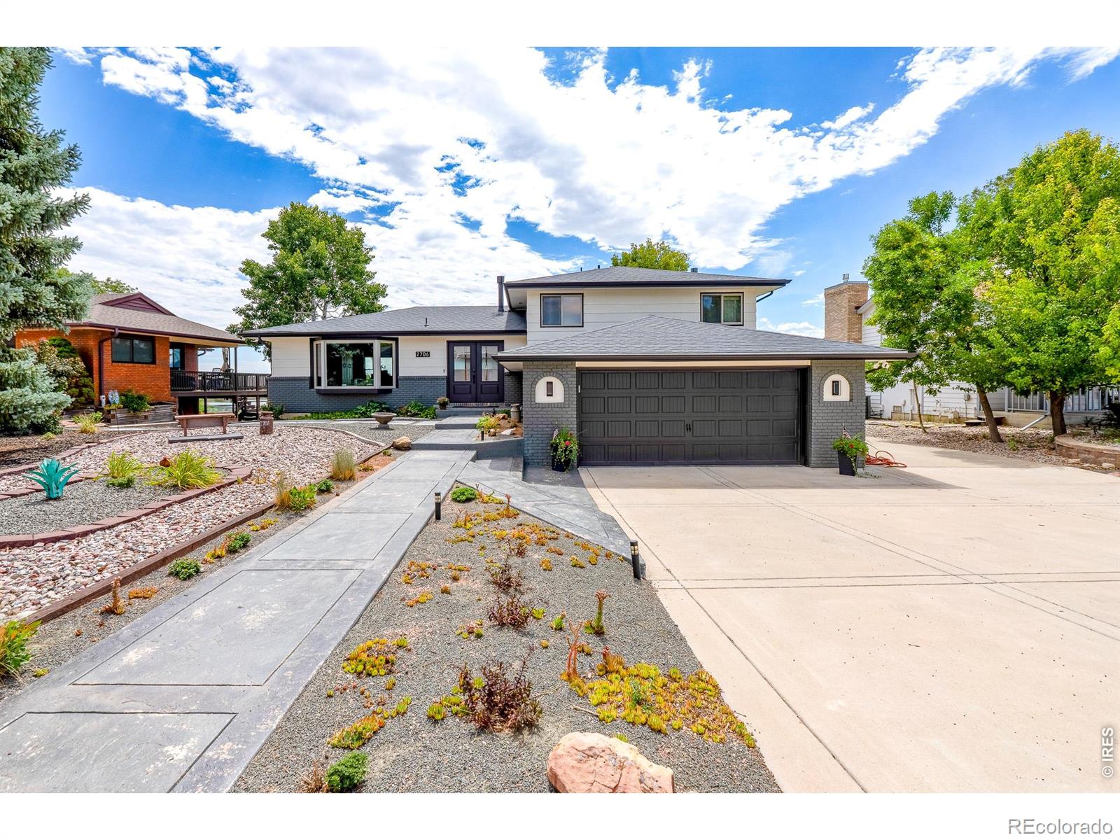
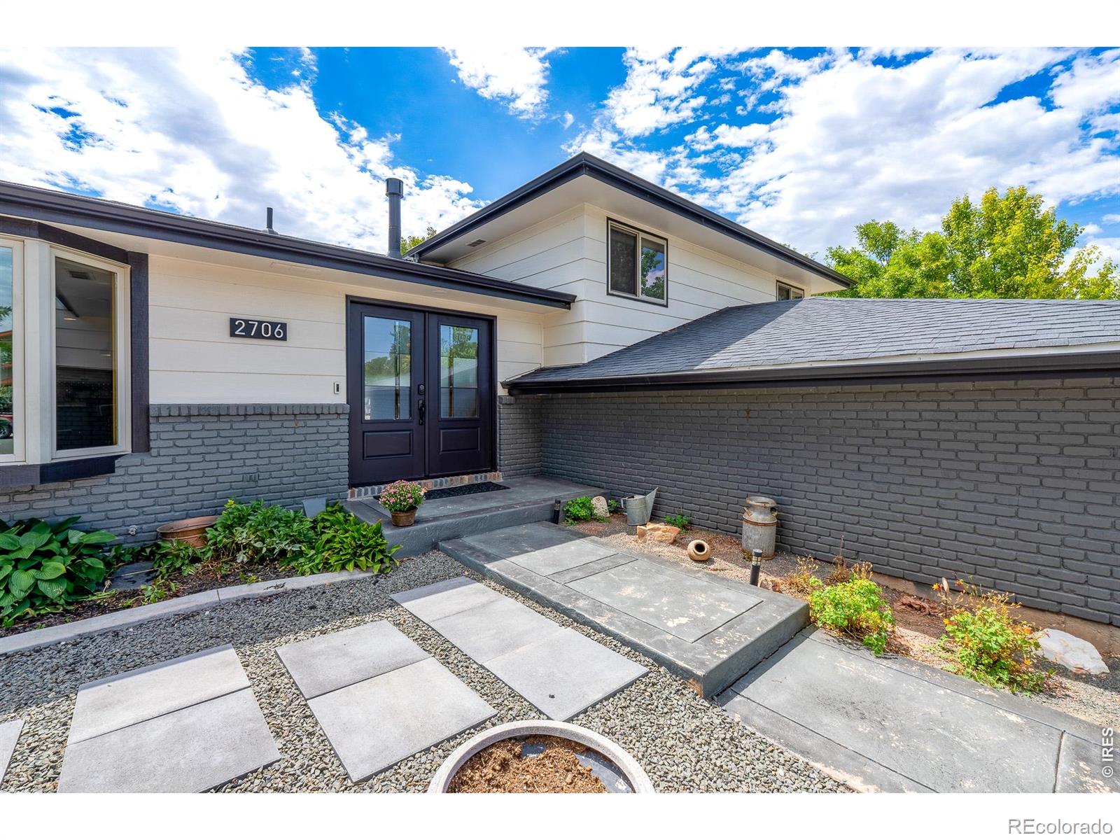
Experience Lake Life with unbelievable Mountain and Lake Views! Direct access with private dock on Rist Benson Lake. This Gorgeous 5 bedroom 4 Bathroom Updated Home Sits right on the water with direct lake access. Walk out to your private dock and enjoy electric motorsports on your pontoon or paddle board around and relax with friends and family. One of the only lakes that continuously has water. Professionally landscaped front and back with lots or room for summer and fall activities. Or just sit on your Covered back Deck and enjoy Year Round sunsets over the mountains and lake. Truly breathtaking. Step inside to enjoy the open main living with beautiful hardwood floors. The Stunning Island Kitchen features the gas cooktop, beautiful custom cabinetry and large windows with plenty of sunlight and unobstructed views. Sit back and relax after a day on the lake to the brick fireplace. Next to the garage, there is a private pad for RV and Boat Parking. With no hoa and no metro tax, this is truly a one of a kind property and incredible opportunity to live on a private lake in Loveland.

Save
Ask
Tour
Hide
Share
Listing Snapshot
Price 
$985,000
Days On Site 
72 Days
Bedrooms 
5
Inside Area (SqFt) 
2,856 sqft
Total Baths 
4
Full Baths 
3
Partial Baths 
1
Lot Size 
0.21 Acres
Year Built 
1977
MLS Number 
IR1067141
Status 
Active
Property Tax 
$3,405
HOA/Condo/Coop Fees 
N/A
Sq Ft Source 
Assessor
Friends & Family
Recent Activity
a week agoListing updated with changes from the MLS
2 months agoStatus changed to Active
2 months agoListing first seen on site
General Features
Acres 
0.21
Additional Property Use 
Residential
Attached Garage 
Yes
Garage 
Yes
Garage Spaces 
2
Levels 
Three Or More
Parking 
OversizedRV Access/ParkingAttached
Parking Spaces 
2
Property Sub Type 
Single Family Residence
Sewer 
Public Sewer
SqFt Above 
2856
SqFt Total 
2856
Utilities 
Electricity AvailableNatural Gas Available
Water Source 
Public
Zoning 
FA
Interior Features
Appliances 
DishwasherOvenRefrigerator
Basement 
Walk-Out Access
Cooling 
Central Air
Fireplace Features 
Gas
Heating 
Forced Air
Interior 
Eat-in KitchenOpen Floorplan
Window Features 
Bay Window(s)
Bathroom Full 
Level - Upper
Bathroom Half 
Level - Main
Bedroom 
Dimensions - 15 x 10Level - BasementDescription - Carpet
Dining Room 
Dimensions - 10 x 8Level - MainDescription - Hardwood
Family Room 
Dimensions - 24 x 21Level - LowerDescription - Concrete
Kitchen 
Dimensions - 20 x 12Level - MainDescription - Hardwood
Laundry 
Dimensions - 8 x 6Level - LowerDescription - Other
Living Room 
Dimensions - 27 x 15Level - MainDescription - Hardwood
Save
Ask
Tour
Hide
Share
Exterior Features
Construction Details 
Frame
Lot Features 
Sprinklers In Front
Patio And Porch 
DeckPatio
Roof 
Composition
View 
Mountain(s)Water
Waterfront Features 
Pond
Waterview 
Mountain(s)Water
Windows/Doors 
Bay Window(s)
Community Features
School District 
Thompson R2-J
Financing Terms Available 
1031 ExchangeCashConventionalFHAVA Loan
Roads 
Paved
Schools
School District
Thompson R2-J
Elementary School
Ponderosa
Middle School
Lucile Erwin
High School
Loveland
Listing courtesy of Yellow Dog Group Real Estate [email protected]


The content relating to real estate for sale in this Web site comes in part from the Internet Data eXchange ("IDX") program of METROLIST, INC., DBA RECOLORADO real estate listings held by brokers other than Yellow Dog Group Real Estate are marked with the IDX Logo. This information is being provided for the consumers' personal, non-commercial use and may not be used for any other purpose. All information subject to change and should be independently verified.

Neighborhood & Commute
Source: Walkscore
Save
Ask
Tour
Hide
Share