





3165 Stargazer CourtFort Collins, CO 80521
Due to the health concerns created by Coronavirus we are offering personal 1-1 online video walkthough tours where possible.
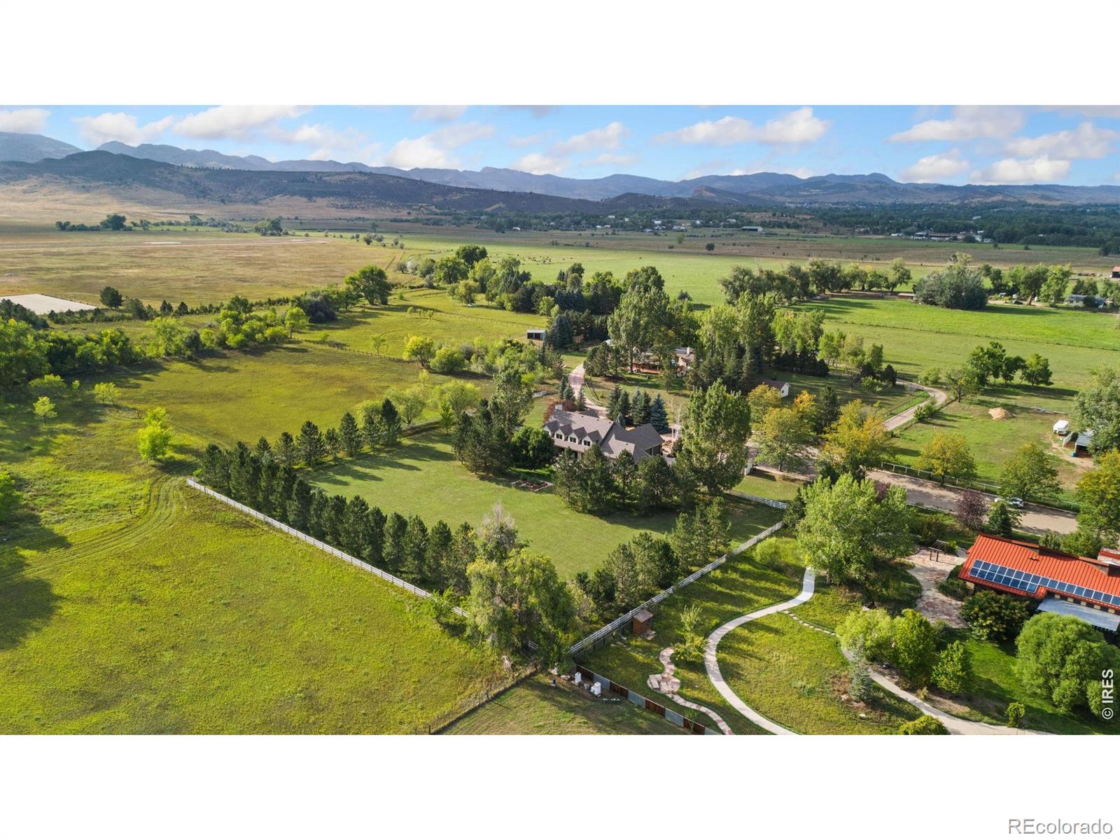
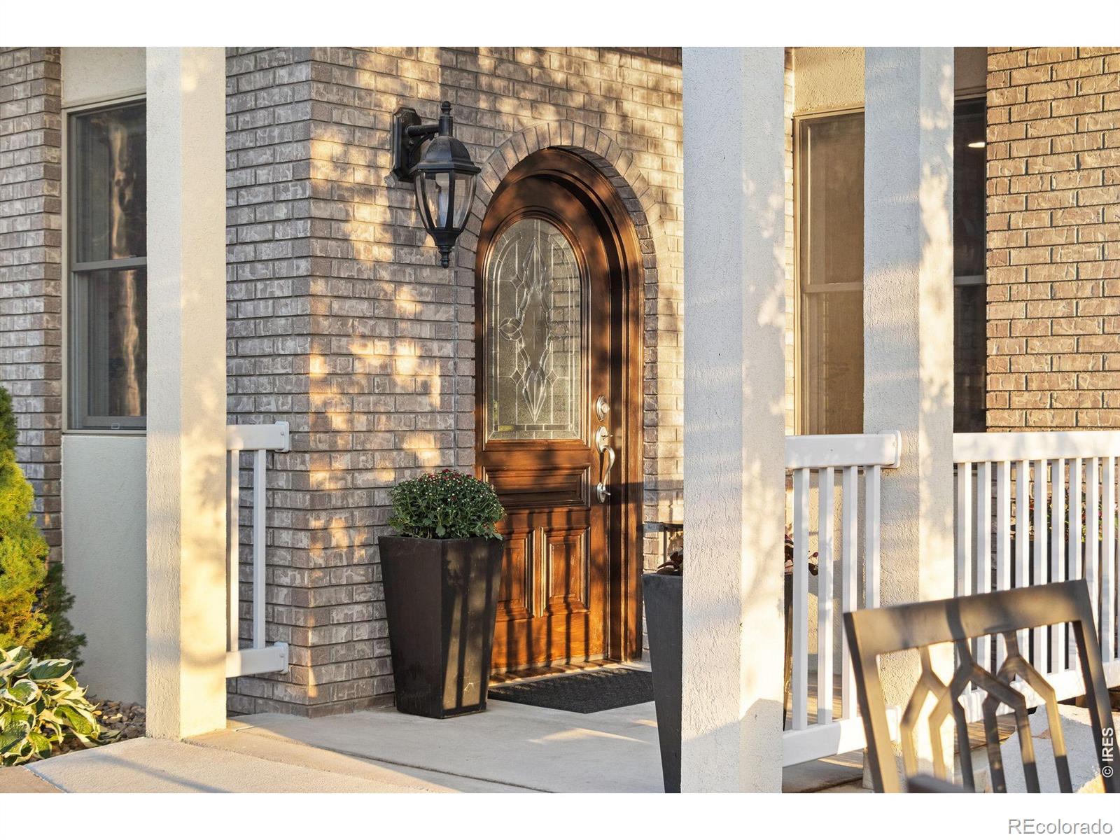
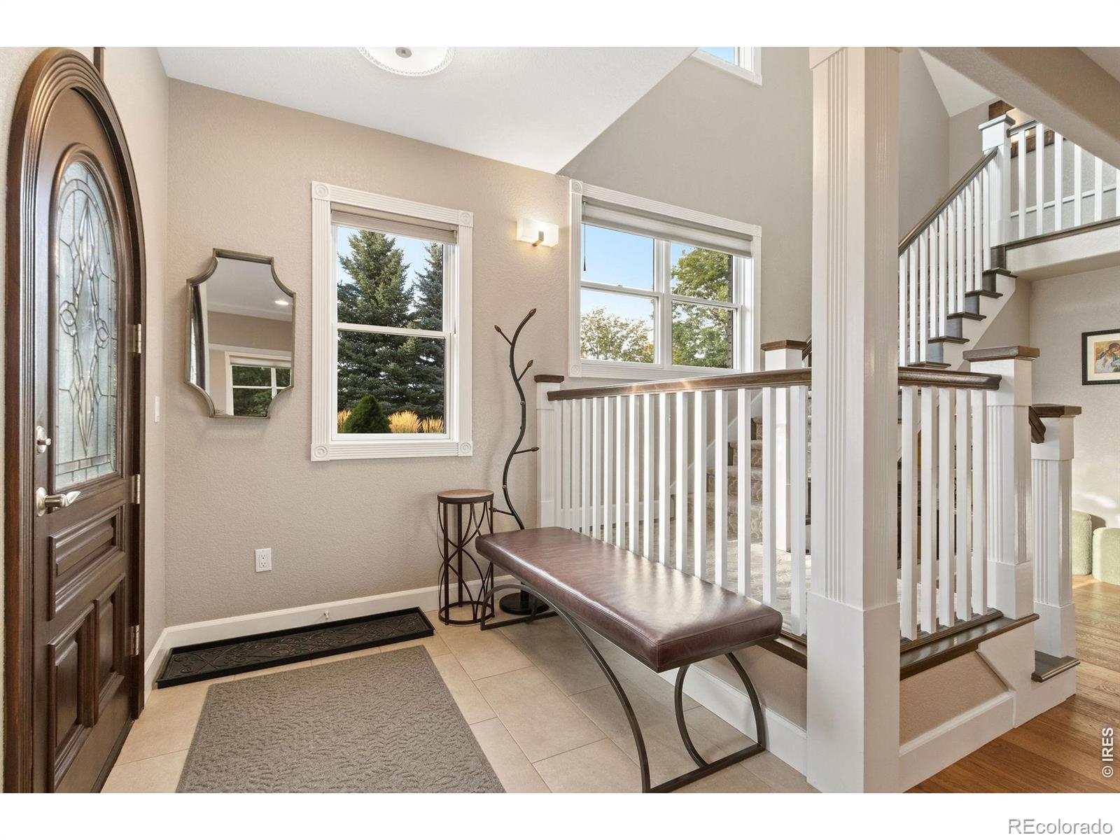
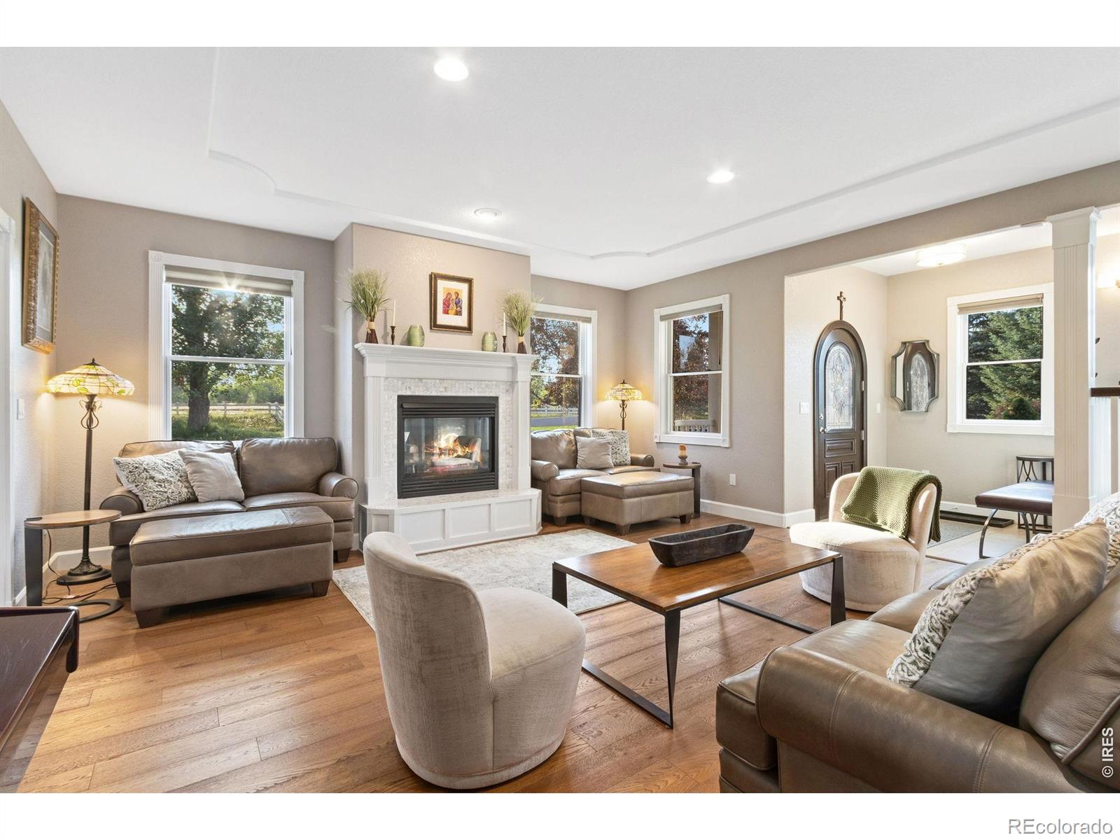
A truly magical property in Northwest Fort Collins. Nestled near the foothills and surrounded by beautiful acreages, this peaceful 2.3-acre retreat offers a rare combination of privacy, space, mature landscaping, and convenient access to Old Town Fort Collins. This updated home has approximately 4,500 square feet, five bedrooms and four baths, and offers room for everyone. Each floor is filled with an abundance of natural light and picturesque views. Every room is warm and welcoming. The inviting kitchen has stainless steel appliances, granite countertops and custom cabinetry. At the heart of the home is the living room with a large gas fireplace and west facing windows offering wonderful scenes of the surrounding wildlife. Tucked away for privacy is the primary suite with a five piece bath, walk-in closet, seating area, and windows overlooking your own oasis. A serene, main-level office provides the perfect workspace with foothills views and room for multiple desks. Brand-new roof, air conditioner, washer and dryer, and carpet. Engineered wood floors and in-floor heating add warmth and comfort to the main level. Much of the rest of the home and property was updated in 2021, including extensive landscaping and outdoor living spaces. Upstairs you will find four generously sized bedrooms, two bathrooms, and a large family room. This layout provides large living spaces while maintaining the comfortable, tranquil feeling that makes this property so special. The grounds are truly exceptional. More than 100 mature trees create a private, park-like setting, while established perennial gardens add beauty throughout the seasons. Bring your animals, no HOA and room for your horses. With the foothills as a backdrop and the feeling of an expansive country property, it's hard to believe you are less than 10 minutes from the conveniences & charm of Old Town. Motivated Seller, you don't want to miss it!
| yesterday | Listing updated with changes from the MLS® | |
| 4 days ago | Price changed to $2,049,000 | |
| 3 weeks ago | Status changed to Active | |
| 3 weeks ago | Listing first seen on site |

The content relating to real estate for sale in this Web site comes in part from the Internet Data eXchange ("IDX") program of METROLIST, INC., DBA RECOLORADO real estate listings held by brokers other than Antinora Real Estate are marked with the IDX Logo. This information is being provided for the consumers' personal, non-commercial use and may not be used for any other purpose. All information subject to change and should be independently verified.
Did you know? You can invite friends and family to your search. They can join your search, rate and discuss listings with you.