





9145 Ellis WayArvada, CO 80005
Due to the health concerns created by Coronavirus we are offering personal 1-1 online video walkthough tours where possible.
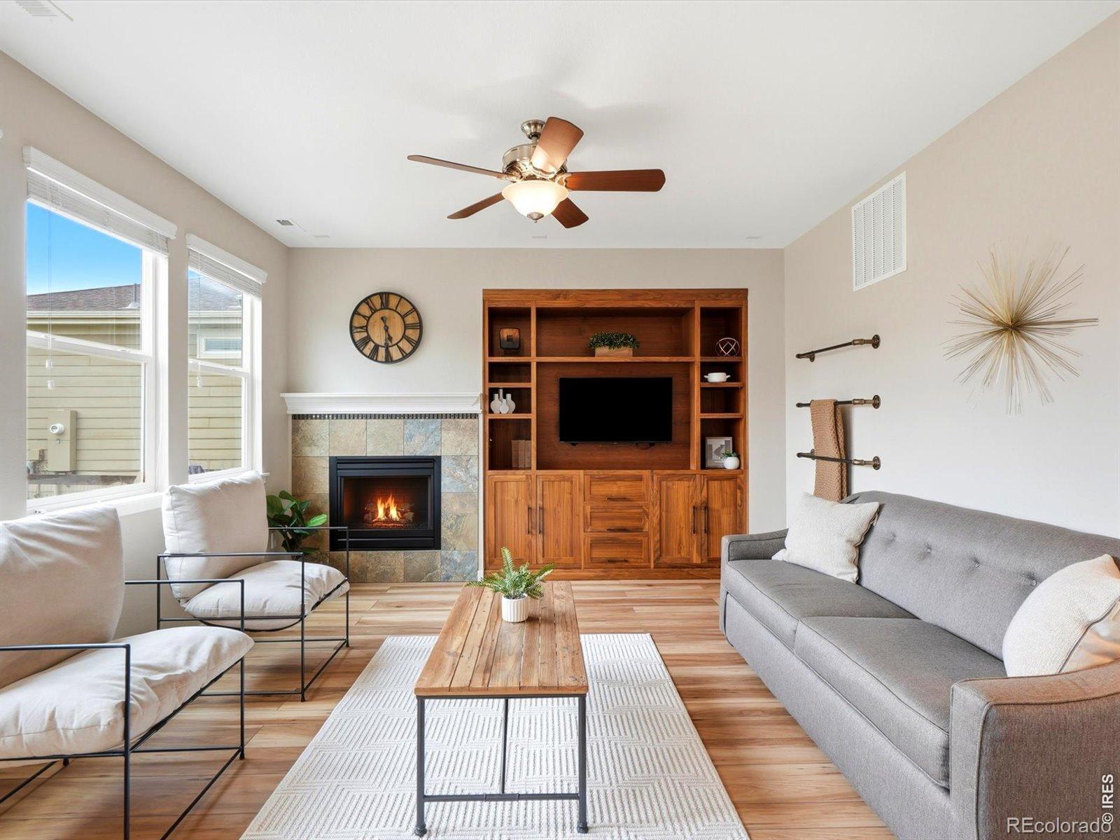
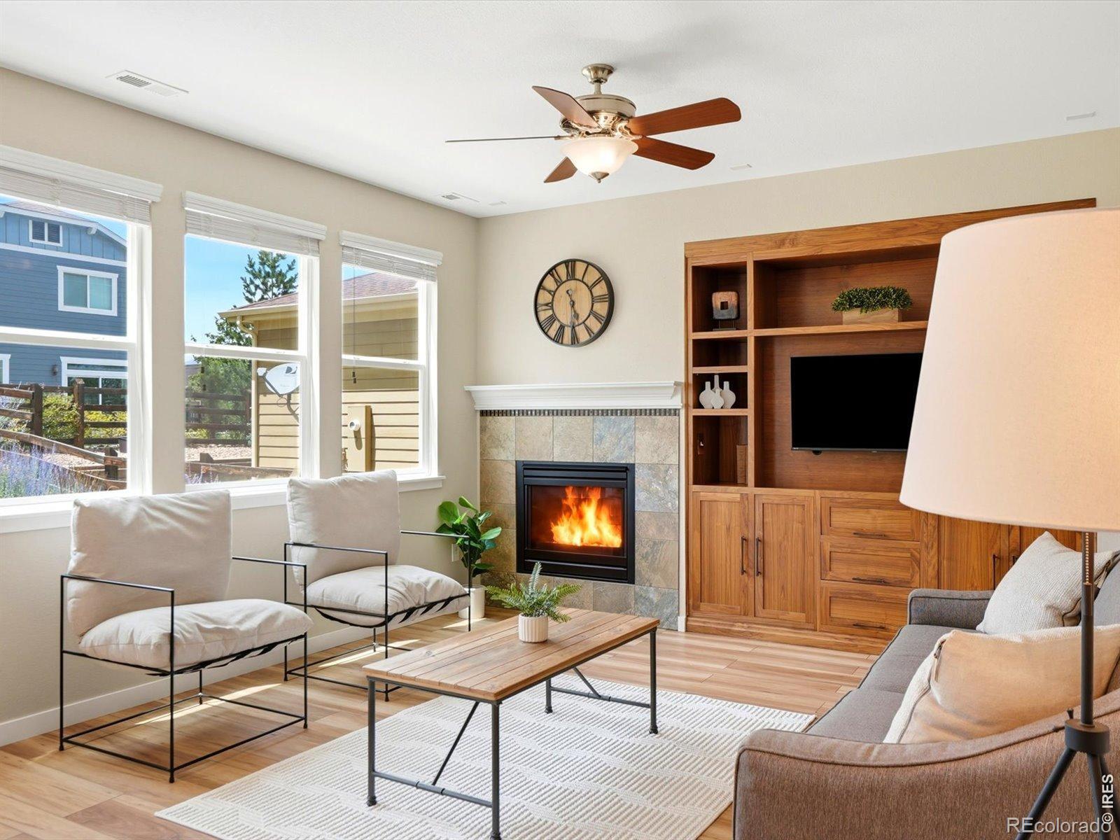
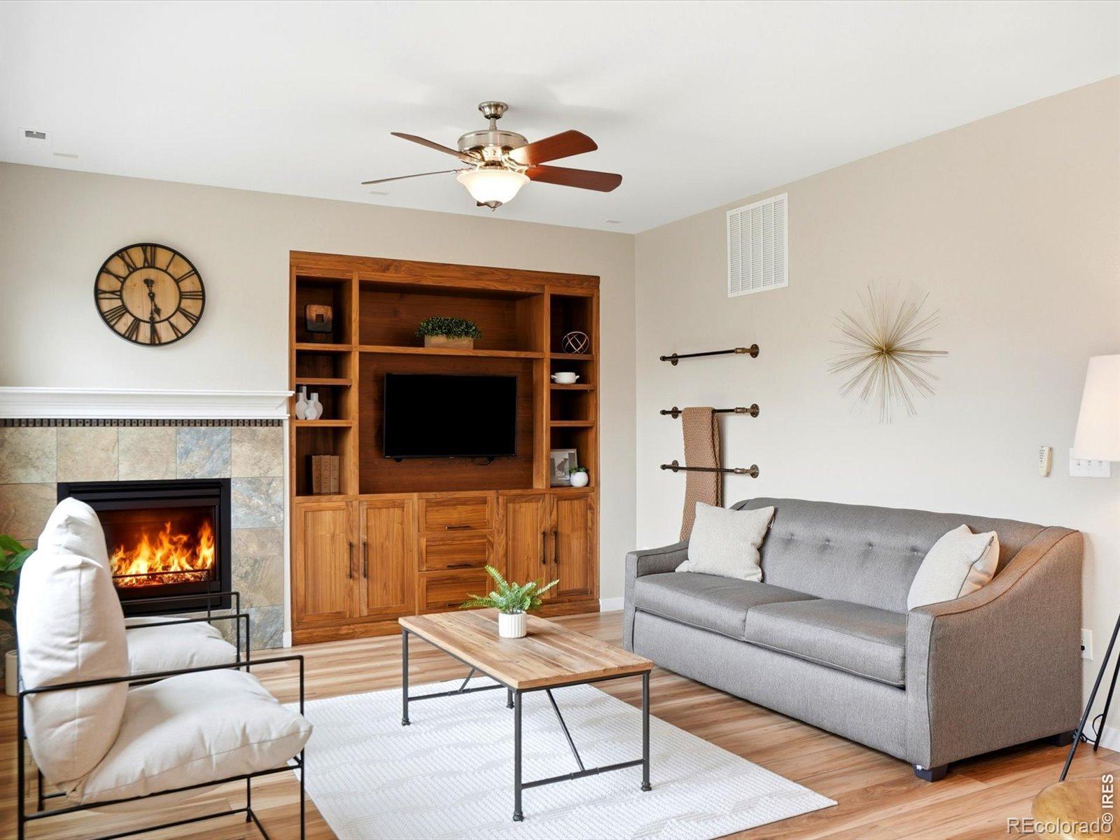
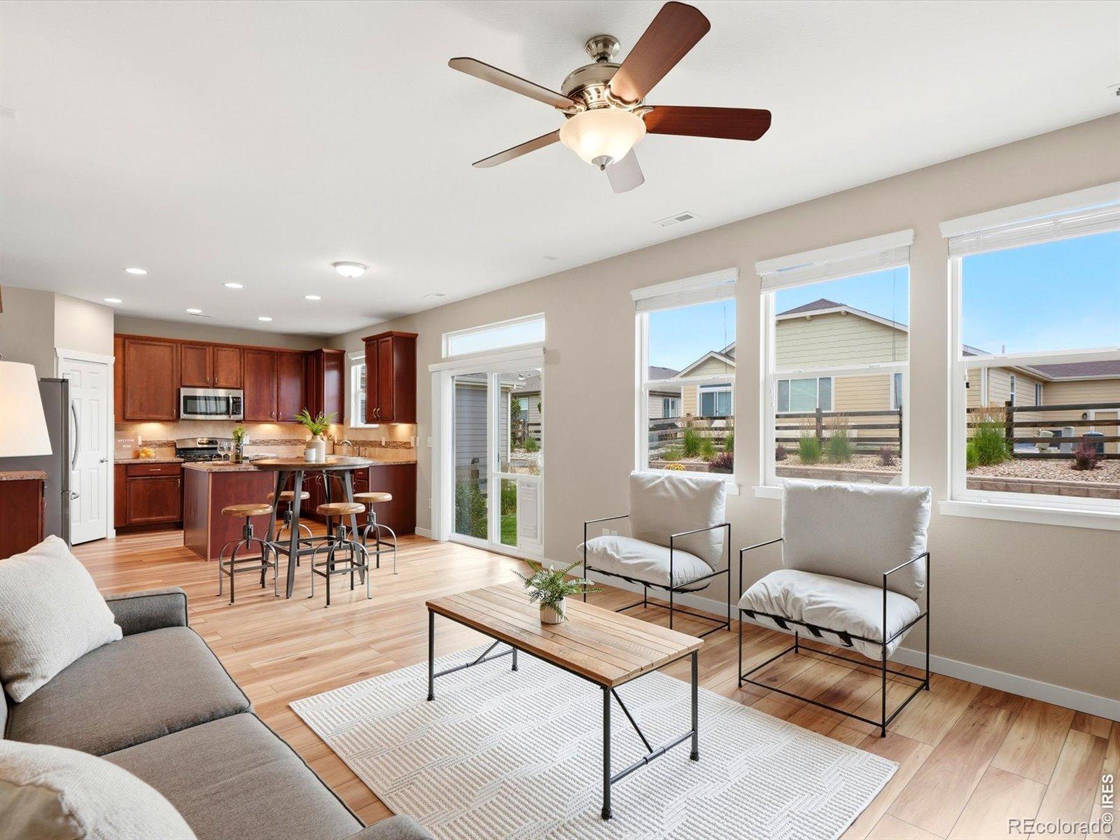
Freshly updated & move-in ready, this beautiful home captures the essence of Colorado living in the highly sought-after Whisper Creek community. Surrounded by mountain views, scenic trails, & a welcoming neighborhood atmosphere, it offers the perfect blend of style, comfort, & value. Stone accents, timeless exterior colors, & a charming front porch create exceptional curb appeal. Inside, the light-filled open floor plan is designed for everyday living & effortless entertaining. Wide-plank luxury vinyl flooring, fresh interior paint, & abundant natural light create a bright, modern feel throughout the main level. The spacious kitchen combines style & function with expansive countertops, stainless steel appliances, abundant cabinetry, & a large center island that naturally becomes the heart of the home. The adjoining dining & living areas flow seamlessly together, while the versatile front room is ideal as a formal dining room, home office, or additional sitting area. Upstairs, new carpet complements a thoughtfully designed layout featuring four bedrooms & a spacious loft on the same level, a rare and highly desirable floor plan that offers both convenience & flexibility. The primary suite provides a relaxing retreat with a five-piece bath, dual vanities, soaking tub, glass-enclosed shower, & generous walk-in closet. An upstairs laundry room adds everyday convenience. Step outside to enjoy the expansive stamped concrete patio, perfect for entertaining, grilling, or relaxing on warm Colorado evenings. The fully fenced backyard features a lush lawn with plenty of room for play, pets, & outdoor enjoyment. Enjoy the Whisper Creek lifestyle with top-rated schools, a community pool, clubhouse, parks, sports courts, a nearby police station, & the convenience of walkable access to dining, coffee shops, and everyday essentials. Don't miss your chance to move in & make the most of the rest of summer in this wonderful community.
| yesterday | Listing updated with changes from the MLS® | |
| yesterday | Price changed to $714,900 | |
| a month ago | Listing first seen on site |

The content relating to real estate for sale in this Web site comes in part from the Internet Data eXchange ("IDX") program of METROLIST, INC., DBA RECOLORADO real estate listings held by brokers other than Keller Williams Avenues Realty are marked with the IDX Logo. This information is being provided for the consumers' personal, non-commercial use and may not be used for any other purpose. All information subject to change and should be independently verified.