Save
Ask
Tour
Hide
Share
$950,000
3 Days On Site

15263 W 49th Place
Golden, CO 80403

For Sale|Single Family Residence|Active
5
Beds
4
Total Baths
2
Full Baths
2
Partial Baths
3,033
SqFt
$313
/SqFt
2017
Built
Subdivision:
Gardens At Table Mountain
County:
Jefferson

Due to the health concerns created by Coronavirus we are offering personal 1-1 online video walkthough tours where possible.
15263 W 49th Place15263 W 49th Place15263 W 49th Place15263 W 49th Place
Save
Ask
Tour
Hide
Share

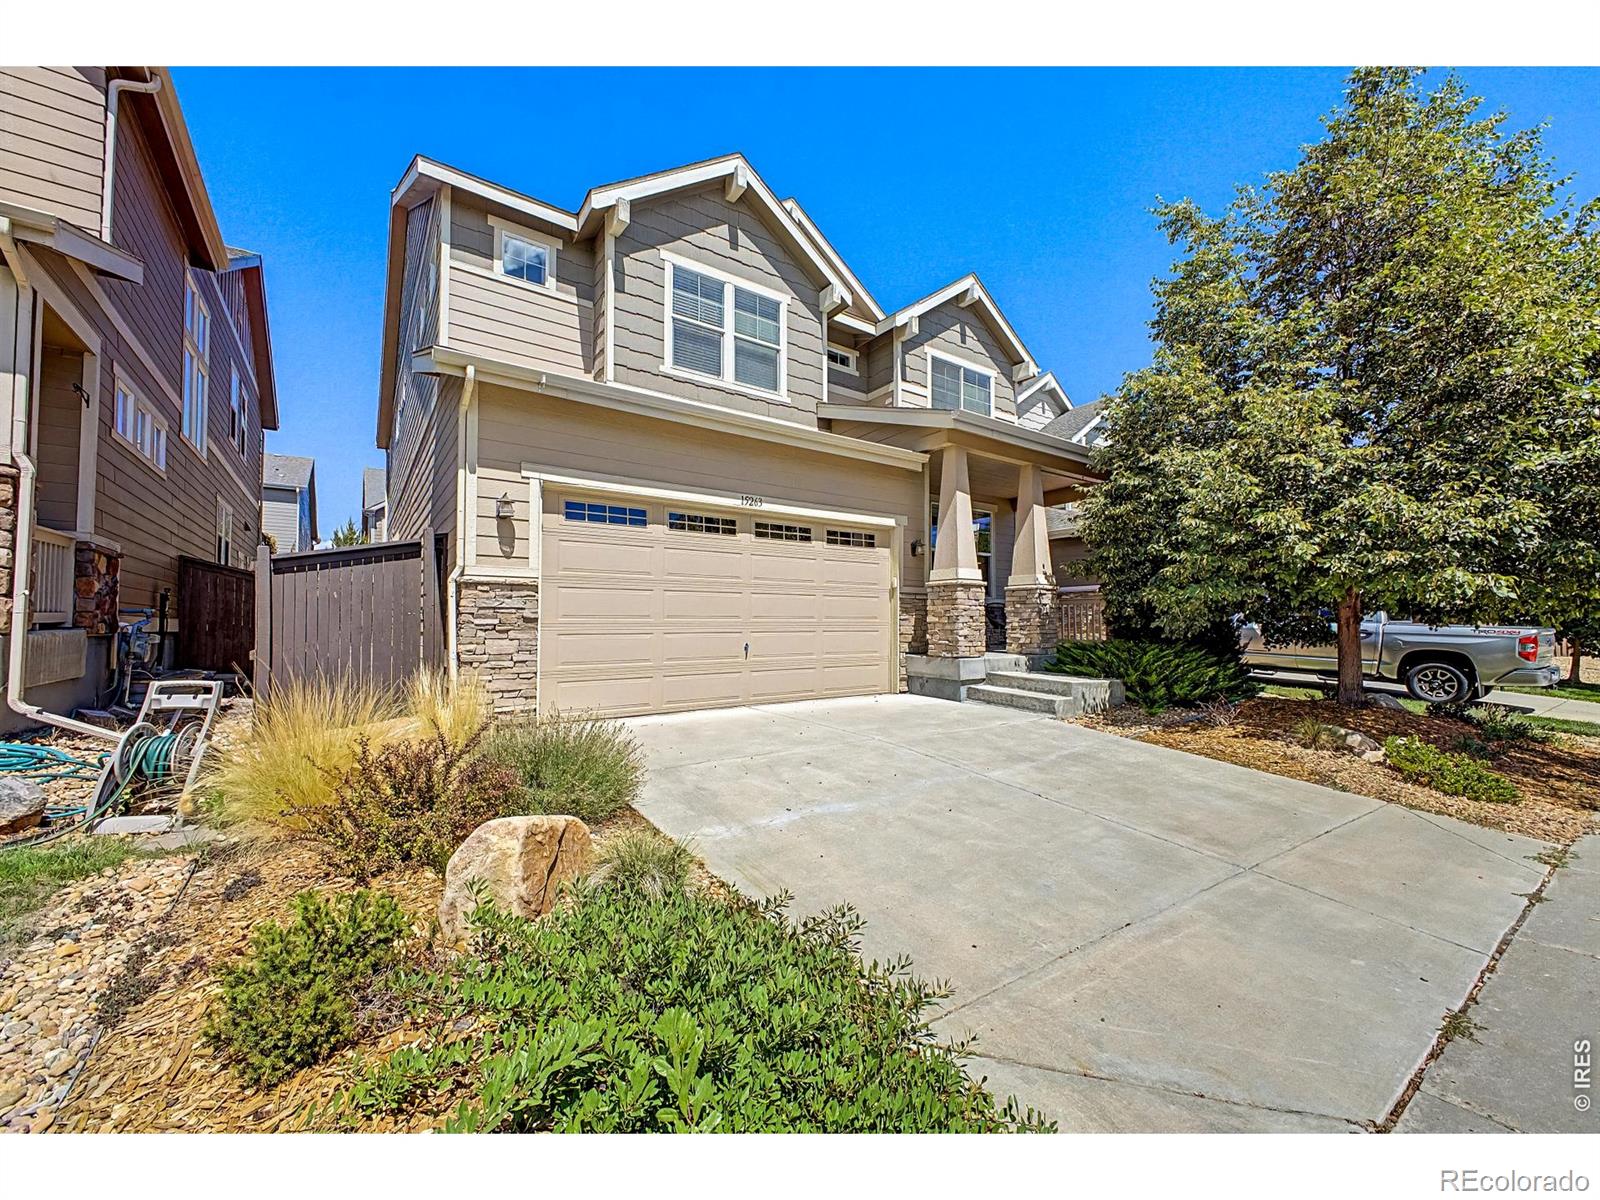
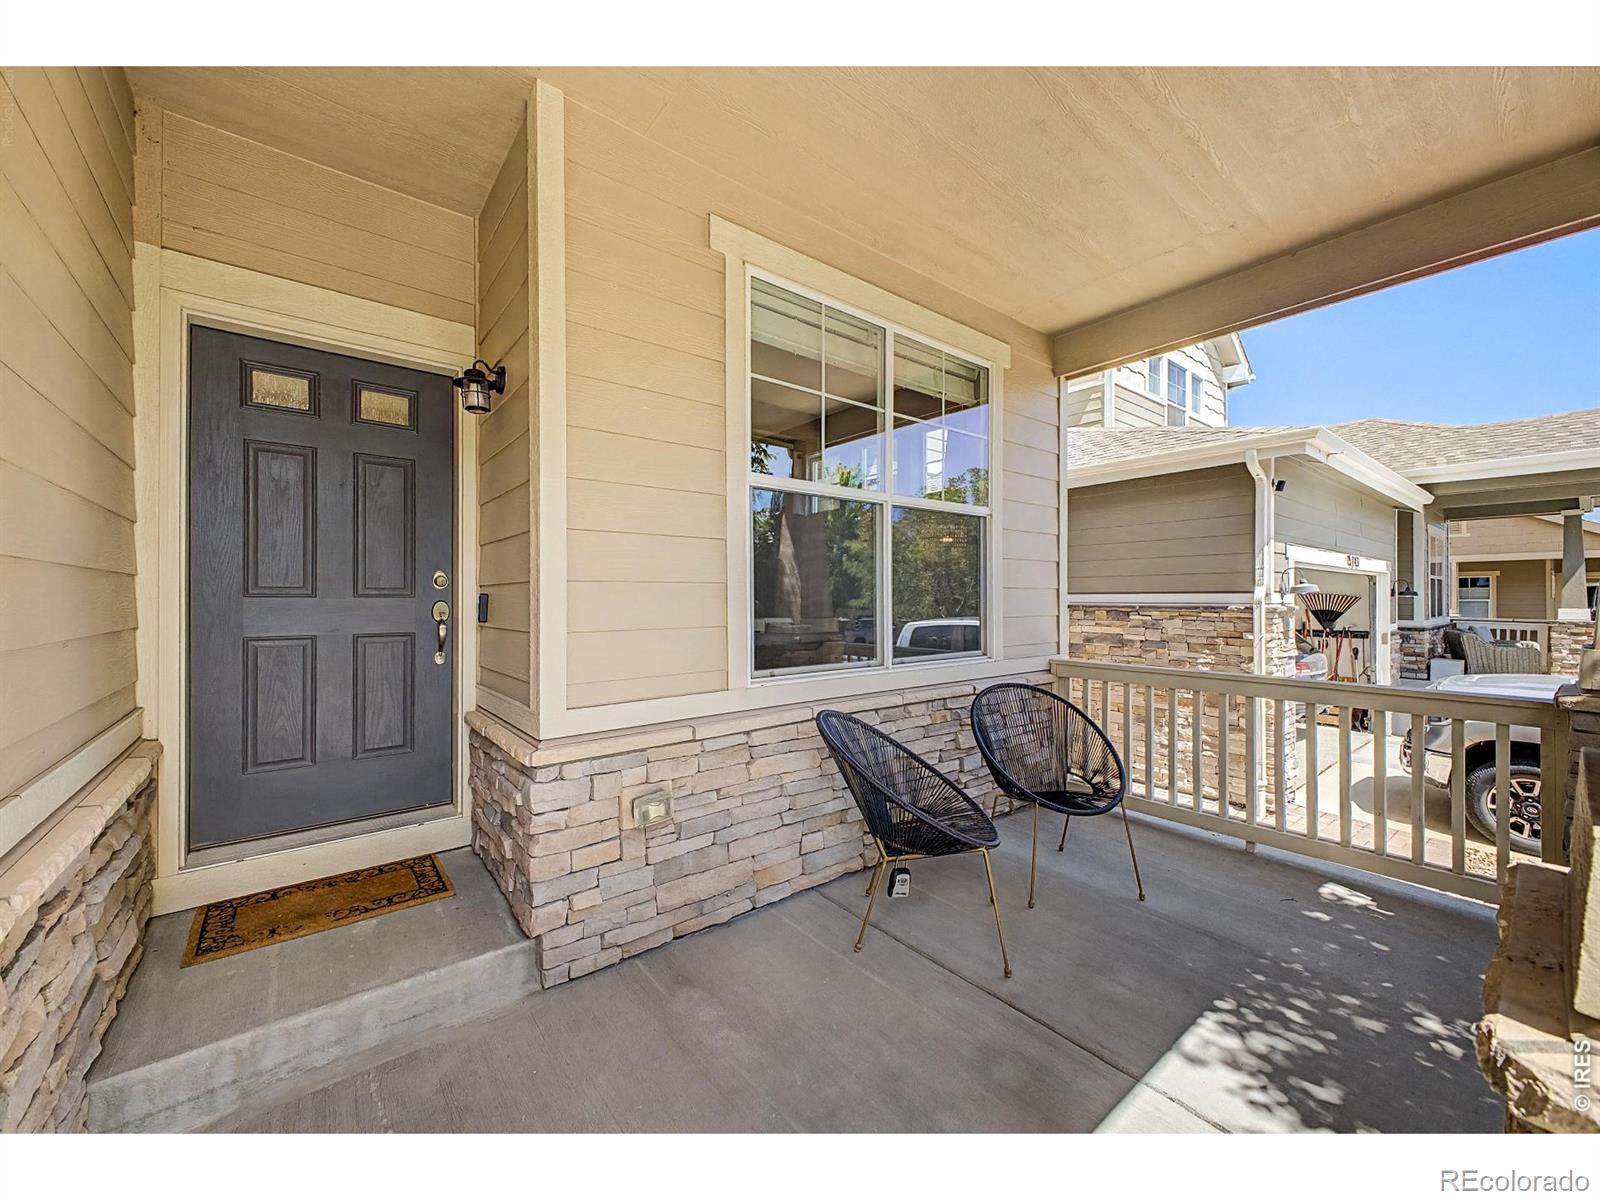
This exceptional Gardens at Table Mountain home is ready to make Colorado living feel effortless. With the low HOA dues of $58/month, homeowners enjoy a community pool, neighborhood trails, playgrounds, and trash service. Inside the home, vaulted ceilings and an open-concept design create an airy backdrop for everything from quiet mornings to evenings spent entertaining. The spacious kitchen, centered around a large island and generous dining area, naturally becomes the place where everyone gathers. Upstairs, a flexible loft adds space to curl up with a book, work from home, or simply spread out, while the primary suite offers a peaceful retreat with a spacious bath and light-filled walk-in closet. Two additional bedrooms capture foothills views, and the finished lower level adds even more room for guests, hobbies, fitness, or recreation. Then take the living outside. Professionally xeriscaped front and back yards create beautiful spaces to enjoy with less maintenance, while paid-off solar panels add long-term energy benefits. And beyond your front door, Golden is yours to explore -- from Clear Creek and nearby trails and open space to downtown dining, shopping, and community events. Conveniently located close to commuter routes, travel is quick and easy from home! Here, the best of Colorado living is not something you have to plan for a weekend away; it is simply part of everyday life.

Save
Ask
Tour
Hide
Share
Listing Snapshot
Price 
$950,000
Days On Site 
3 Days
Bedrooms 
5
Inside Area (SqFt) 
3,033 sqft
Total Baths 
4
Full Baths 
2
Partial Baths 
2
Lot Size 
0.11 Acres
Year Built 
2017
MLS® Number 
IR1066841
Status 
Active
Property Tax 
$7,528
HOA/Condo/Coop Fees 
$58 monthly
Sq Ft Source 
Other
Friends & Family
Recent Activity
yesterdayListing updated with changes from the MLS®
3 days agoListing first seen on site
General Features
Acres 
0.11
Additional Property Use 
Residential
Attached Garage 
Yes
Garage 
Yes
Garage Spaces 
2
Levels 
Two
Parking 
Attached
Parking Spaces 
2
Property Sub Type 
Single Family Residence
Security 
Smoke Detector(s)
Sewer 
Public Sewer
SqFt Above 
2372
SqFt Below 
661
SqFt Total 
3033
Utilities 
Electricity AvailableNatural Gas Available
Water Source 
Public
Zoning 
PA
Interior Features
Appliances 
DishwasherDisposalDryerMicrowaveOvenRefrigeratorWasher
Basement 
Partial
Cooling 
Central Air
Flooring 
TileWood
Heating 
Forced Air
Interior 
Eat-in KitchenKitchen IslandOpen FloorplanPantryVaulted Ceiling(s)Walk-In Closet(s)
Window Features 
Double Pane WindowsWindow Coverings
Bathroom Full 
Level - Upper
Bathroom Half 
Level - Main
Bathroom Three Quarter 
Level - Upper
Bedroom 
Dimensions - 12 x 16Level - BasementDescription - Carpet
Dining Room 
Dimensions - 20 x 8Level - MainDescription - Hardwood
Kitchen 
Dimensions - 20 x 13Level - MainDescription - Hardwood
Laundry 
Level - UpperDescription - Tile
Living Room 
Dimensions - 14 x 16Level - MainDescription - Carpet
Office 
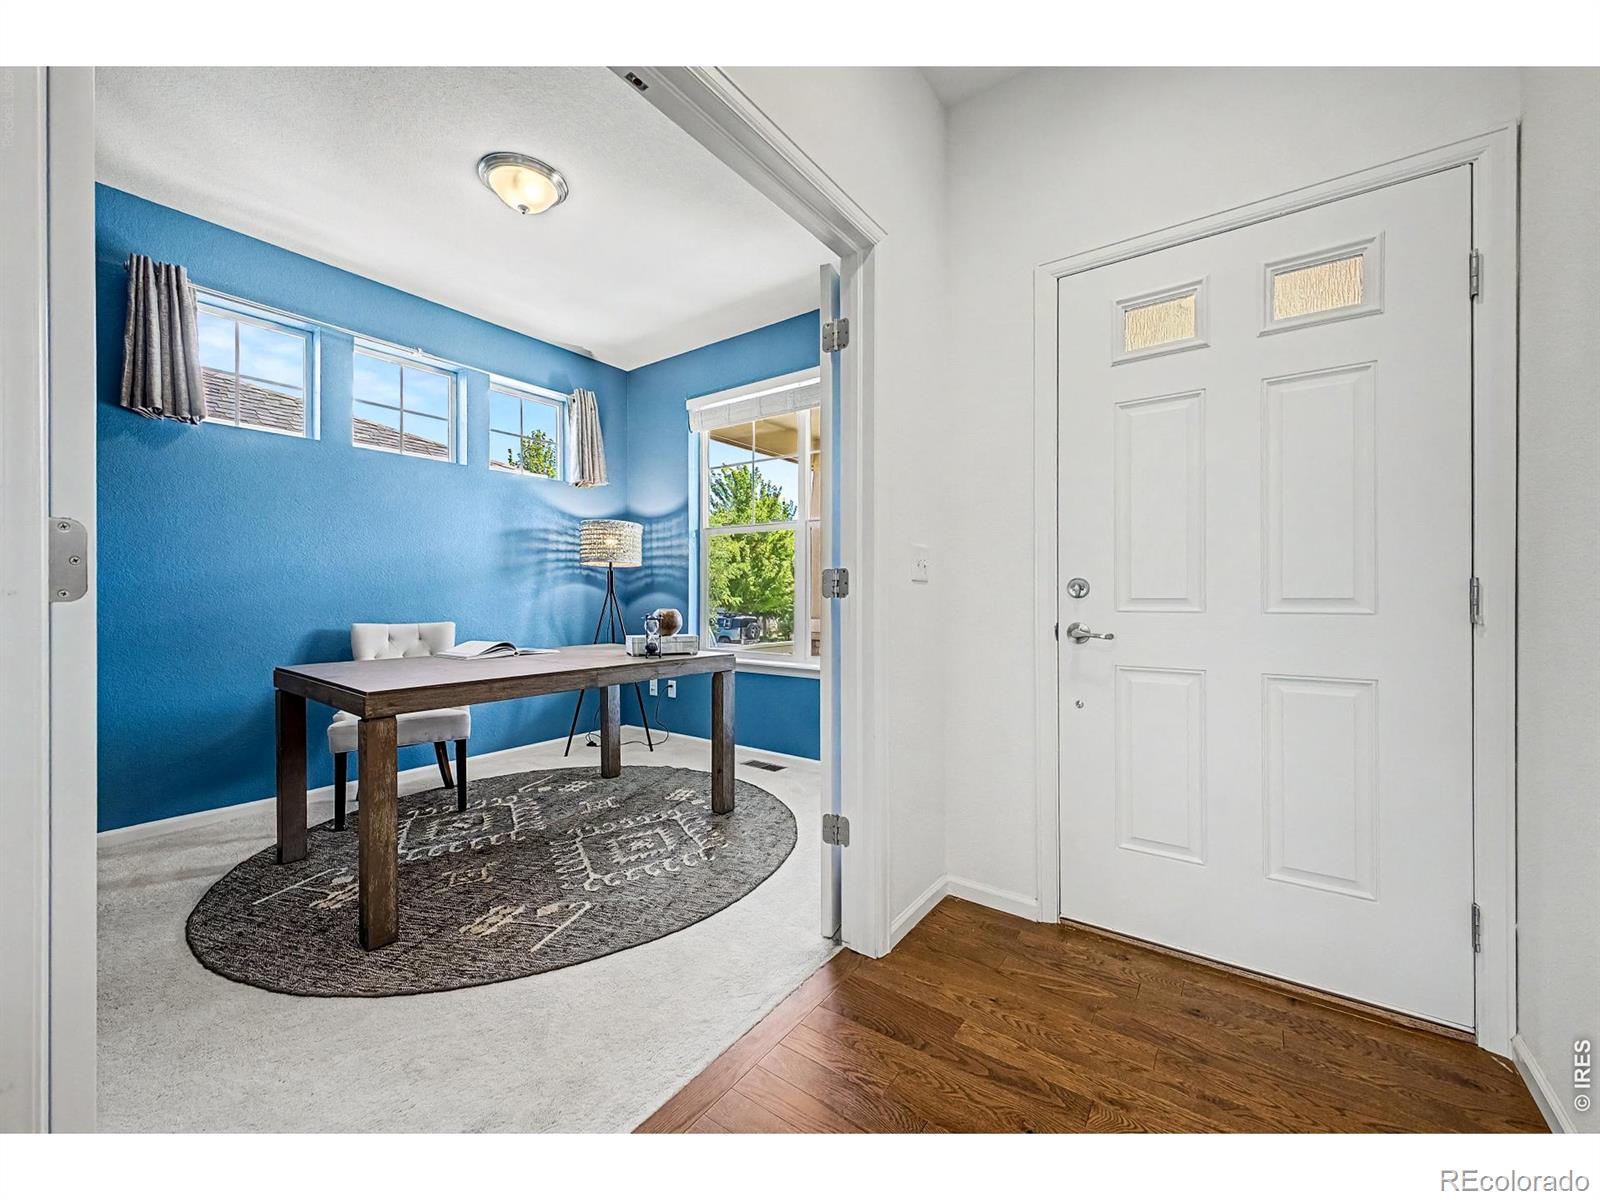
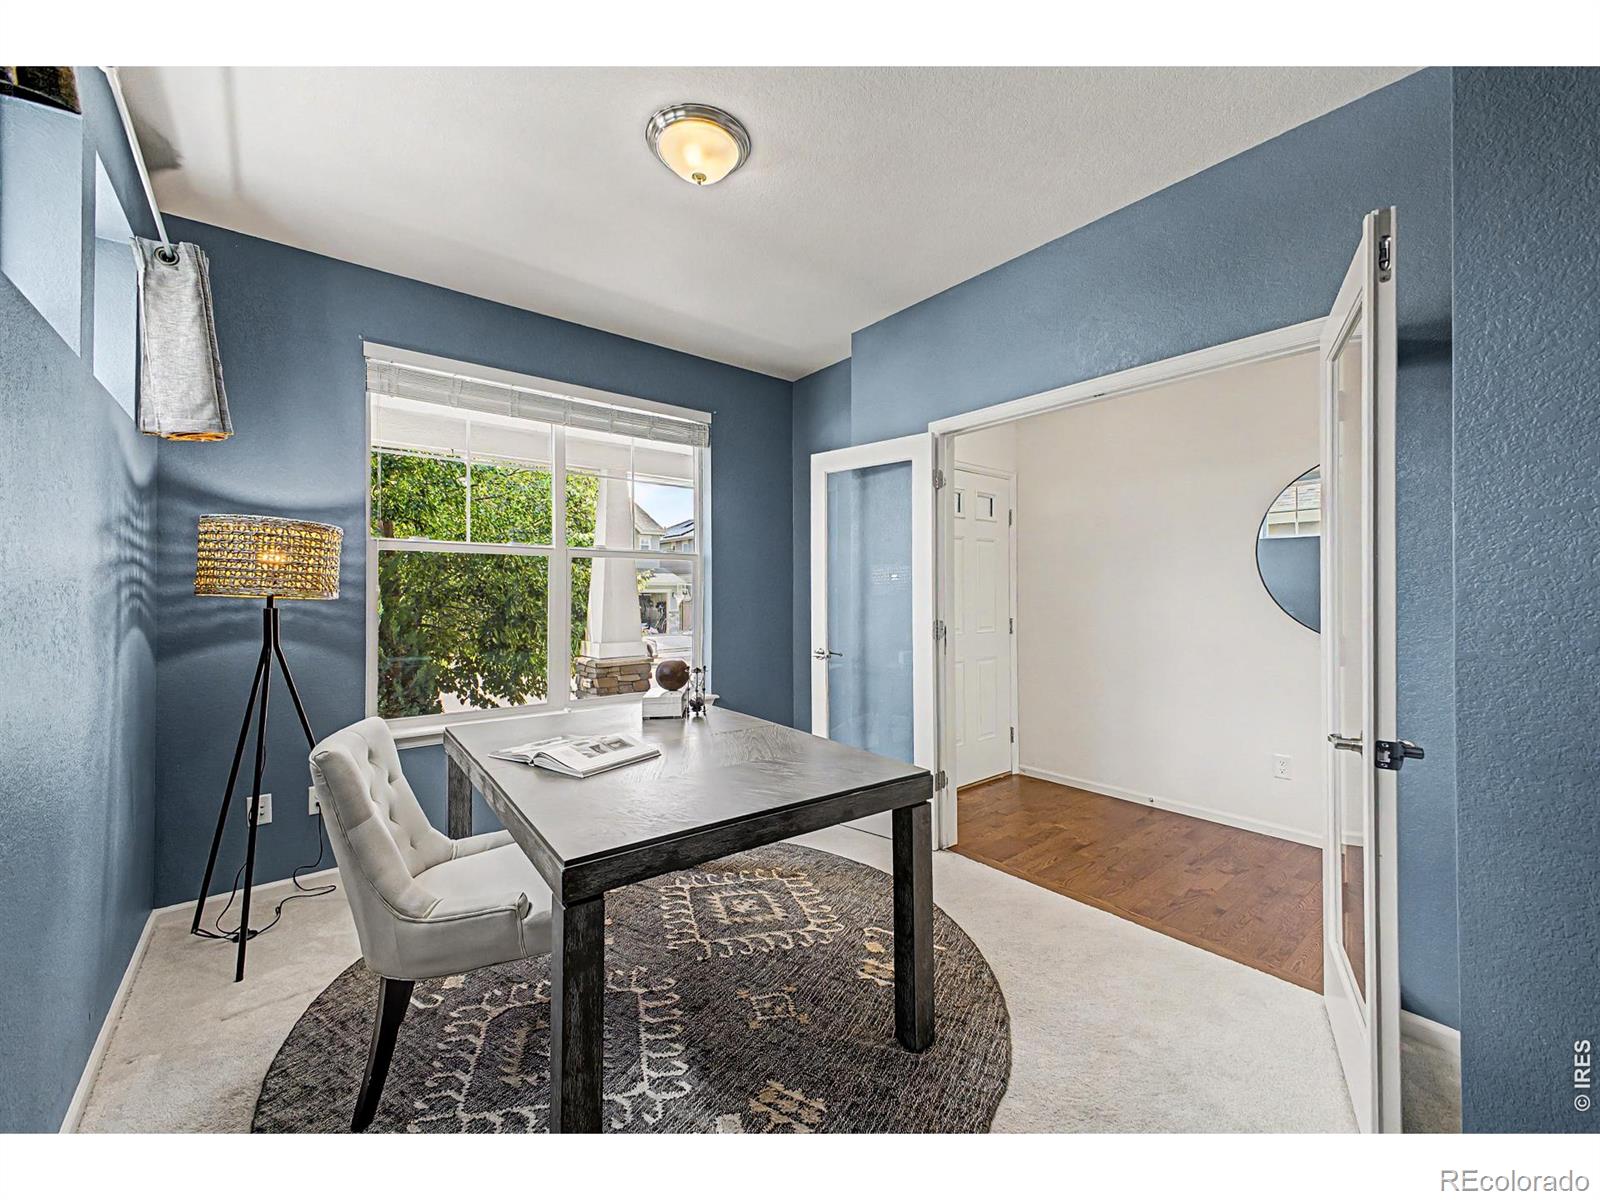
Dimensions - 9 x 14Level - MainDescription - Carpet
Save
Ask
Tour
Hide
Share
Exterior Features
Construction Details 
Frame
Fencing 
Fenced
Lot Features 
Level
Patio And Porch 
Patio
Roof 
Composition
View 
Mountain(s)
Waterview 
Mountain(s)
Windows/Doors 
Double Pane WindowsWindow Coverings
Community Features
Association Amenities 
ParkPlaygroundPoolTrail(s)
Association Dues 
58
Financing Terms Available 
CashConventionalFHAVA Loan
HOA Fee Frequency 
Monthly
Roads 
Paved
School District 
Jefferson County R-1
Schools
School District
Jefferson County R-1
Elementary School
Fairmount
Middle School
Drake
High School
Arvada West
Listing courtesy of 8z Real Estate [email protected]


The content relating to real estate for sale in this Web site comes in part from the Internet Data eXchange ("IDX") program of METROLIST, INC., DBA RECOLORADO real estate listings held by brokers other than 8z Real Estate are marked with the IDX Logo. This information is being provided for the consumers' personal, non-commercial use and may not be used for any other purpose. All information subject to change and should be independently verified.

Neighborhood & Commute
Source: Walkscore
Save
Ask
Tour
Hide
Share