Save
Ask
Tour
Hide
Share
$1,600,000
6 Days On Site

4381 Pebble Beach Drive
Longmont, CO 80503

For Sale|Single Family Residence|Active
4
Beds
4
Total Baths
2
Full Baths
2
Partial Baths
3,814
SqFt
$420
/SqFt
1993
Built
Subdivision:
Lake Valley Estates
County:
Boulder

Due to the health concerns created by Coronavirus we are offering personal 1-1 online video walkthough tours where possible.
4381 Pebble Beach Drive4381 Pebble Beach Drive4381 Pebble Beach Drive4381 Pebble Beach Drive
Save
Ask
Tour
Hide
Share

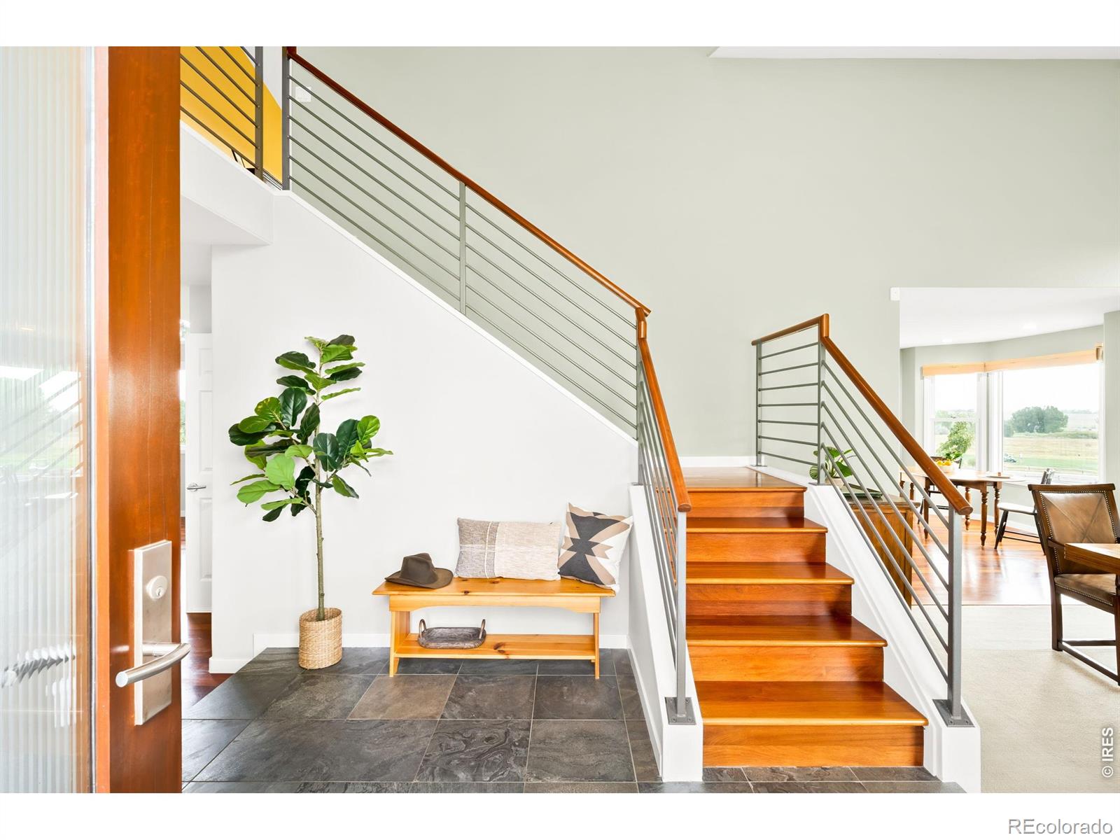
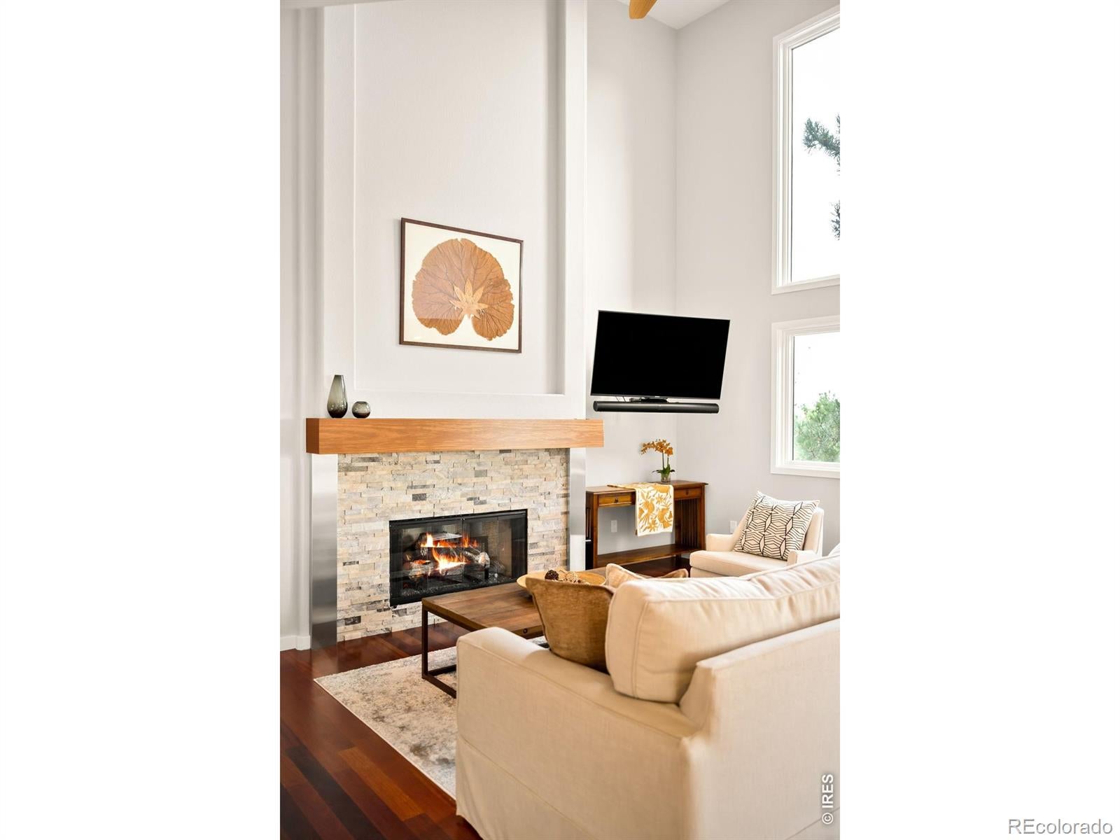
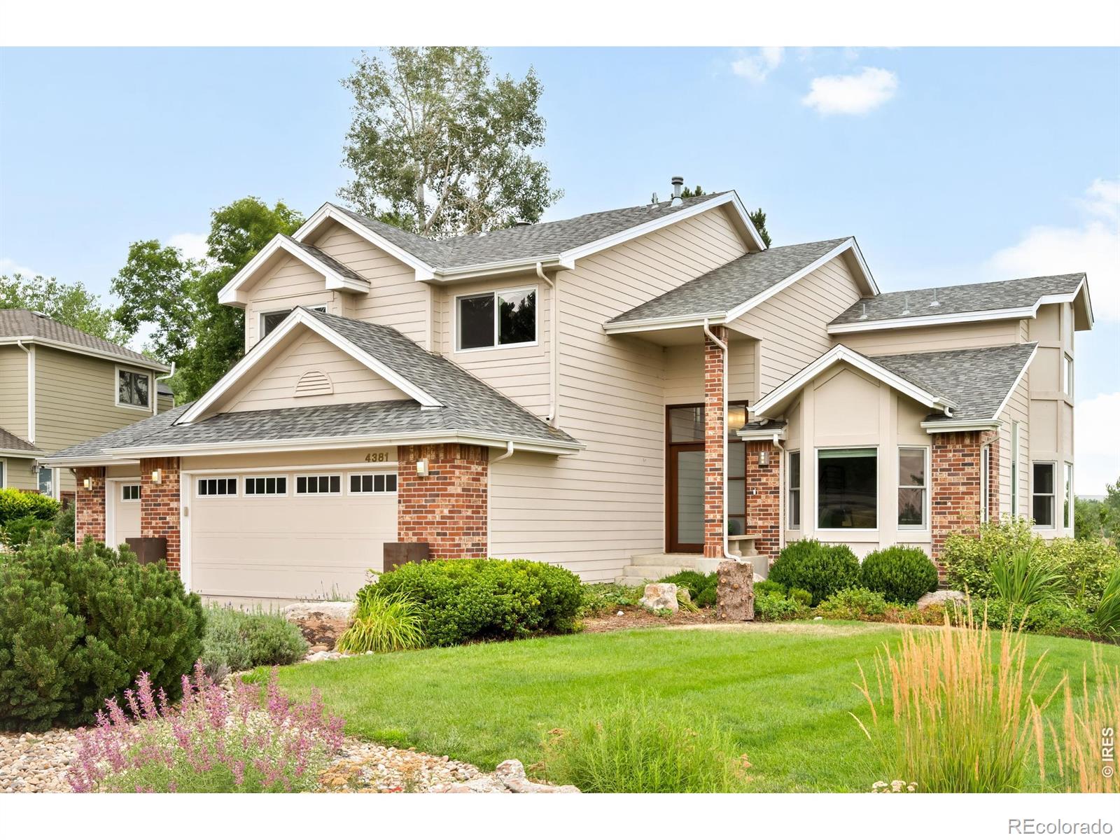
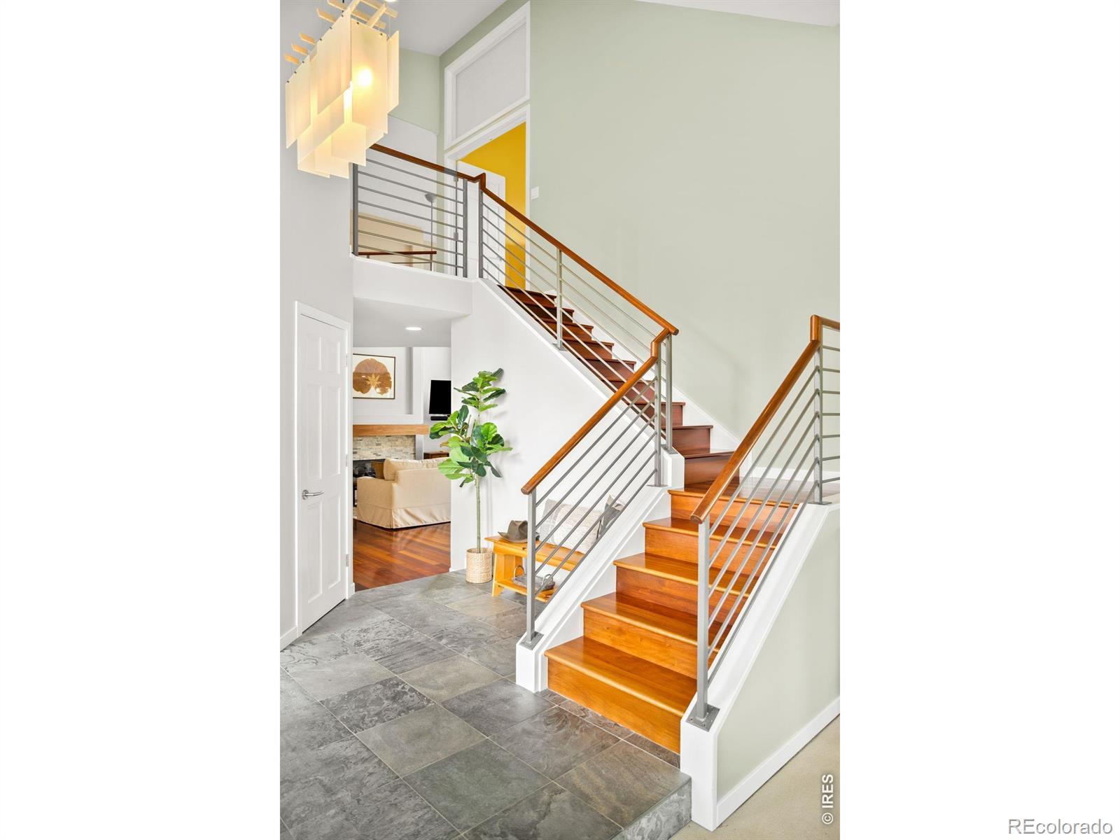
Set against the 16th tee box of Lake Valley Golf Club, this Lake Valley Estates residence captures sweeping mountain and golf course views. A dramatic two-story living room features a stacked-stone fireplace and expansive windows that fill the space with natural light, while the updated kitchen is appointed with KitchenAid Professional-Style Series appliances, abundant cabinetry and a sunlit breakfast nook. Four bedrooms are located upstairs, including a serene primary suite with a five-piece bath and private deck. Outdoor living is equally inviting, with a new composite deck featuring a built-in gas grill, electric shade awning and wind screen. The finished walkout basement offers exceptional versatility with a spacious recreation room that could also serve as a fifth bedroom, along with a wet bar, home gym, artist studio with countertop sink and a temperature and humidity-controlled 500-bottle wine cellar. Additional highlights include cherry floors, Hunter Douglas blinds and Marvin Signature windows and sliding doors installed in 2022. Residents enjoy access to a seasonal swimming lake, tennis courts, parks and the Boulder Valley Ranch trail system, with Lake Valley Golf Club memberships available separately..

Save
Ask
Tour
Hide
Share
Listing Snapshot
Price 
$1,600,000
Days On Site 
6 Days
Bedrooms 
4
Inside Area (SqFt) 
3,814 sqft
Total Baths 
4
Full Baths 
2
Partial Baths 
2
Lot Size 
0.32 Acres
Year Built 
1993
MLS® Number 
IR1066631
Status 
Active
Property Tax 
$8,894
HOA/Condo/Coop Fees 
$62.73 monthly
Sq Ft Source 
Assessor
Friends & Family
Recent Activity
9 hours agoListing updated with changes from the MLS®
6 days agoListing first seen on site
General Features
Acres 
0.32
Additional Property Use 
Residential
Attached Garage 
Yes
Direction Faces 
South
Garage 
Yes
Garage Spaces 
3
Levels 
Two
Parking 
Heated GarageOversizedAttached
Parking Spaces 
3
Property Sub Type 
Single Family Residence
Sewer 
Public Sewer
SqFt Above 
2524
SqFt Below 
1290
SqFt Total 
3920
Utilities 
Electricity AvailableNatural Gas Available
Water Source 
Public
Zoning 
RR
Interior Features
Appliances 
DryerMicrowaveOvenRefrigeratorWasher
Cooling 
Ceiling Fan(s)Central Air
Fireplace Features 
Living Room
Flooring 
Wood
Heating 
Forced Air
Interior 
Eat-in KitchenKitchen IslandOpen FloorplanPantryVaulted Ceiling(s)Walk-In Closet(s)
Main Level Bedrooms 
2
Window Features 
Double Pane WindowsWindow Coverings
Bathroom Full 
Level - Upper
Bathroom Three Quarter 
Level - Main
Bedroom 
Level - Upper
Dining Room 
Level - Main
Family Room 
Level - Basement
Kitchen 
Dimensions - 14 x 17Level - MainDescription - Wood
Laundry 
Level - Main
Living Room 
Level - Main
Office 
Dimensions - 12 x 13Level - MainDescription - Carpet
Save
Ask
Tour
Hide
Share
Exterior Features
Construction Details 
BrickFrameWood Siding
Exterior 
Balcony
Fencing 
Partial
Lot Features 
Corner LotSprinklers In Front
Patio And Porch 
DeckPatio
Roof 
Composition
View 
Mountain(s)
Waterview 
Mountain(s)
Windows/Doors 
Double Pane WindowsWindow Coverings
Community Features
Association Amenities 
ClubhouseGolf CourseParkTennis Court(s)Trail(s)
Association Dues 
752.71
Financing Terms Available 
CashConventional
HOA Fee Frequency 
Annually
Roads 
Paved
School District 
St. Vrain Valley RE-1J
Schools
School District
St. Vrain Valley RE-1J
Elementary School
Blue Mountain
Middle School
Altona
High School
Silver Creek
Listing courtesy of milehimodern - Boulder [email protected]


The content relating to real estate for sale in this Web site comes in part from the Internet Data eXchange ("IDX") program of METROLIST, INC., DBA RECOLORADO real estate listings held by brokers other than milehimodern - Boulder are marked with the IDX Logo. This information is being provided for the consumers' personal, non-commercial use and may not be used for any other purpose. All information subject to change and should be independently verified.

Neighborhood & Commute
Source: Walkscore
Save
Ask
Tour
Hide
Share