Save
Ask
Tour
Hide
Share
$9,995,000
9 Days On Site

333 Bellevue Drive
Boulder, CO 80302

For Sale|Single Family Residence|Active
5
Beds
8
Total Baths
1
Full Bath
6
Partial Baths
8,427
SqFt
$1,186
/SqFt
2004
Built
Subdivision:
Caruthers
County:
Boulder

Due to the health concerns created by Coronavirus we are offering personal 1-1 online video walkthough tours where possible.
333 Bellevue Drive333 Bellevue Drive333 Bellevue Drive333 Bellevue Drive
Save
Ask
Tour
Hide
Share

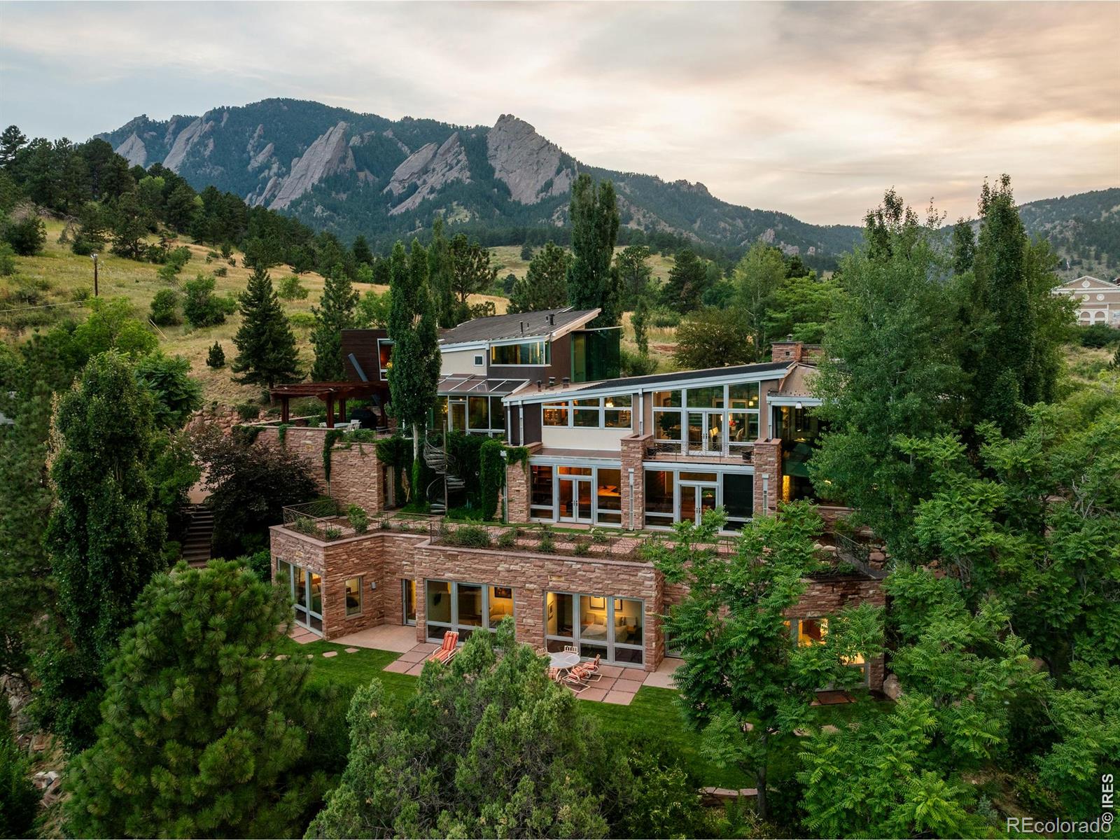
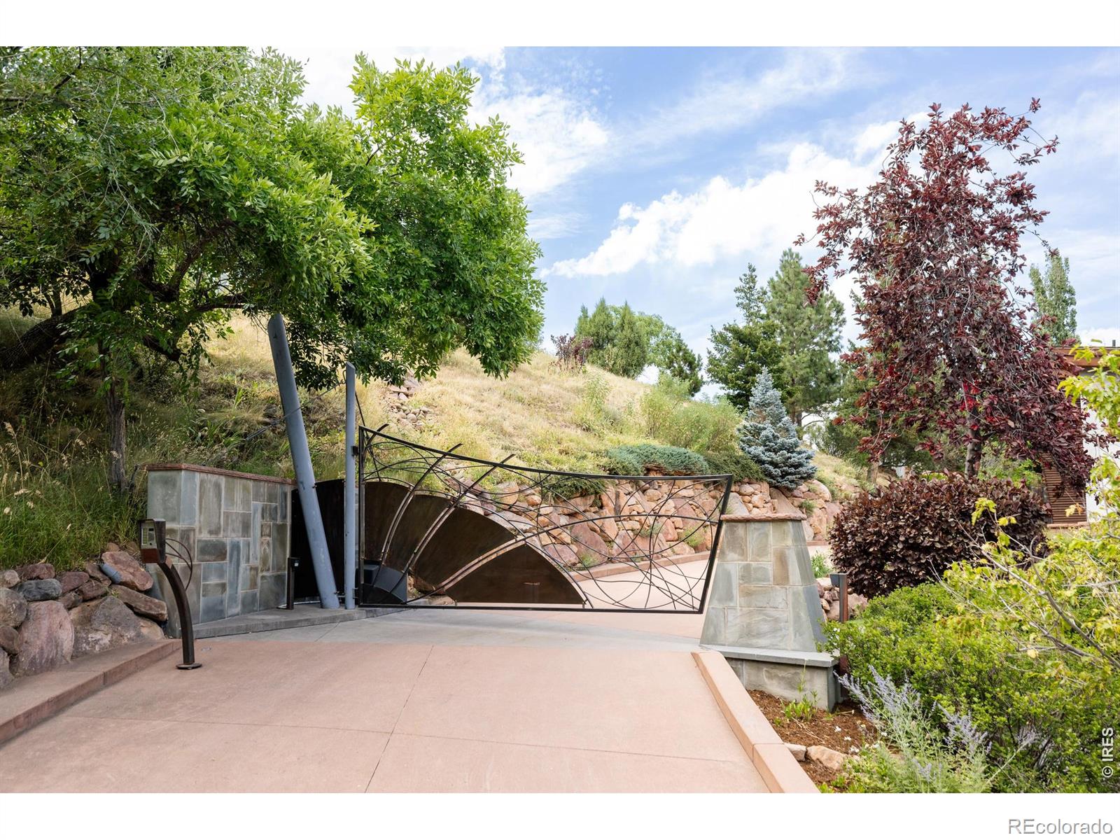
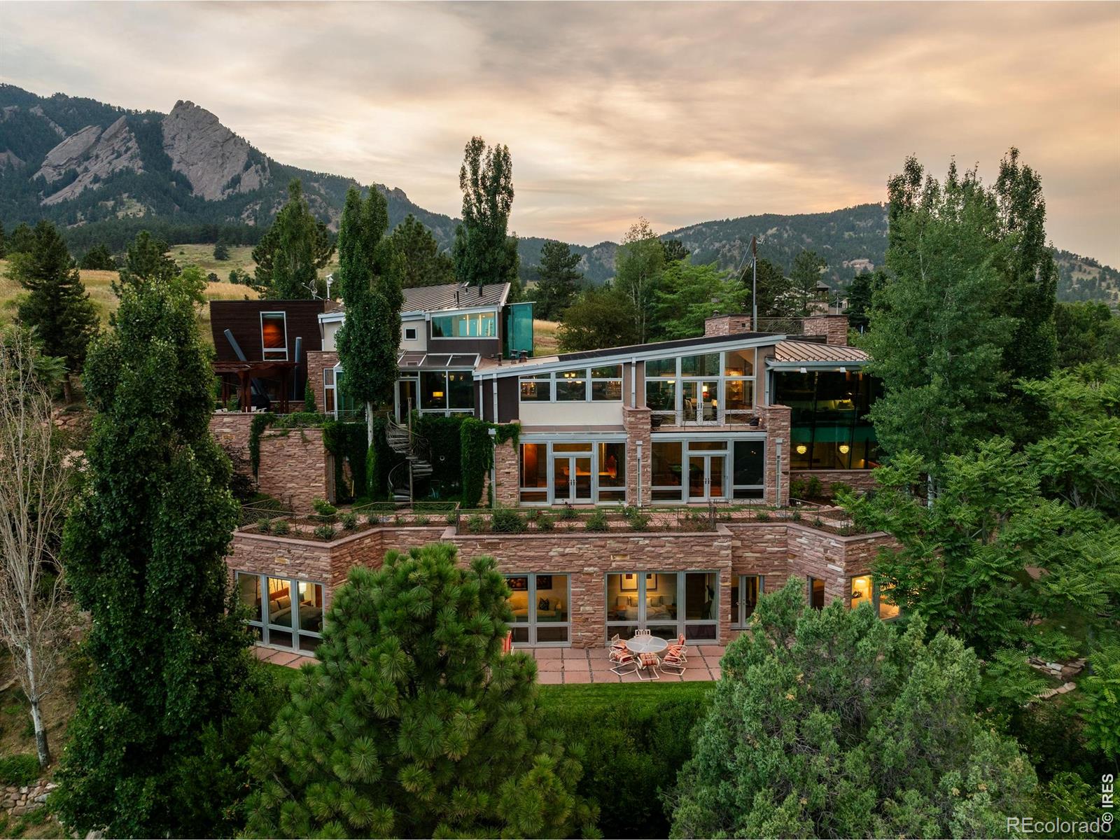
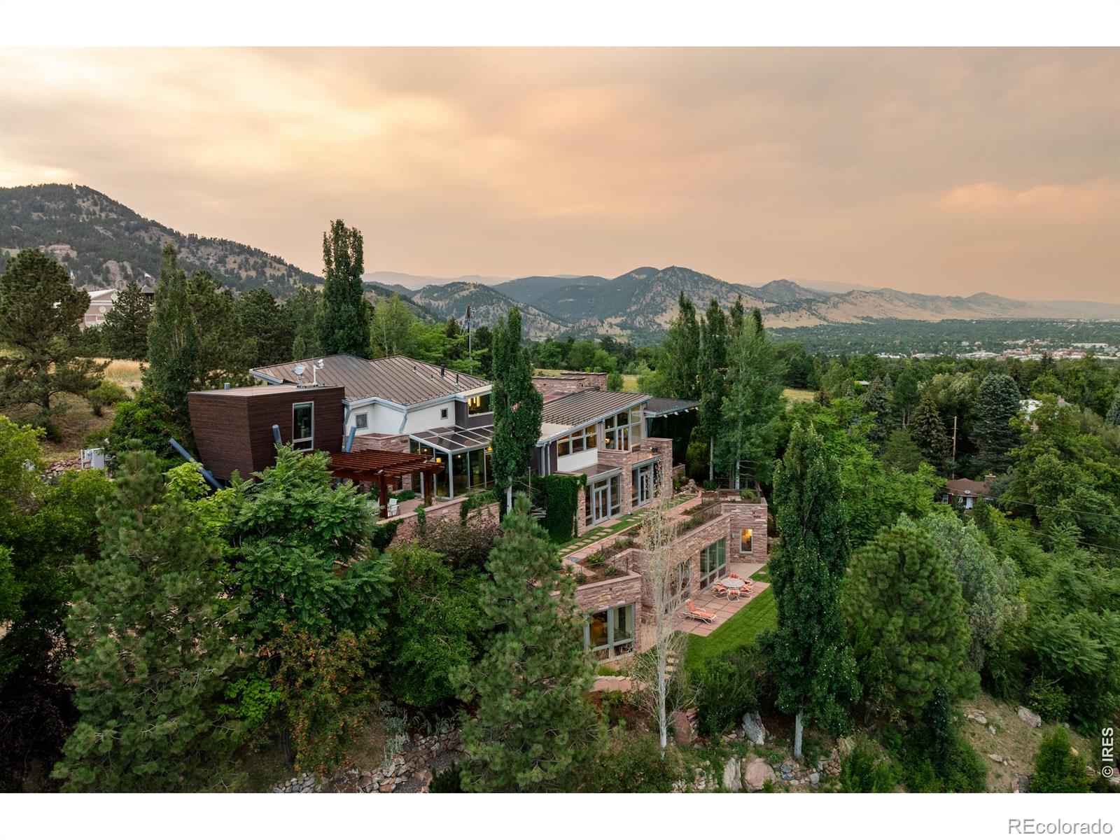
A NEW VALUE PROPOSITION: TWO RESIDENCES. ONE IRREPLACEABLE BOULDER ESTATE. Now offered together, the approximately 8,400-square-foot primary residence and separately situated 1,373-square-foot guest house-1 bedroom, 2 baths and garage-create something almost unknown in Boulder: a private compound adjoining protected Chautauqua Park. This is not simply the return of a previous listing. The offering has fundamentally changed. Privately gated at the summit of Bellevue Drive, the estate occupies what may be Boulder's finest residential site, with views across Chautauqua and the Flatirons. Direct park access places one of the West's treasured landscapes at the property's edge and ensures its surroundings remain protected. Wrightian in spirit, the architecture is shaped by terrain, water and changing mountain light. Flagstone echoes the Flatirons; hand-worked copper, Honduran mahogany and green sea glass carry the landscape indoors. The result is warm, substantial and original-an important counterpoint to architecture driven by trend rather than permanence. The guest residence changes both the lifestyle and financial equation, providing independence for family, guests, staff, office or creative use. Together, the two homes offer scale, privacy and flexibility that would be extraordinarily difficult to reproduce in Boulder today. The financial disconnect deserves equal attention. The land, entitlement, materials, craftsmanship and construction could not be recreated near the offering price. County valuation is approximately $12.7M; realistic replacement economics extend considerably higher. A discerning buyer can refine selected interiors, preserve the architecture, and unlock substantial embedded value.

Save
Ask
Tour
Hide
Share
Listing Snapshot
Price 
$9,995,000
Days On Site 
9 Days
Bedrooms 
5
Inside Area (SqFt) 
8,427 sqft
Total Baths 
8
Full Baths 
1
Partial Baths 
6
Lot Size 
0.89 Acres
Year Built 
2004
MLS® Number 
IR1066504
Status 
Active
Property Tax 
$73,402
HOA/Condo/Coop Fees 
N/A
Sq Ft Source 
Assessor
Friends & Family
Recent Activity
a week agoListing updated with changes from the MLS®
a week agoStatus changed to Active
a week agoListing first seen on site
General Features
Acres 
0.89
Additional Property Use 
Residential
Attached Garage 
Yes
Direction Faces 
East
Garage 
Yes
Garage Spaces 
3
Levels 
Three Or More
Parking 
Heated GarageOversizedTandemAttached
Parking Spaces 
3
Property Sub Type 
Single Family Residence
Security 
Smoke Detector(s)
Sewer 
Public Sewer
SqFt Above 
5475
SqFt Below 
2952
SqFt Total 
8427
Style 
Contemporary
Utilities 
Cable AvailableElectricity AvailableNatural Gas Available
Water Source 
Public
Zoning 
RES
Interior Features
Appliances 
Bar FridgeDishwasherDryerFreezerMicrowaveOvenRefrigeratorWasher
Basement 
None
Cooling 
Central Air
Fireplace Features 
GasGreat RoomLiving Room
Flooring 
Wood
Heating 
Heat PumpHot WaterRadiant
Interior 
In-Law FloorplanKitchen IslandOpen FloorplanPantryWalk-In Closet(s)
Laundry Features 
In Unit
Spa 
Yes
Window Features 
Skylight(s)Window Coverings
Bathroom Full 
Bathroom Half 
Level - Upper
Bathroom Three Quarter 
Level - Lower
Bedroom 
Dimensions - 12 x 14Description - Hardwood
Dining Room 
Dimensions - 16 x 23Level - UpperDescription - Hardwood
Family Room 
Dimensions - 16 x 17Level - UpperDescription - Hardwood
Game Room 
Dimensions - 20 x 12Level - MainDescription - Hardwood
Kitchen 
Dimensions - 18 x 23Level - UpperDescription - Hardwood
Laundry 
Dimensions - 9 x 5Level - UpperDescription - Hardwood
Living Room 
Dimensions - 22 x 19Level - UpperDescription - Hardwood
Office 
Dimensions - 20 x 23Level - MainDescription - Hardwood
Save
Ask
Tour
Hide
Share
Exterior Features
Construction Details 
StoneFrame
Exterior 
BalconyGas Grill
Fencing 
FencedPartial
Lot Features 
SlopedWoodedCorner LotCul-De-SacLevelMeadowRock OutcroppingRolling SlopeSprinklers In Front
Patio And Porch 
DeckPatio
Roof 
MembraneMetal
Spa 
Yes
Spa Features 
Bath
View 
CityMountain(s)
Waterview 
CityMountain(s)
Windows/Doors 
Skylight(s)Window Coverings
Community Features
Financing Terms Available 
CashConventional
Roads 
Paved
School District 
Boulder Valley RE 2
Schools
School District
Boulder Valley RE 2
Elementary School
Creekside
Middle School
Manhattan
High School
Boulder
Listing courtesy of Madison & Company Properties - Boulder [email protected]


The content relating to real estate for sale in this Web site comes in part from the Internet Data eXchange ("IDX") program of METROLIST, INC., DBA RECOLORADO real estate listings held by brokers other than Madison & Company Properties - Boulder are marked with the IDX Logo. This information is being provided for the consumers' personal, non-commercial use and may not be used for any other purpose. All information subject to change and should be independently verified.

Neighborhood & Commute
Source: Walkscore
Save
Ask
Tour
Hide
Share