Save
Ask
Tour
Hide
Share
$1,130,000
12 Days On Site

5101 Eagan Circle
Longmont, CO 80503

For Sale|Single Family Residence|Active Under Contract
4
Beds
3
Total Baths
2
Full Baths
1
Partial Bath
3,522
SqFt
$321
/SqFt
2013
Built
Subdivision:
Renaissance Filing 4
County:
Boulder

Due to the health concerns created by Coronavirus we are offering personal 1-1 online video walkthough tours where possible.
5101 Eagan Circle5101 Eagan Circle5101 Eagan Circle5101 Eagan Circle
Save
Ask
Tour
Hide
Share

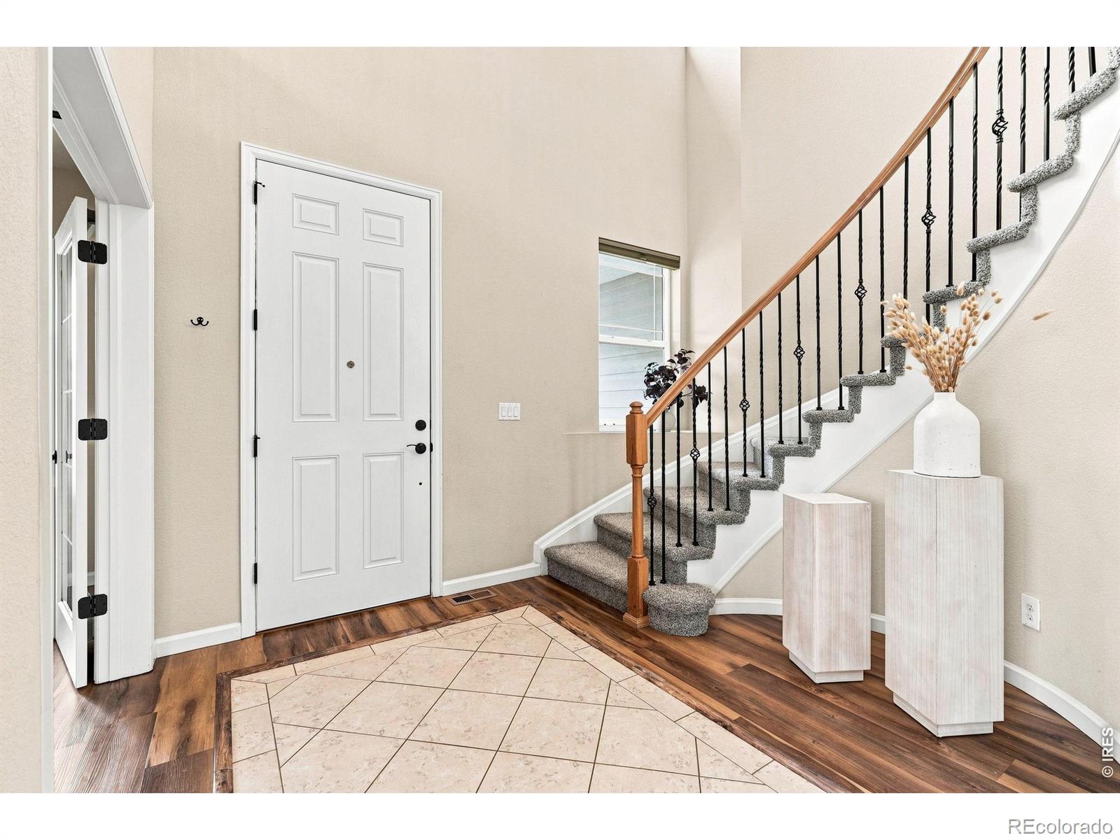
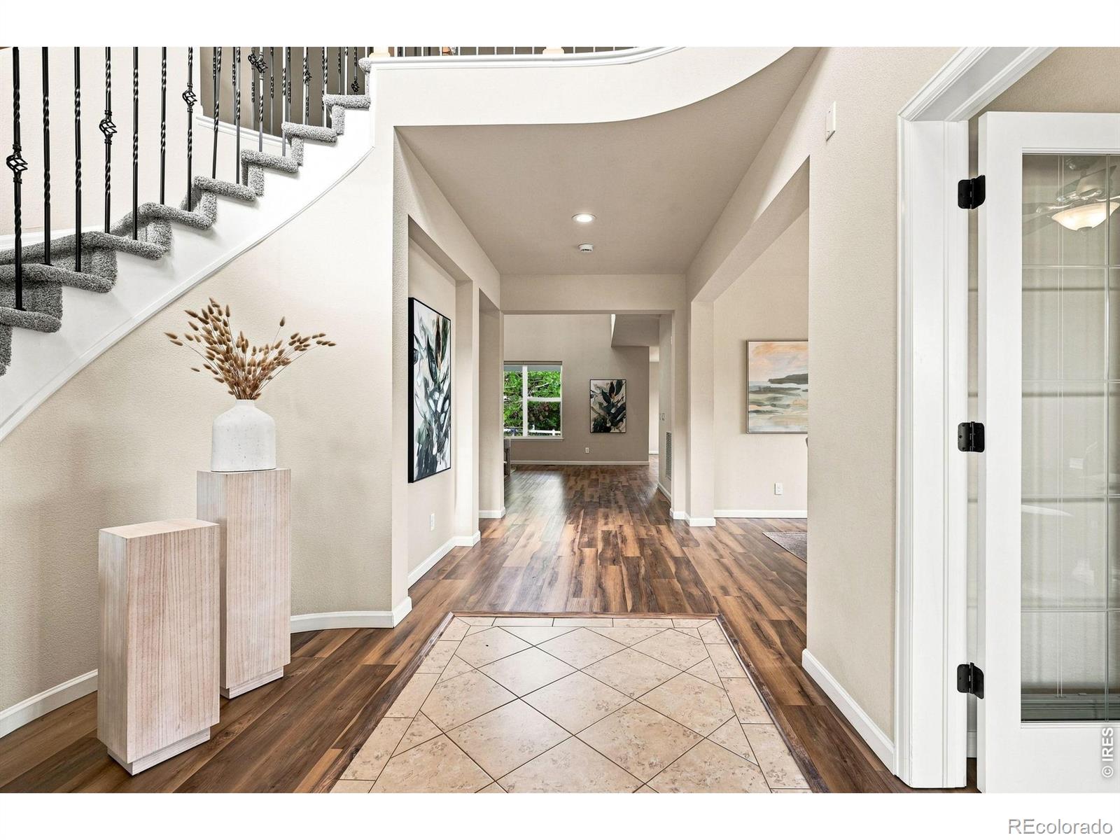
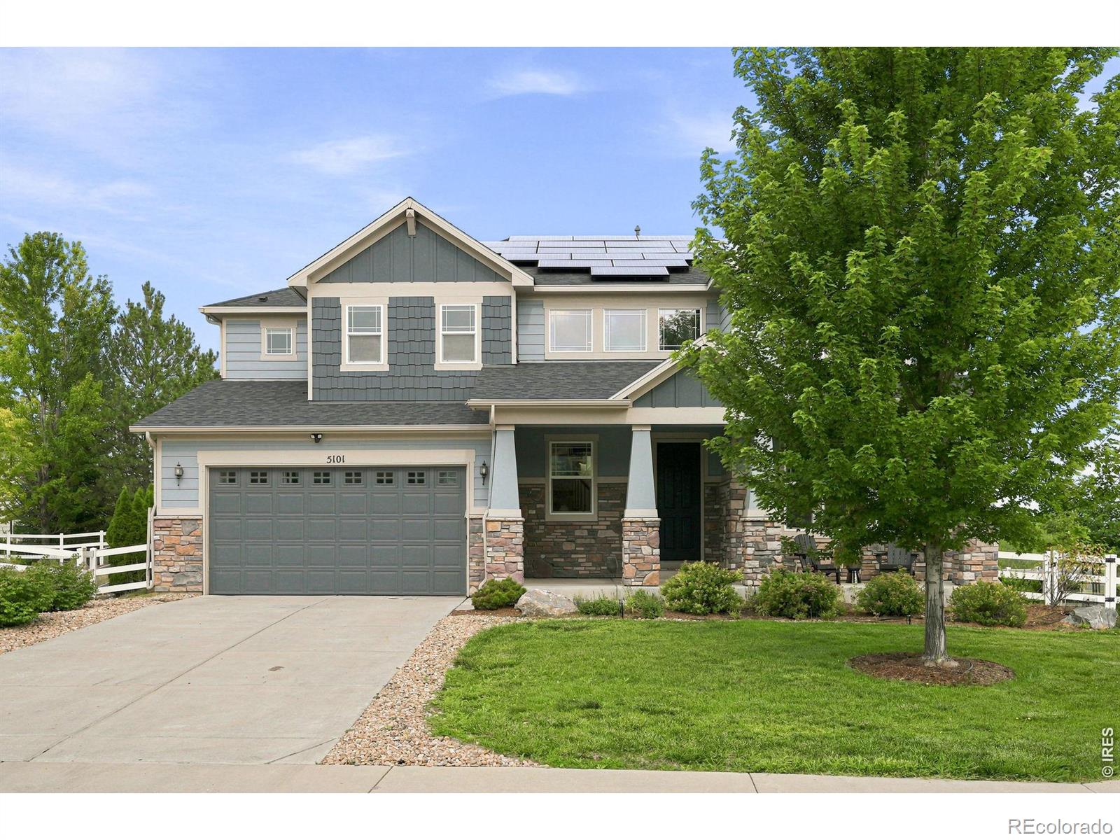
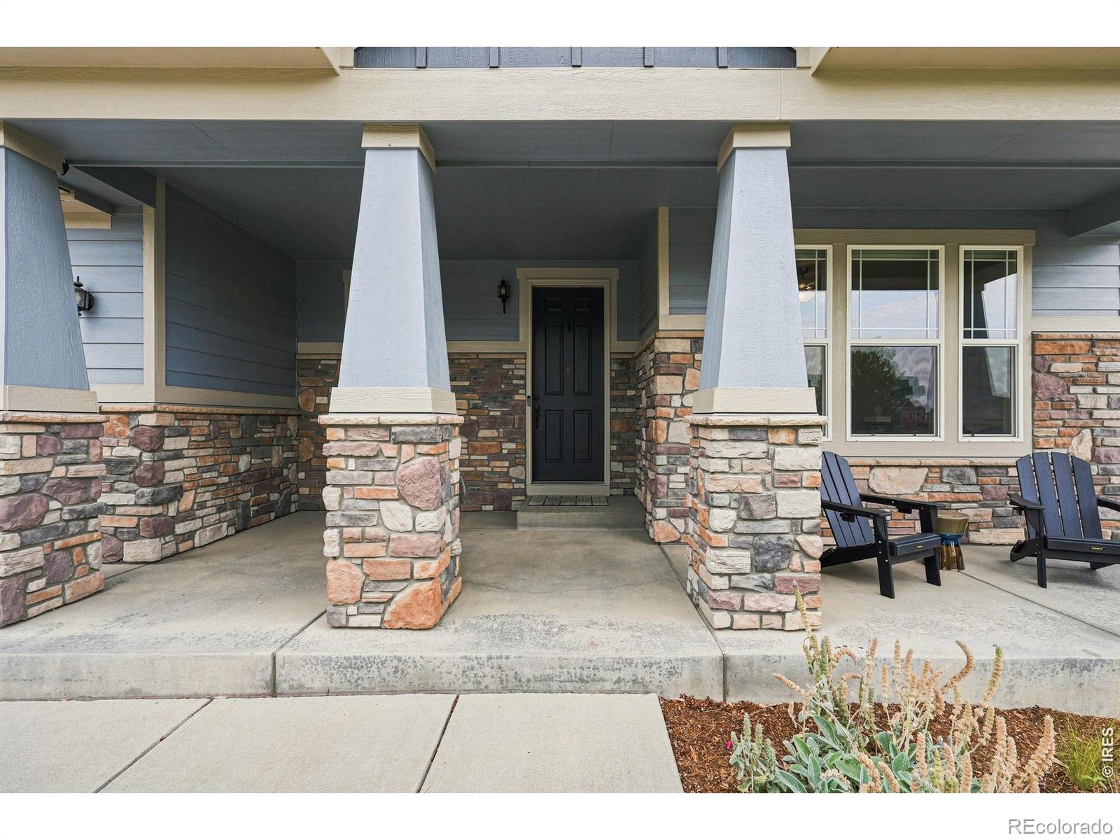
One of the few Renaissance lots with mountain & open space views, true backyard privacy, & parks across the street with K-12 schools just beyond. A two-story entry opens to a curved staircase, tall ceilings, engineered floors, & oversized picture windows. The kitchen anchors the main level with a breakfast-bar island, solid-core cabinetry, butler's pantry, & premium appliances. Main-floor bedroom plus a dedicated office. Great room fully renovated in 2024. Upstairs, the loft lives as a second family room. The primary suite includes a five-piece bath, walk-in closet, & direct laundry access; secondary bedrooms share a dual-access bath and face the mountains. Large unfinished basement with four egress windows & bath rough-in, ready to finish your way. Mechanically done: dual HVAC, Class 4 impact-resistant roof (2023) that may qualify for insurance credit, owned 11.2 kW solar with transferable warranty (no lease to assume). Three-car tandem-split garage with dual EV chargers. A larger (.25ac) fenced backyard with mature trees, a water feature, & a covered patio that works as a second living room sitting in privacy. Easy access to Lagerman Reservoir & trails; the Dry Creek Greenway path connects to Protos Pizza, Spruce Confections, & Village at the Peaks.

Save
Ask
Tour
Hide
Share
Listing Snapshot
Price 
$1,130,000
Days On Site 
12 Days
Bedrooms 
4
Inside Area (SqFt) 
3,522 sqft
Total Baths 
3
Full Baths 
2
Partial Baths 
1
Lot Size 
0.25 Acres
Year Built 
2013
MLS® Number 
IR1066319
Status 
Active Under Contract
Property Tax 
$6,972
HOA/Condo/Coop Fees 
$92 monthly
Sq Ft Source 
Assessor
Friends & Family
Recent Activity
3 days agoListing updated with changes from the MLS®
a week agoStatus changed to Active Under Contract
2 weeks agoListing first seen on site
General Features
Acres 
0.25
Additional Property Use 
Residential
Attached Garage 
Yes
Direction Faces 
Southeast
Garage 
Yes
Garage Spaces 
3
Levels 
Two
Parking 
OversizedTandemAttached
Parking Spaces 
3
Property Sub Type 
Single Family Residence
Security 
Smoke Detector(s)
Sewer 
Public Sewer
SqFt Above 
3522
SqFt Total 
5354
Style 
Contemporary
Utilities 
Cable AvailableElectricity AvailableNatural Gas Available
Water Source 
Public
Zoning 
R-SF
Interior Features
Appliances 
DishwasherDisposalDouble OvenDryerMicrowaveOvenRefrigeratorWasher
Basement 
FullSump PumpUnfinished
Cooling 
Ceiling Fan(s)Central Air
Fireplace Features 
Gas
Flooring 
Wood
Heating 
Forced Air
Interior 
Eat-in KitchenKitchen IslandOpen FloorplanPantrySmart ThermostatVaulted Ceiling(s)Walk-In Closet(s)
Laundry Features 
In Unit
Main Level Bedrooms 
1
Window Features 
Double Pane WindowsWindow Coverings
Bathroom Full 
Level - Upper
Bathroom Three Quarter 
Level - Main
Bedroom 
Dimensions - 11 x 13Level - MainDescription - Carpet
Dining Room 
Dimensions - 20 x 16Level - MainDescription - Luxury Vinyl
Family Room 
Dimensions - 15 x 18Level - UpperDescription - Carpet
Great Room 
Dimensions - 25 x 18Level - MainDescription - Luxury Vinyl
Kitchen 
Dimensions - 30 x 16Level - MainDescription - Luxury Vinyl
Laundry 
Dimensions - 8 x 5Level - UpperDescription - Linoleum
Office 
Dimensions - 13 x 13Level - MainDescription - Luxury Vinyl
Save
Ask
Tour
Hide
Share
Exterior Features
Construction Details 
StoneFrame
Lot Features 
WoodedCorner LotLevelSprinklers In Front
Patio And Porch 
Patio
Roof 
Composition
View 
Mountain(s)
Waterview 
Mountain(s)
Windows/Doors 
Double Pane WindowsWindow Coverings
Community Features
Association Amenities 
Park
Association Dues 
92
Financing Terms Available 
CashConventionalFHAVA Loan
HOA Fee Frequency 
Monthly
Roads 
Paved
School District 
St. Vrain Valley RE-1J
Schools
School District
St. Vrain Valley RE-1J
Elementary School
Blue Mountain
Middle School
Altona
High School
Silver Creek
Listing courtesy of The Agency - Boulder [email protected]


The content relating to real estate for sale in this Web site comes in part from the Internet Data eXchange ("IDX") program of METROLIST, INC., DBA RECOLORADO real estate listings held by brokers other than The Agency - Boulder are marked with the IDX Logo. This information is being provided for the consumers' personal, non-commercial use and may not be used for any other purpose. All information subject to change and should be independently verified.

Neighborhood & Commute
Source: Walkscore
Save
Ask
Tour
Hide
Share