Save
Ask
Tour
Hide
Share
$1,550,000
34 Days On Site

5775 Seldovia Road
Fort Collins, CO 80524

For Sale|Single Family Residence|Active Under Contract
3
Beds
4
Total Baths
2
Full Baths
2
Partial Baths
4,118
SqFt
$376
/SqFt
2004
Built
Subdivision:
Kelly Farms Sub Amd Lts 4 & 5
County:
Larimer

Due to the health concerns created by Coronavirus we are offering personal 1-1 online video walkthough tours where possible.
5775 Seldovia Road5775 Seldovia Road5775 Seldovia Road5775 Seldovia Road
Save
Ask
Tour
Hide
Share

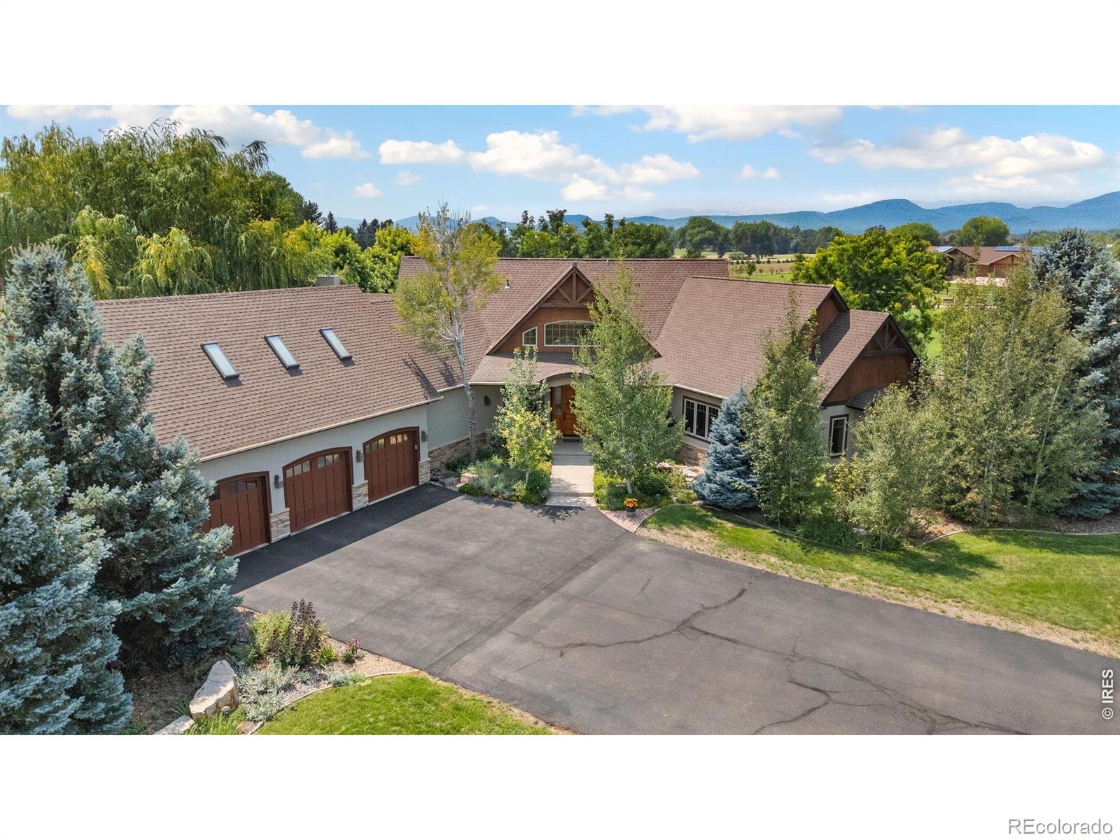
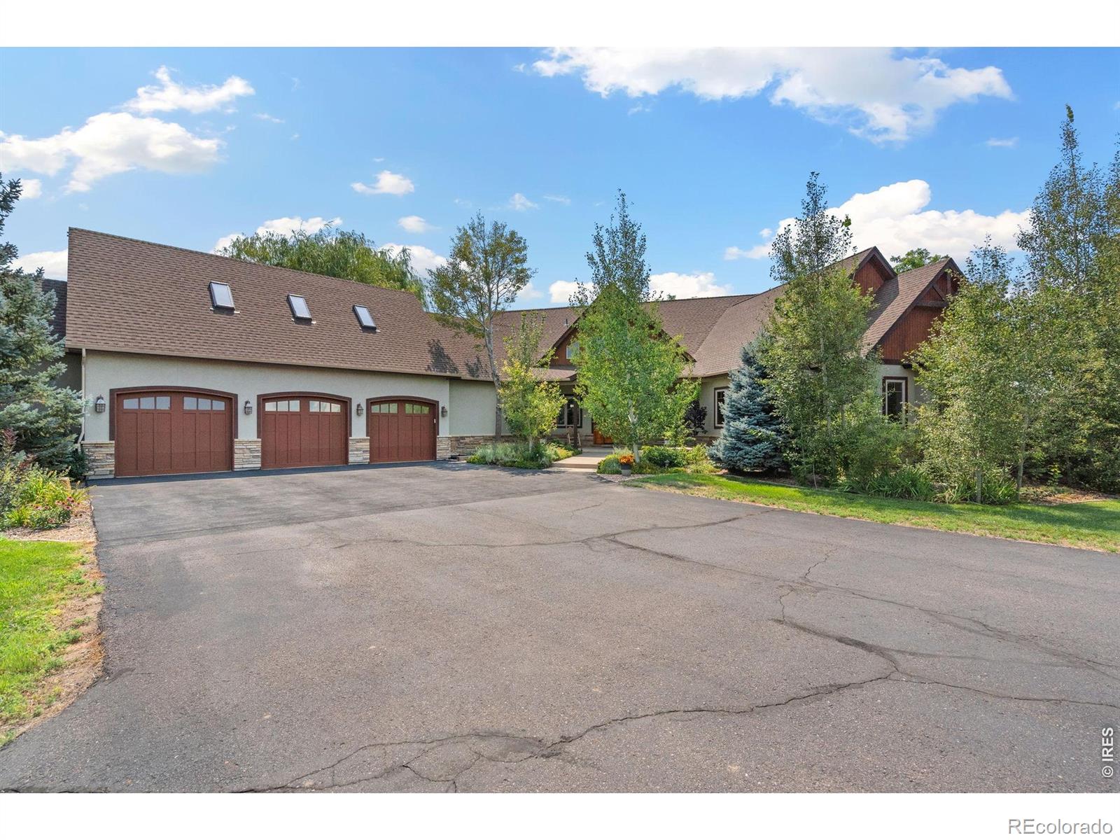
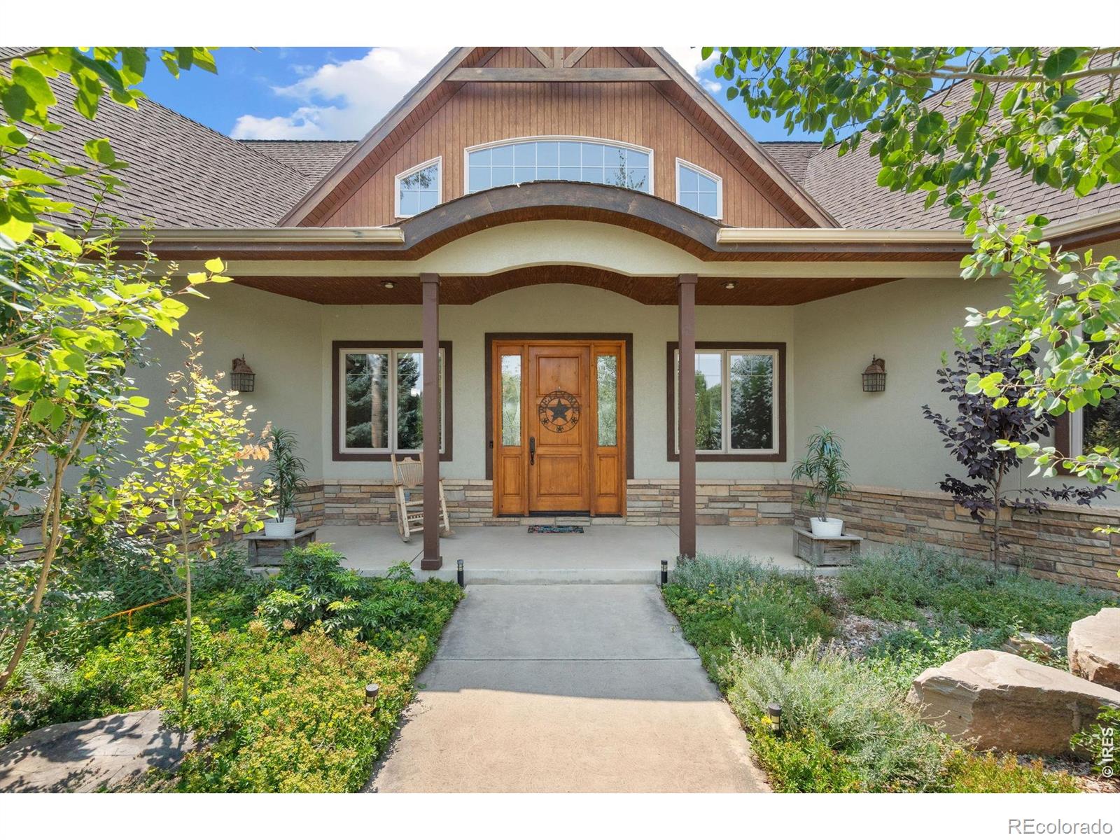
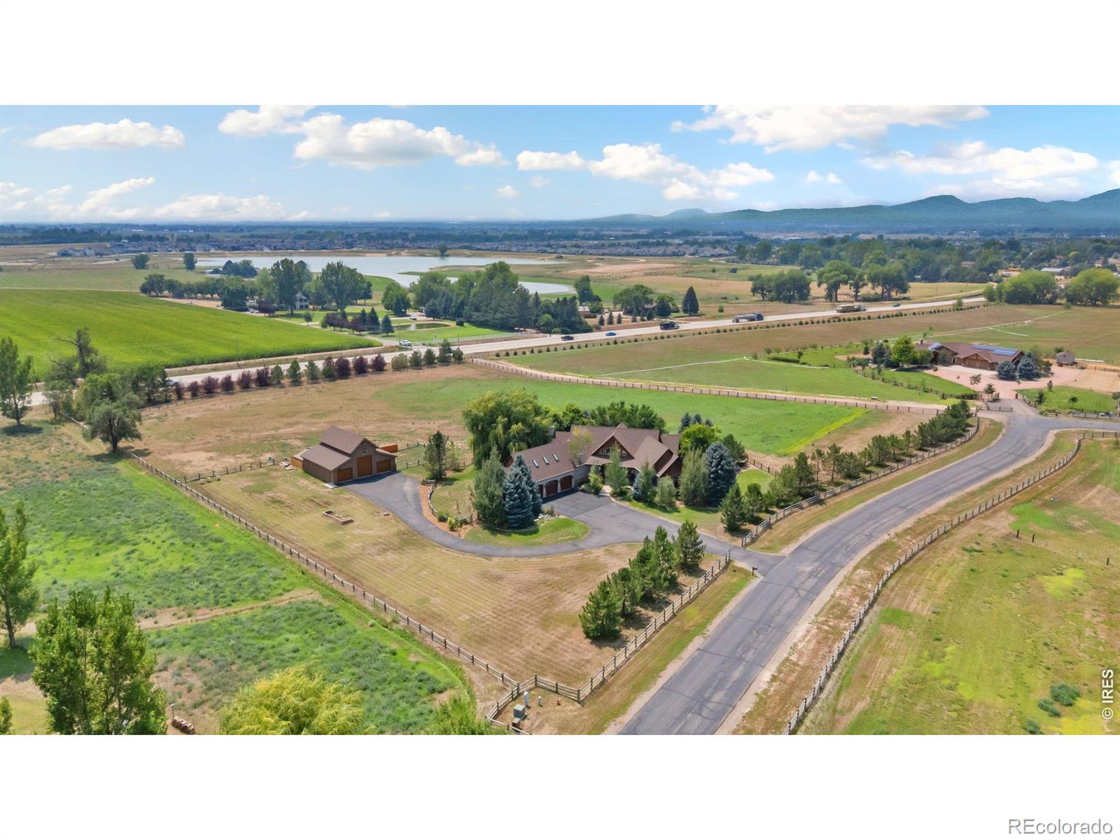
This exceptional custom-built home sits on 5.6 acres with unobstructed Rocky Mountain views, offering the perfect blend of timeless craftsmanship, modern comfort & effortless main-level living-all just 15 minutes from Old Town Fort Collins. Step inside to spectacular 26-ft vaulted ceilings, stunning Douglas fir beam artistry, hickory hardwood floors & expansive windows that fill the home with natural light while framing the mountain views. The dramatic yet inviting living room is anchored by a stone-surround gas fireplace. At the heart of the home, the gourmet kitchen is designed for gathering with a large granite island, custom cabinetry, gas cooktop, double ovens & wet bar. The private Primary Suite features a flexible bonus space ideal for an office, reading nook or workout area, private deck, customized walk-in closet & luxurious 5-piece bath with jetted soaking tub, walk-in shower & dual vanities. Two additional bedrooms share a Jack-and-Jill bath, while a separate study with gas fireplace & mountain views creates an inspiring workspace. A spacious bonus/recreation room above the garage with 3/4 bath offers additional flexibility for guests, hobbies or entertaining. Enjoy Colorado living from 3 covered patios, perfect for relaxing, entertaining & evenings under the stars. The oversized 3-car heated garage with epoxy floors provides plenty of room for vehicles & toys. Equestrian-ready, the fully fenced & cross-fenced property includes a custom 40'x40' timber-framed barn with water, electricity, corral & 14-ft overhead door for RV/trailer storage. Pasture produces mixed-grass hay & irrigation water is provided through the HOA. Located outside Fort Collins city limits & zoned FA1/Ag. More than a home-this is a refined Colorado retreat!

Save
Ask
Tour
Hide
Share
Listing Snapshot
Price 
$1,550,000
Days On Site 
34 Days
Bedrooms 
3
Inside Area (SqFt) 
4,118 sqft
Total Baths 
4
Full Baths 
2
Partial Baths 
2
Lot Size 
5.62 Acres
Year Built 
2004
MLS® Number 
IR1066155
Status 
Active Under Contract
Property Tax 
$7,131
HOA/Condo/Coop Fees 
$81.25 monthly
Sq Ft Source 
Other
Friends & Family
Recent Activity
3 weeks agoListing updated with changes from the MLS®
4 weeks agoStatus changed to Active Under Contract
a month agoListing first seen on site
General Features
Acres 
5.62
Additional Property Use 
Residential
Attached Garage 
Yes
Direction Faces 
East
Garage 
Yes
Garage Spaces 
3
Levels 
One
Parking 
Heated GarageOversizedRV Access/ParkingAttached
Parking Spaces 
3
Property Sub Type 
Single Family Residence
Security 
Smoke Detector(s)Fire Alarm
Sewer 
Septic Tank
SqFt Above 
4118
SqFt Total 
4118
Utilities 
Cable AvailableElectricity AvailableNatural Gas Available
Water Source 
Public
Zoning 
FA1
Interior Features
Appliances 
OvenBar FridgeDishwasherDisposalDouble OvenMicrowaveRefrigeratorSelf Cleaning Oven
Basement 
None
Cooling 
Ceiling Fan(s)Central Air
Fireplace Features 
GasLiving Room
Flooring 
Wood
Heating 
Forced Air
Interior 
Kitchen IslandOpen FloorplanPantryVaulted Ceiling(s)Walk-In Closet(s)Wet Bar
Laundry Features 
In Unit
Main Level Bedrooms 
3
Window Features 
Double Pane WindowsSkylight(s)Window Coverings
Bathroom Full 
Level - Main
Bathroom Half 
Level - Main
Bathroom Three Quarter 
Level - Upper
Bedroom 
Dimensions - 14 x 12Level - MainDescription - Carpet
Dining Room 
Dimensions - 16 x 15Level - MainDescription - Hardwood
Game Room 
Dimensions - 29 x 16Level - UpperDescription - Carpet
Kitchen 
Dimensions - 16 x 13Level - MainDescription - Hardwood
Laundry 
Dimensions - 13 x 8Level - MainDescription - Hardwood
Living Room 
Dimensions - 21 x 24Level - MainDescription - Hardwood
Office 
Dimensions - 15 x 15Level - MainDescription - Hardwood
Save
Ask
Tour
Hide
Share
Exterior Features
Construction Details 
StuccoFrame
Fencing 
Fenced
Lot Features 
WoodedCul-De-SacLevelSprinklers In Front
Patio And Porch 
Patio
Road Frontage 
Private Road
Roof 
Composition
Spa Features 
Bath
View 
Mountain(s)
Waterview 
Mountain(s)
Windows/Doors 
Double Pane WindowsSkylight(s)Window Coverings
Community Features
Association Fee 
$975.0
Association Fee Frequency 
Annually
School District 
Poudre R-1
Horse Property 
Corral(s)Pasture
Financing Terms Available 
CashConventionalFHAVA Loan
Roads 
Paved
Horse Allowed 
Yes
Schools
School District
Poudre R-1
Elementary School
Timnath
Middle School
Other
High School
Other
Listing courtesy of C3 Real Estate Solutions, LLC [email protected]


The content relating to real estate for sale in this Web site comes in part from the Internet Data eXchange ("IDX") program of METROLIST, INC., DBA RECOLORADO real estate listings held by brokers other than C3 Real Estate Solutions, LLC are marked with the IDX Logo. This information is being provided for the consumers' personal, non-commercial use and may not be used for any other purpose. All information subject to change and should be independently verified.

Neighborhood & Commute
Source: Walkscore
Save
Ask
Tour
Hide
Share