





Save
Ask
Tour
Hide
$1,250,000
76 Days On Site
801 Trailhead Circle 823Winter Park, CO 80482
For Sale|Condominium|Active
3
Beds
3
Total Baths
3
Full Baths
1,508
SqFt
$829
/SqFt
2008
Built
Subdivision:
Trailhead Lodges Condos Bldg 8
County:
Grand
Due to the health concerns created by Coronavirus we are offering personal 1-1 online video walkthough tours where possible.
Save
Ask
Tour
Hide
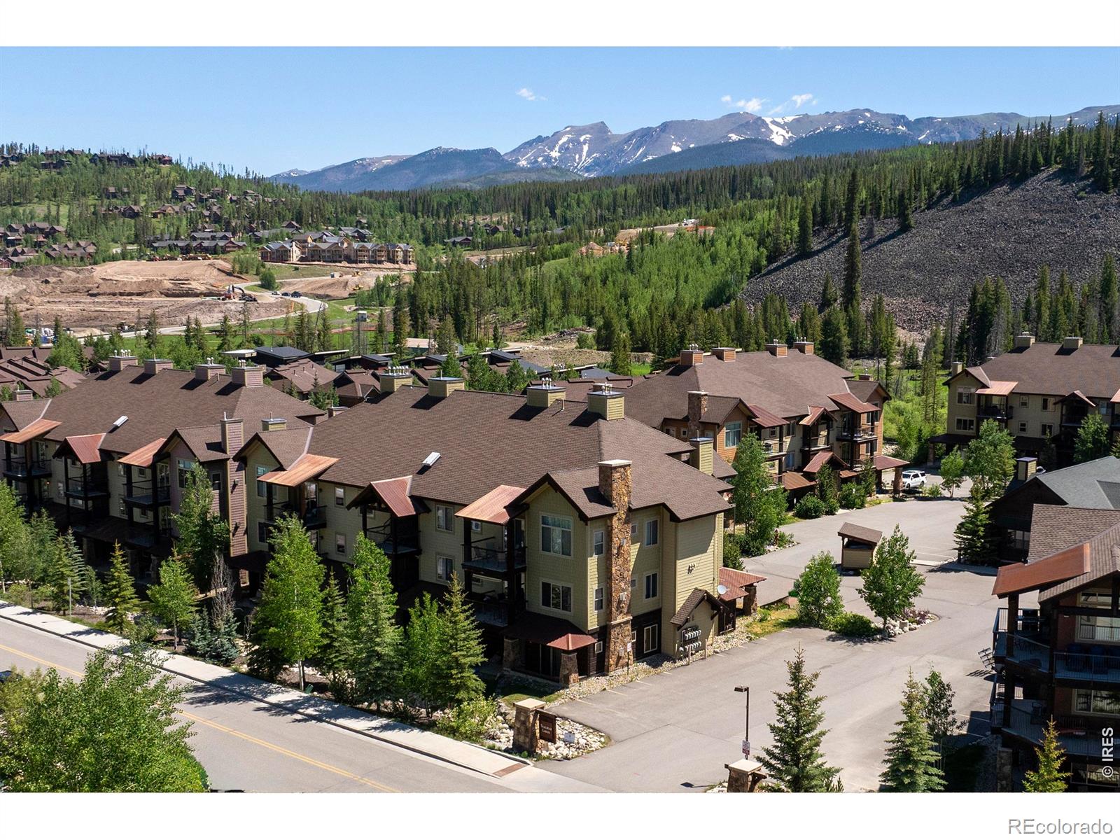
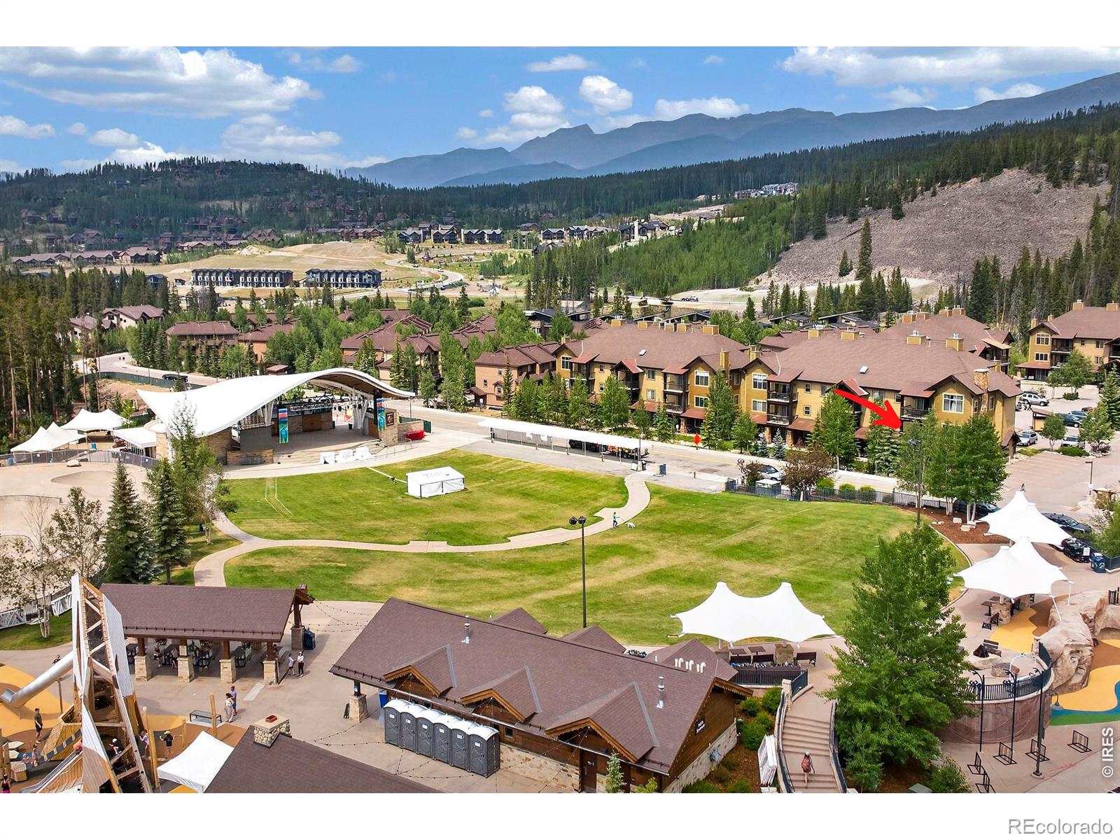
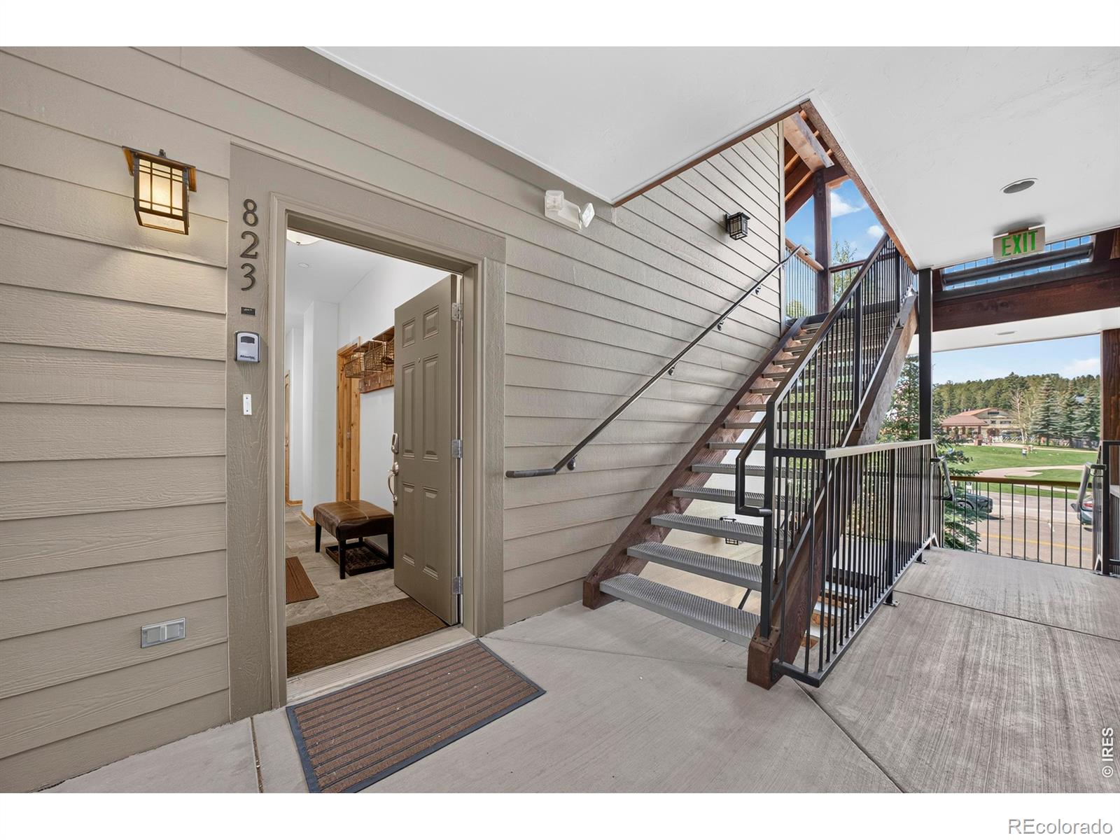
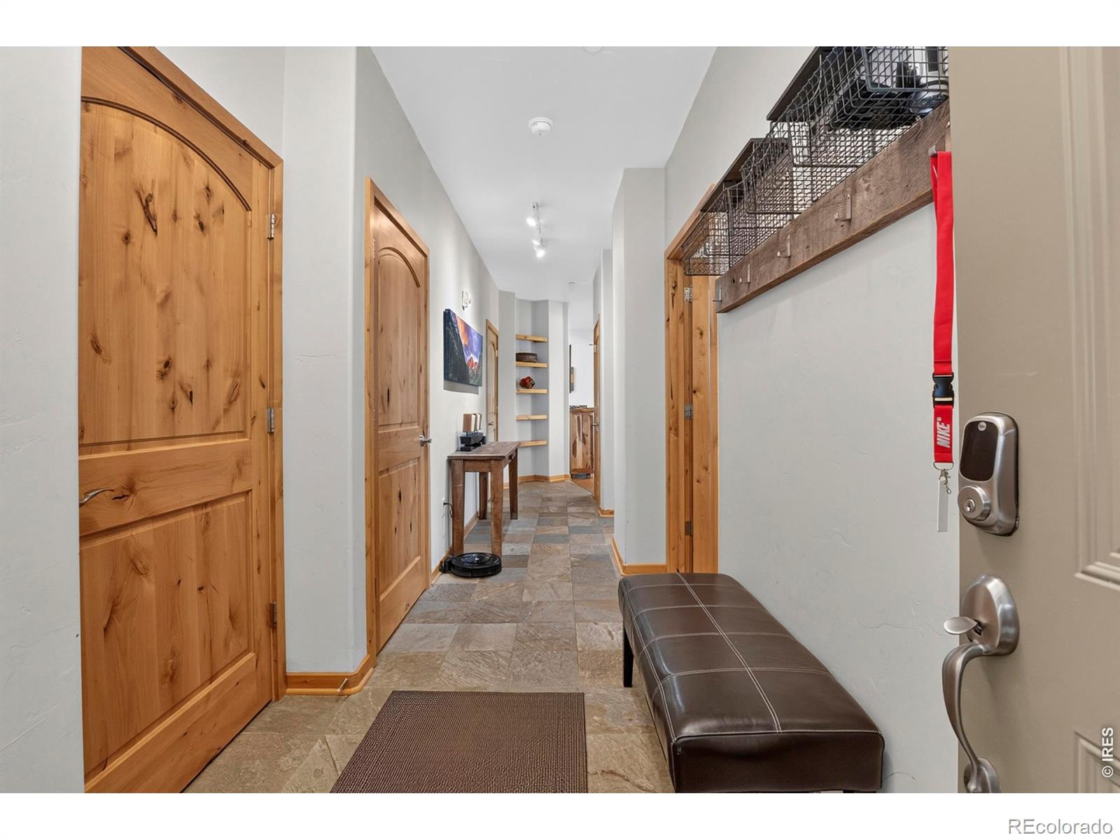
Watch the concert from your private covered balcony! Former model, located in coveted Trailhead Lodges, has all of the upgrades & direct viewing access to stage & park. Enjoy recent updates including, new dishwasher, new boiler, and new washer & dryer. Established VRBO with 116 five-star ratings is ready to rent or enjoy with family and friends. Invest in future WP expansion including a gondola coming into town. In the meantime, jump on the bus across the street for free mountain access.
Save
Ask
Tour
Hide
Listing Snapshot
Price
$1,250,000
Days On Site
76 Days
Bedrooms
3
Inside Area (SqFt)
1,508 sqft
Total Baths
3
Full Baths
3
Partial Baths
N/A
Lot Size
N/A
Year Built
2008
MLS Number
IR1066131
Status
Active
Property Tax
$4,287
HOA/Condo/Coop Fees
$757 monthly
Sq Ft Source
Other
Friends & Family
Recent Activity
| a month ago | Listing updated with changes from the MLS | |
| 3 months ago | Listing first seen on site |
General Features
Direction Faces
West
Levels
One
Parking Spaces
3
Pets
Dogs OK
Property Sub Type
Condominium
SqFt Above
1508
SqFt Total
1508
Utilities
Cable AvailableElectricity AvailableNatural Gas Available
Water Source
Public
Zoning
RES
Interior Features
Appliances
DishwasherDryerMicrowaveOvenRefrigeratorWasher
Basement
None
Fireplace Features
Gas
Heating
Radiant
Interior
Eat-in KitchenKitchen IslandOpen FloorplanPantryWalk-In Closet(s)
Main Level Bedrooms
3
Window Features
Window Coverings
Bathroom Full
Level - Main
Bedroom
Dimensions - 16 x 12Level - MainDescription - Carpet
Dining Room
Dimensions - 16 x 11Level - MainDescription - Wood
Kitchen
Dimensions - 14 x 10Level - MainDescription - Tile
Living Room
Dimensions - 14 x 16Level - MainDescription - Wood
Save
Ask
Tour
Hide
Exterior Features
Construction Details
Frame
Exterior
Balcony
Roof
Composition
Windows/Doors
Window Coverings
Community Features
Association Amenities
ClubhouseElevator(s)Fitness CenterPoolSpa/Hot Tub
Association Fee
$757.0
Association Fee Frequency
Monthly
School District
East Grand 2
Financing Terms Available
CashConventional
Schools
School District
East Grand 2
Elementary School
Fraser Valley
Middle School
East Grand
High School
Middle Park
Listing courtesy of WK Real Estate [email protected]

The content relating to real estate for sale in this Web site comes in part from the Internet Data eXchange ("IDX") program of METROLIST, INC., DBA RECOLORADO real estate listings held by brokers other than WK Real Estate are marked with the IDX Logo. This information is being provided for the consumers' personal, non-commercial use and may not be used for any other purpose. All information subject to change and should be independently verified.
The content relating to real estate for sale in this Web site comes in part from the Internet Data eXchange ("IDX") program of METROLIST, INC., DBA RECOLORADO real estate listings held by brokers other than WK Real Estate are marked with the IDX Logo. This information is being provided for the consumers' personal, non-commercial use and may not be used for any other purpose. All information subject to change and should be independently verified.
Neighborhood & Commute
Source: Walkscore
Save
Ask
Tour
Hide