Save
Ask
Tour
Hide
Share
$1,795,000
37 Days On Site

6321 Meadow Grass Court
Fort Collins, CO 80528

For Sale|Single Family Residence|Active
7
Beds
6
Total Baths
3
Full Baths
3
Partial Baths
6,415
SqFt
$280
/SqFt
2017
Built
Subdivision:
KECHTER FARM PLD FIL 2
County:
Larimer

Due to the health concerns created by Coronavirus we are offering personal 1-1 online video walkthough tours where possible.
6321 Meadow Grass Court6321 Meadow Grass Court6321 Meadow Grass Court6321 Meadow Grass Court
Save
Ask
Tour
Hide
Share

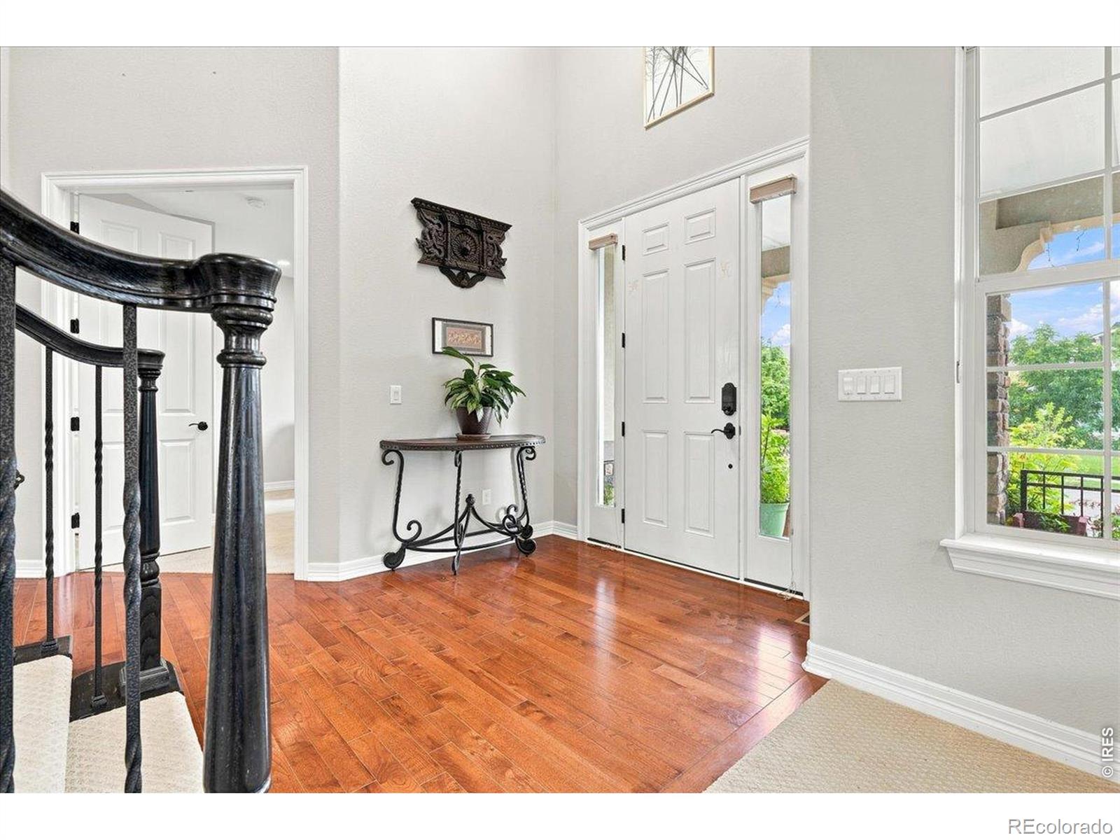
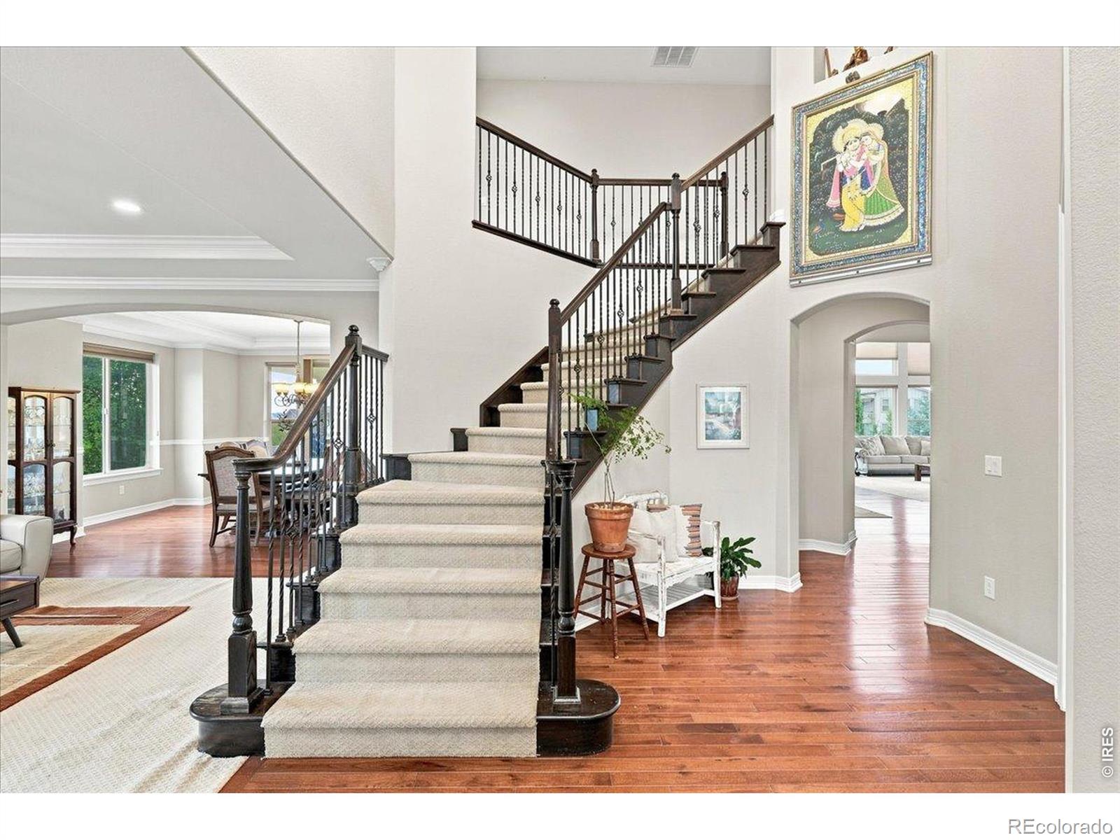
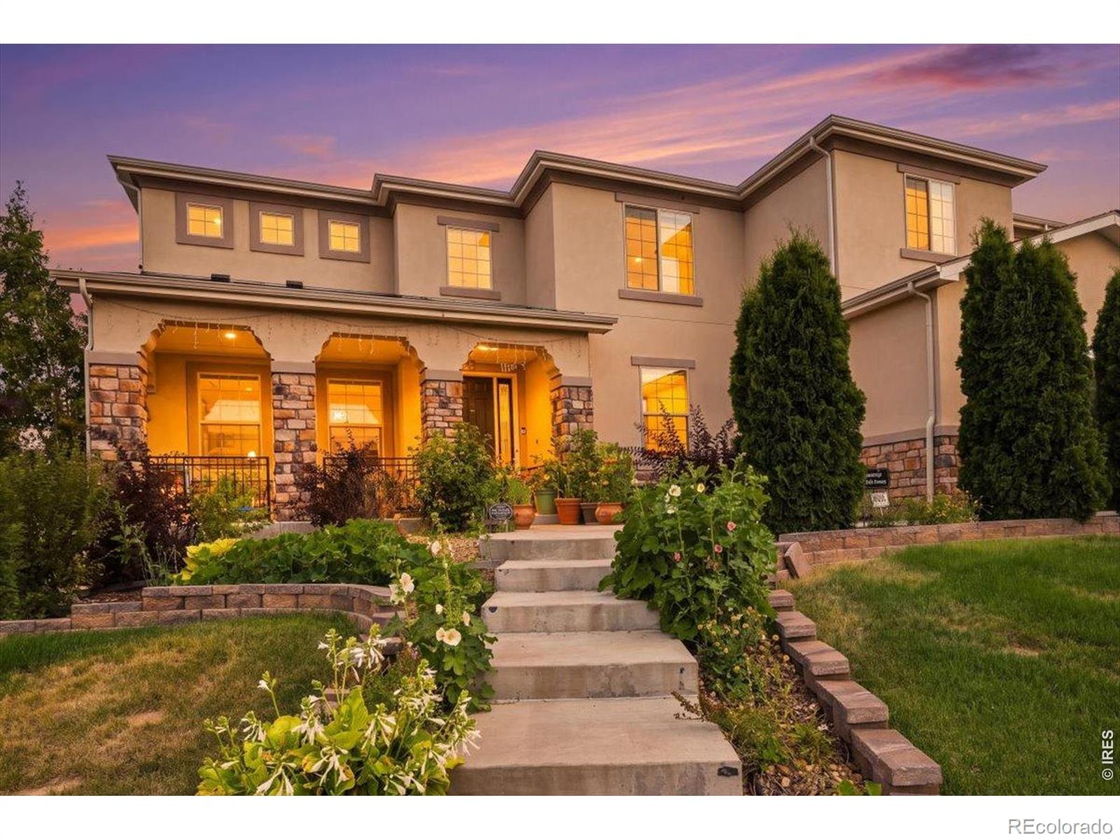
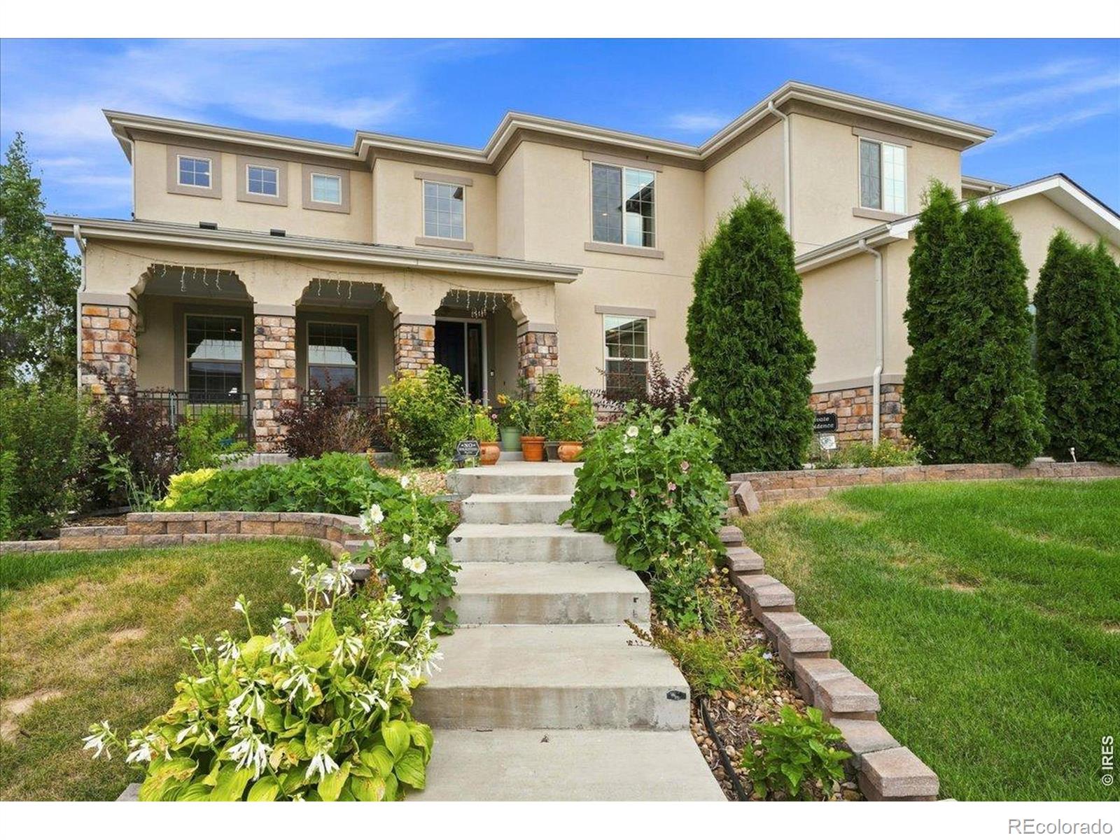
WELCOME to this exceptional home in the highly sought-after Kechter Farm neighborhood. Perfectly positioned on a quiet cul-de-sac, this home offers an impressive blend of spacious living, timeless design, and exceptional functionality. A dramatic two-story entry and dual staircases create a stunning first impression, while soaring ceilings and an open floor plan provide abundant natural light throughout. The gourmet kitchen is designed to be the heart of the home, seamlessly connecting the main living and dining spaces for wonderful flow for entertaining and everyday living. The expansive primary suite serves as a private retreat offering generous space to unwind along with a luxurious ensuite bath and abundant closet space. The thoughtfully designed floor plan provides six additional bedrooms and flexible living areas to accommodate family, guests or work-from-home needs. The finished basement expands the homes entertainment options with a custom bar and private theater room. This home is situated on over a 14,000 square foot lot with multiple outdoor patio spaces. Located in one of Fort Collins premier neighborhoods, Kechter Farm offers convenient access to parks, trails, schools, shopping and dining. This is a rare opportunity to own a remarkable home in one of Northern Colorado's most desirable communities. Schedule a showing today.

Save
Ask
Tour
Hide
Share
Listing Snapshot
Price 
$1,795,000
Days On Site 
37 Days
Bedrooms 
7
Inside Area (SqFt) 
6,415 sqft
Total Baths 
6
Full Baths 
3
Partial Baths 
3
Lot Size 
0.34 Acres
Year Built 
2017
MLS® Number 
IR1065979
Status 
Active
Property Tax 
$8,653
HOA/Condo/Coop Fees 
$146.67 monthly
Sq Ft Source 
Other
Friends & Family
Recent Activity
6 days agoListing updated with changes from the MLS®
a month agoListing first seen on site
General Features
Acres 
0.34
Additional Property Use 
Residential
Attached Garage 
Yes
Garage 
Yes
Garage Spaces 
3
Levels 
Two
Parking 
OversizedAttached
Parking Spaces 
3
Property Sub Type 
Single Family Residence
Sewer 
Public Sewer
SqFt Above 
4490
SqFt Below 
1925
SqFt Total 
6617
Utilities 
Electricity AvailableNatural Gas Available
Water Source 
Public
Zoning 
Res
Interior Features
Appliances 
OvenBar FridgeDishwasherDouble OvenDryerMicrowaveRefrigeratorSelf Cleaning OvenWasher
Basement 
Full
Cooling 
Ceiling Fan(s)Central Air
Fireplace Features 
Family RoomGas
Flooring 
TileWood
Heating 
Forced Air
Interior 
Eat-in KitchenKitchen IslandOpen FloorplanPantryVaulted Ceiling(s)Walk-In Closet(s)
Laundry Features 
In Unit
Window Features 
Window Coverings
Bathroom Full 
Level - Upper
Bathroom Three Quarter 
Level - Basement
Bedroom 
Dimensions - 14 x 12Level - UpperDescription - Carpet
Dining Room 
Dimensions - 14 x 14Level - MainDescription - Wood
Family Room 
Dimensions - 23 x 20Level - BasementDescription - Carpet
Game Room 
Dimensions - 32 x 9Level - BasementDescription - Carpet
Great Room 
Dimensions - 23 x 22Level - MainDescription - Carpet
Kitchen 
Dimensions - 20 x 11Level - MainDescription - Wood
Laundry 
Dimensions - 10 x 10Level - MainDescription - Tile
Living Room 
Dimensions - 14 x 14Level - MainDescription - Carpet
Save
Ask
Tour
Hide
Share
Exterior Features
Construction Details 
StoneStuccoFrame
Lot Features 
Cul-De-SacSprinklers In Front
Patio And Porch 
Patio
Roof 
Composition
View 
Mountain(s)
Waterview 
Mountain(s)
Windows/Doors 
Window Coverings
Community Features
Association Amenities 
ClubhouseFitness CenterPlaygroundPoolSpa/Hot TubTrail(s)
Association Fee 
$440.0
Association Fee Frequency 
Quarterly
School District 
Poudre R-1
Financing Terms Available 
CashConventional
Roads 
Paved
Schools
School District
Poudre R-1
Elementary School
Bacon
Middle School
Preston
High School
Fossil Ridge
Listing courtesy of Kentwood RE Northern Prop Llc [email protected]


The content relating to real estate for sale in this Web site comes in part from the Internet Data eXchange ("IDX") program of METROLIST, INC., DBA RECOLORADO real estate listings held by brokers other than Kentwood RE Northern Prop Llc are marked with the IDX Logo. This information is being provided for the consumers' personal, non-commercial use and may not be used for any other purpose. All information subject to change and should be independently verified.

Neighborhood & Commute
Source: Walkscore
Save
Ask
Tour
Hide
Share