Save
Ask
Tour
Hide
Share
$1,295,000
18 Days On Site

1005 Knobcone Place
Loveland, CO 80538

For Sale|Single Family Residence|Active
4
Beds
3
Total Baths
1
Full Bath
2
Partial Baths
2,743
SqFt
$472
/SqFt
1971
Built
Subdivision:
Lake Shore Gardens
County:
Larimer

Due to the health concerns created by Coronavirus we are offering personal 1-1 online video walkthough tours where possible.
1005 Knobcone Place1005 Knobcone Place1005 Knobcone Place1005 Knobcone Place
Save
Ask
Tour
Hide
Share

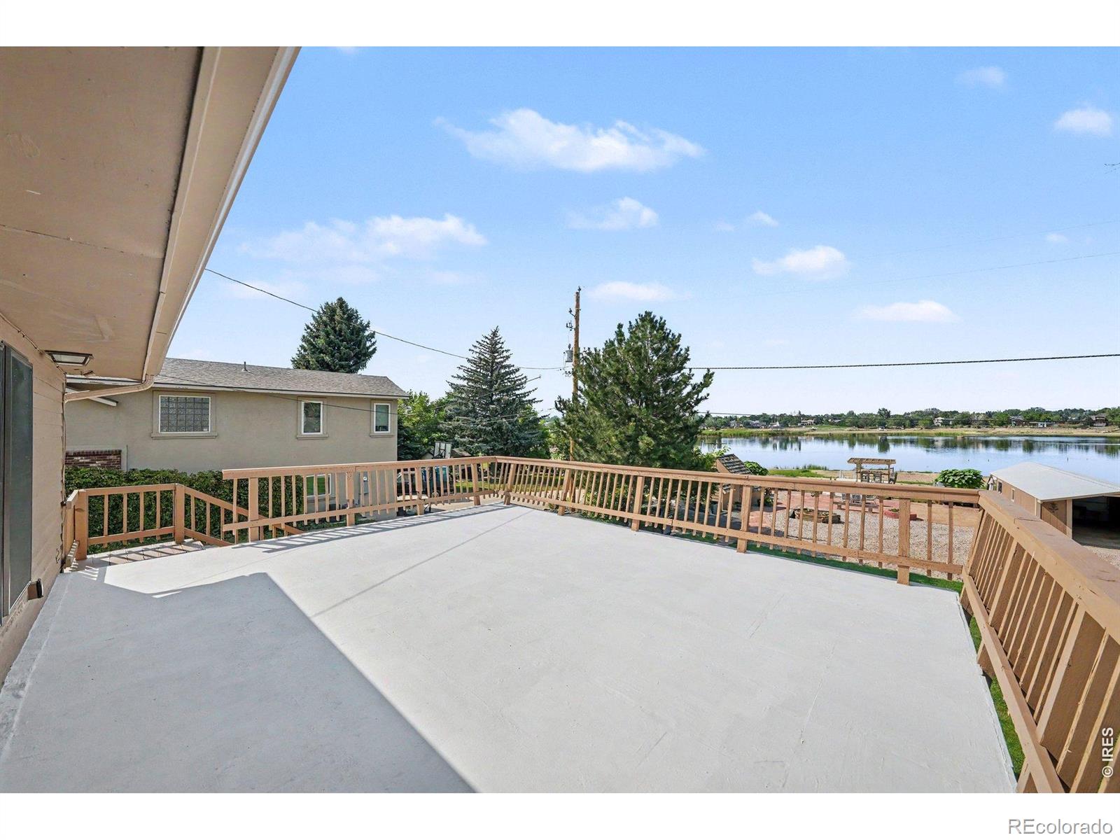
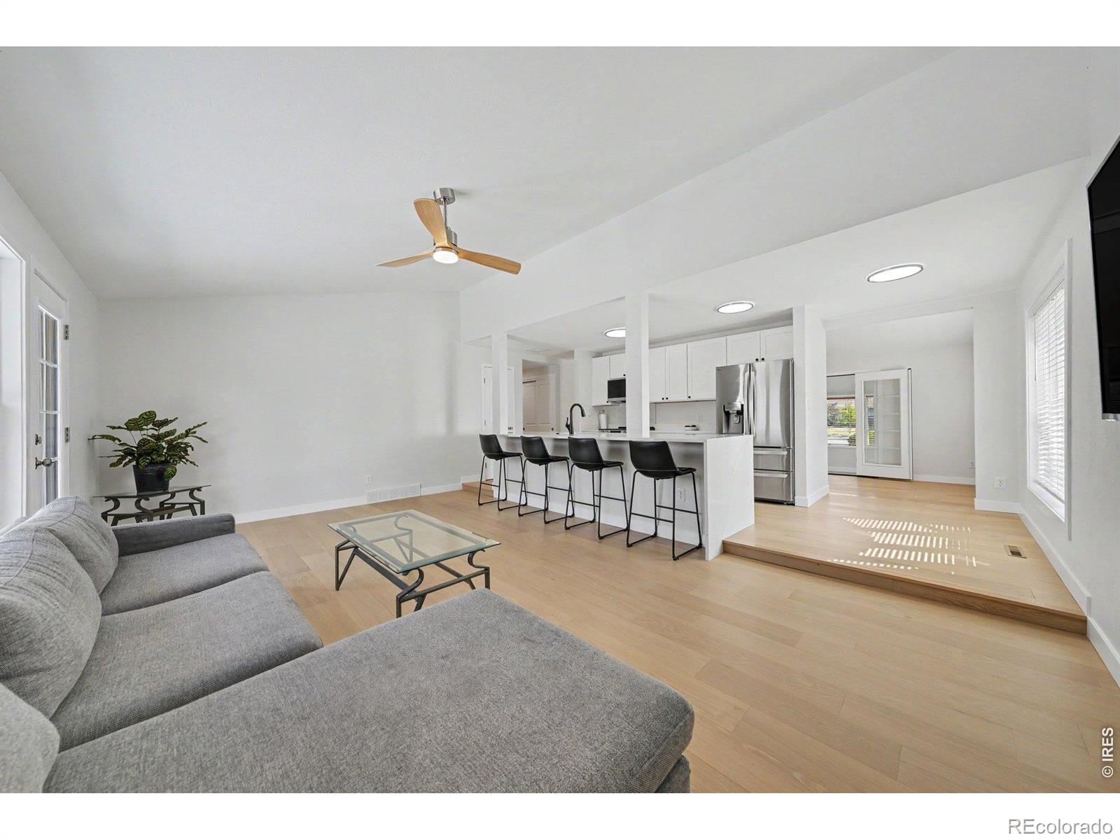
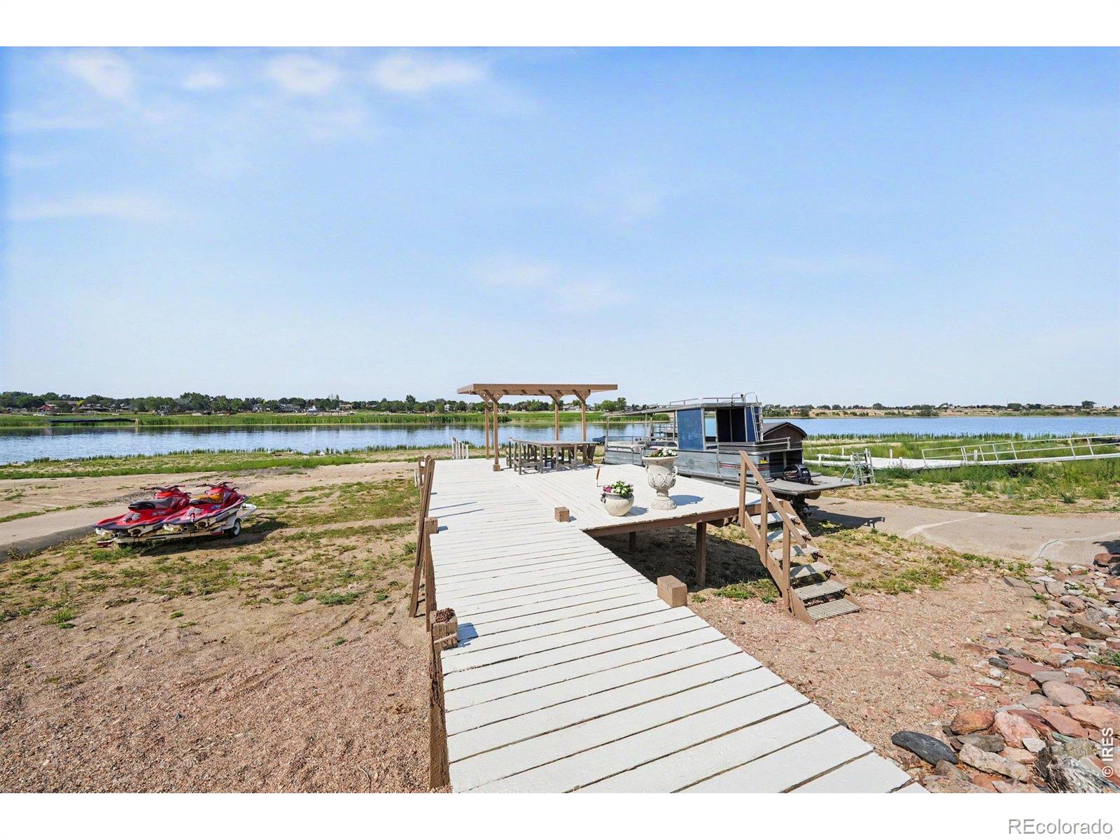
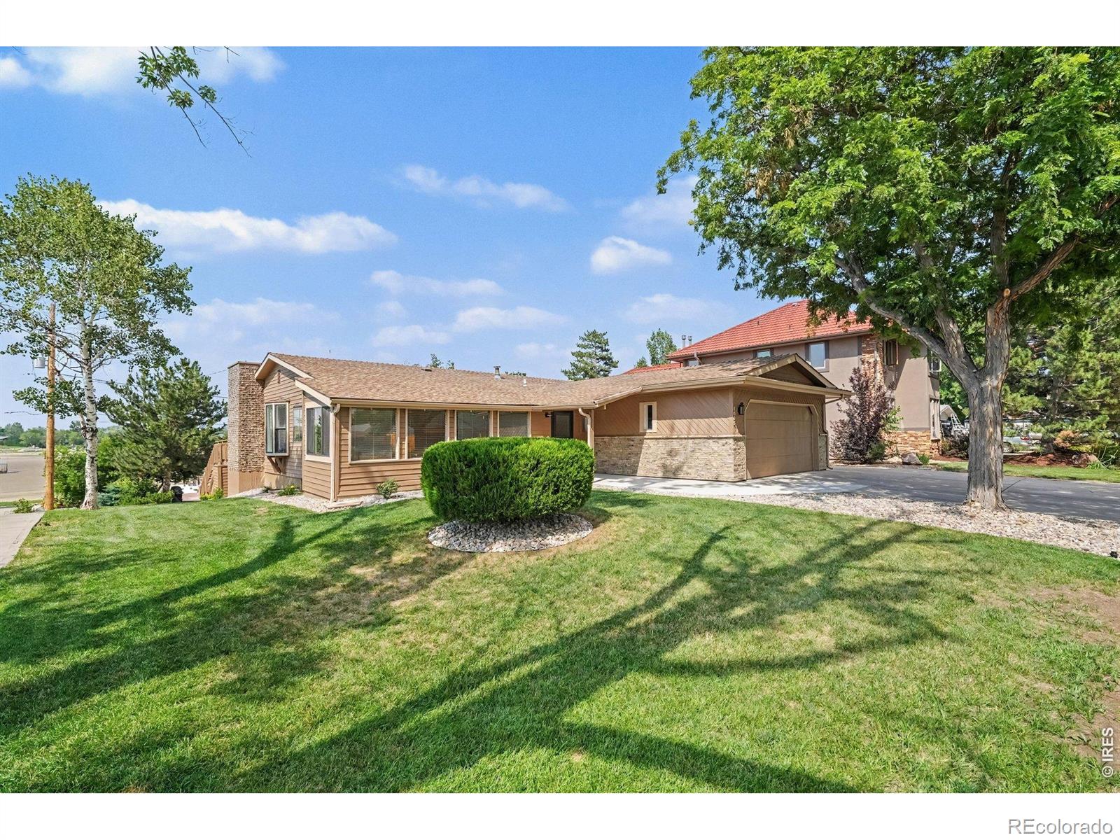
Welcome to this spacious ranch-style walk-out basement home on Horseshoe Lake! Situated on a generous 0.36-acre lot, this 4-bedroom, 3-bath home offers over 3,000 sq.ft. living space, including basement that provides flexible room for entertaining, hobbies, shop space, storage rooms, bedrooms and home office. The functional floor plan features new kitchen cabinets with quartz countertops, all new appliances and European white oak wood floors in main area. All bathrooms refreshed, all flooring updated, new HVAC, attached two-car garage, detached boat garage, additional storage shed for lake toys and gardening equipment. Enjoy the privacy and outdoor space of the large yard with mature landscaping, large deck over the lake-bed with pergola, private boat ramp, all while being located on Horseshoe Lake with private membership. With its classic ranch design, finished lower level, and established neighborhood setting, this property offers an excellent opportunity to bring all your lake toys and enjoy lake living.

Save
Ask
Tour
Hide
Share
Listing Snapshot
Price 
$1,295,000
Days On Site 
18 Days
Bedrooms 
4
Inside Area (SqFt) 
2,743 sqft
Total Baths 
3
Full Baths 
1
Partial Baths 
2
Lot Size 
0.36 Acres
Year Built 
1971
MLS® Number 
IR1065949
Status 
Active
Property Tax 
$4,971
HOA/Condo/Coop Fees 
N/A
Sq Ft Source 
Other
Friends & Family
Recent Activity
3 weeks agoListing updated with changes from the MLS®
3 weeks agoListing first seen on site
General Features
Acres 
0.36
Additional Property Use 
Residential
Attached Garage 
Yes
Direction Faces 
South
Garage 
Yes
Garage Spaces 
4
Levels 
One
Parking 
RV Access/ParkingAttached
Parking Spaces 
4
Property Sub Type 
Single Family Residence
Security 
Smoke Detector(s)Fire Alarm
Sewer 
Public Sewer
SqFt Above 
1497
SqFt Below 
1246
SqFt Total 
3011
Utilities 
Cable AvailableElectricity AvailableNatural Gas Available
Water Source 
Public
Zoning 
FA
Interior Features
Appliances 
OvenDishwasherDryerMicrowaveRefrigeratorSelf Cleaning OvenWasher
Basement 
Walk-Out Access
Cooling 
Central Air
Heating 
Forced Air
Interior 
Eat-in KitchenIn-Law FloorplanKitchen IslandVaulted Ceiling(s)
Laundry Features 
In Unit
Main Level Bedrooms 
2
Window Features 
Bay Window(s)Window Coverings
Bathroom Full 
Level - Main
Bathroom Three Quarter 
Level - Main
Bedroom 
Dimensions - 33 x 11Level - MainDescription - Carpet
Dining Room 
Dimensions - 21 x 12Level - MainDescription - Wood
Game Room 
Dimensions - 16 x 12Level - BasementDescription - Carpet
Kitchen 
Dimensions - 21 x 9Level - MainDescription - Wood
Laundry 
Dimensions - 11 x 6Level - BasementDescription - Luxury Vinyl
Living Room 
Dimensions - 21 x 12Level - MainDescription - Wood
Office 
Dimensions - 17 x 7Level - MainDescription - Carpet
Save
Ask
Tour
Hide
Share
Exterior Features
Construction Details 
BrickFrame
Lot Features 
SlopedRolling SlopeSprinklers In Front
Patio And Porch 
DeckPatio
Roof 
Composition
View 
Mountain(s)Water
Waterfront Features 
Pond
Waterview 
Mountain(s)Water
Windows/Doors 
Bay Window(s)Window Coverings
Community Features
Financing Terms Available 
CashConventionalFHAVA Loan
Roads 
Paved
School District 
Thompson R2-J
Schools
School District
Thompson R2-J
Elementary School
Other
Middle School
Other
High School
Mountain View
Listing courtesy of Group Centerra [email protected]


The content relating to real estate for sale in this Web site comes in part from the Internet Data eXchange ("IDX") program of METROLIST, INC., DBA RECOLORADO real estate listings held by brokers other than Group Centerra are marked with the IDX Logo. This information is being provided for the consumers' personal, non-commercial use and may not be used for any other purpose. All information subject to change and should be independently verified.

Neighborhood & Commute
Source: Walkscore
Save
Ask
Tour
Hide
Share