Save
Ask
Tour
Hide
Share
$2,100,000
38 Days On Site

7024 Daryn Lane
Fort Collins, CO 80524

For Sale|Single Family Residence|Active
4
Beds
4
Total Baths
2
Full Baths
2
Partial Baths
5,454
SqFt
$385
/SqFt
1999
Built
Subdivision:
Marsh Estates Rlup 97-Ex-1004 Amd
County:
Larimer

Due to the health concerns created by Coronavirus we are offering personal 1-1 online video walkthough tours where possible.
7024 Daryn Lane7024 Daryn Lane7024 Daryn Lane7024 Daryn Lane
Save
Ask
Tour
Hide
Share

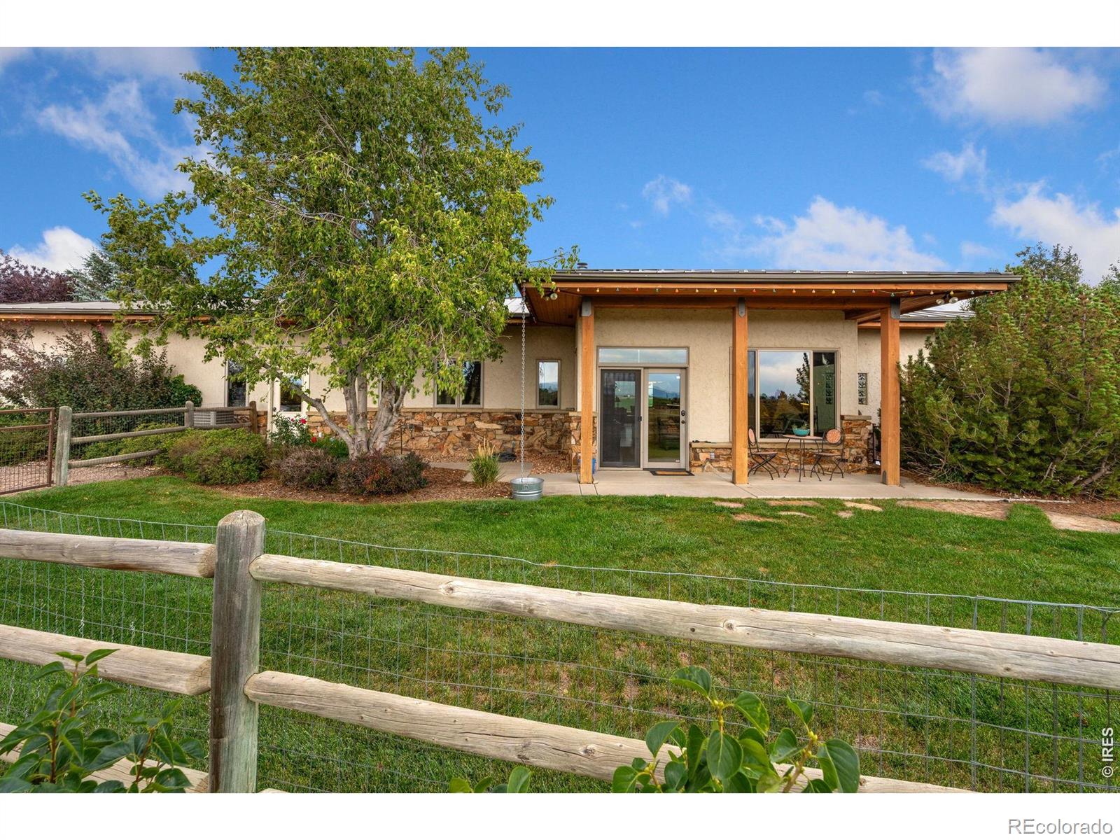
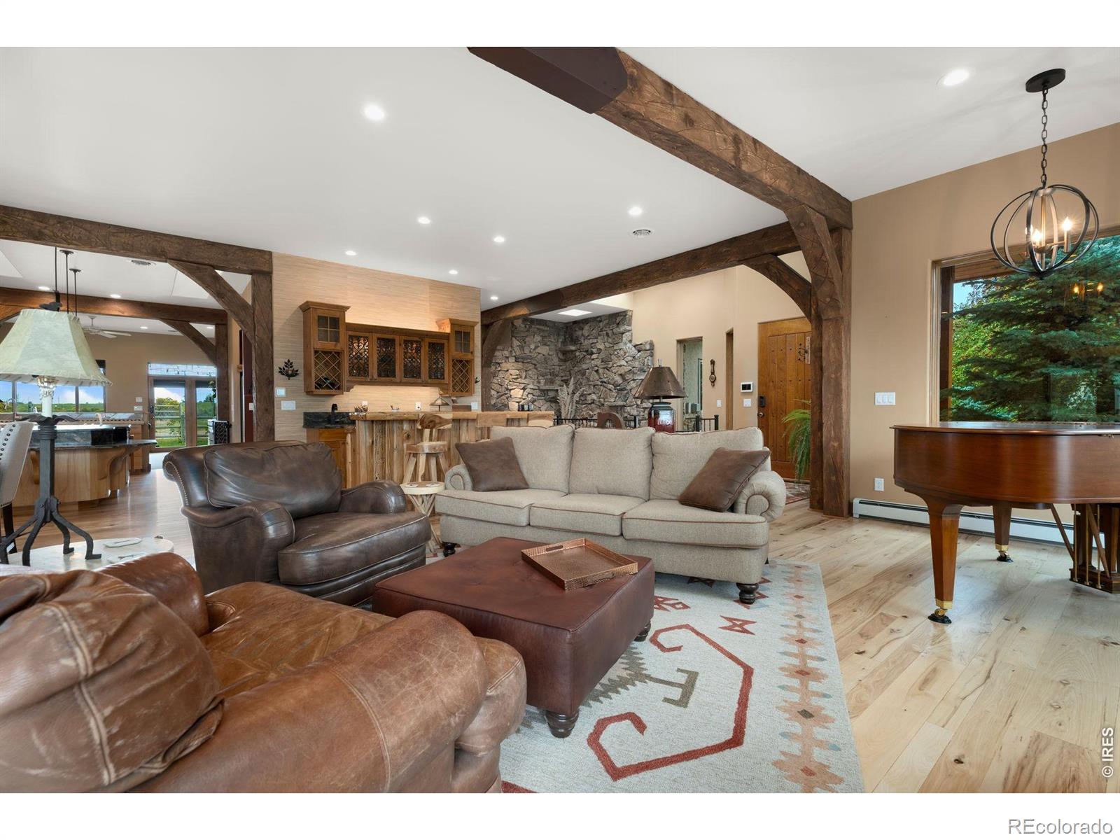
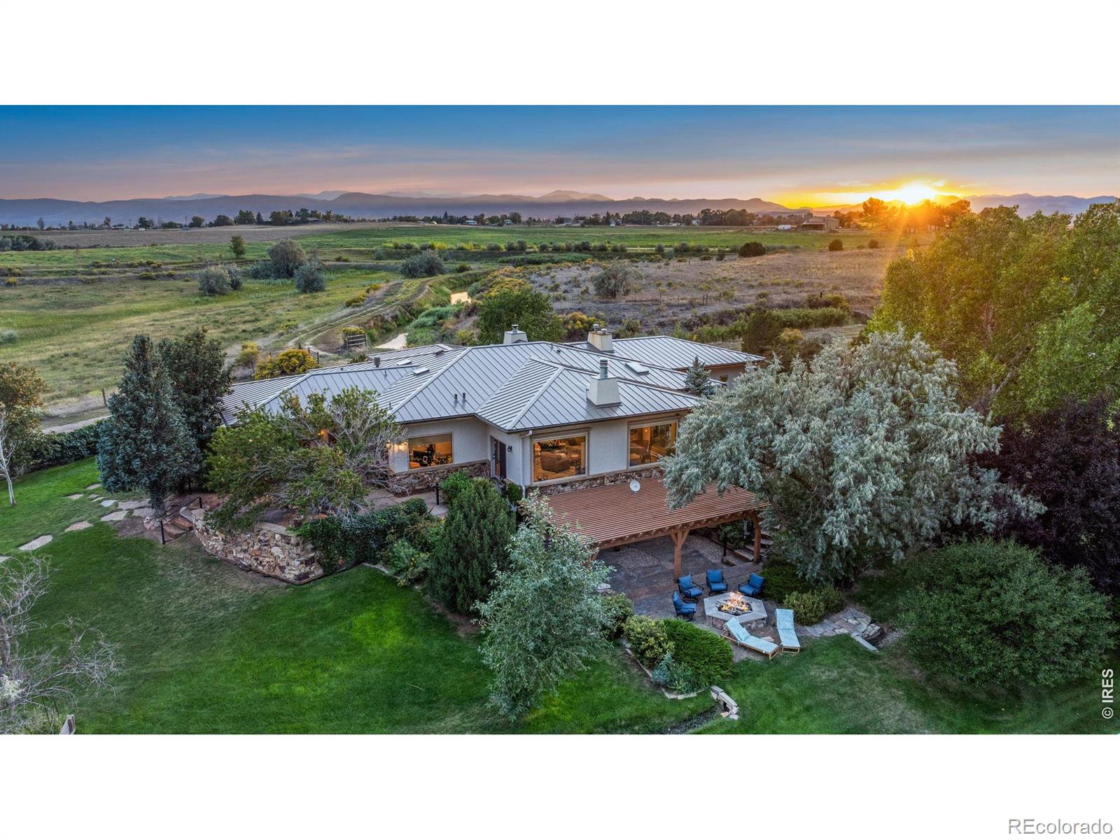
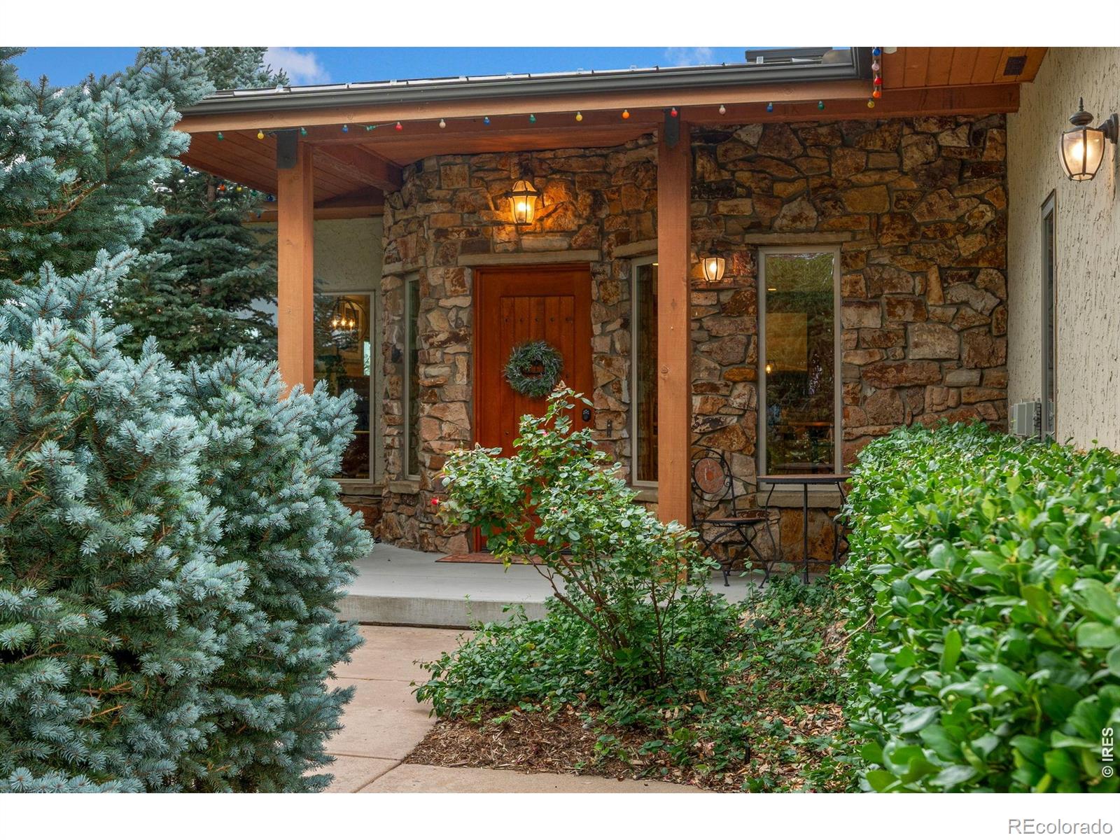
Unparalleled Colorado Luxury with Panoramic Mountain & Water Views. Nestled in an exclusive, nine-property enclave adjacent to North Poudre Reservoir 6, this 10 acre custom ranch estate offers a rare blend of secluded tranquility, equestrian functionality, and high-end living. The main level greets you with soaring ceilings, exposed raw wooden beams, skylights, and expansive lake and mountain views. Designed for effortless entertaining, the open layout features rich hardwood floors, stone finishes, four cozy fireplaces, a chef's kitchen, and a seamless flow into the living room bar and stone outdoor patios with classic pergolas. The walkout lower level (renovated in 2020) serves as an ultimate guest or flexible living space-complete with a large family game room, studio, secondary kitchen/ kitchenette, three additional bedrooms, and abundant storage. Equestrian Ready, one-stall barn, tack room, loafing shed, automatic waterer, three fenced pastures, dry lot and ditch-water irrigation options. Turnkey Upgrades are new windows, a durable metal roof, and an updated boiler system for complete peace of mind. A beautiful outdoor Oasis that is lush, flood-irrigated acreage featuring fruit trees and rolling hills, Raised and deer-proof garden beds, raised flower beds, stone patios, that are ideal for entertaining and front-row seats to serene water and mountain vistas. An exceptional opportunity to own a private retreat where luxury, craftsmanship, and nature meet in perfect harmony.

Save
Ask
Tour
Hide
Share
Listing Snapshot
Price 
$2,100,000
Days On Site 
38 Days
Bedrooms 
4
Inside Area (SqFt) 
5,454 sqft
Total Baths 
4
Full Baths 
2
Partial Baths 
2
Lot Size 
10 Acres
Year Built 
1999
MLS® Number 
IR1065859
Status 
Active
Property Tax 
$9,997
HOA/Condo/Coop Fees 
$150 monthly
Sq Ft Source 
Other
Friends & Family
Recent Activity
yesterdayListing updated with changes from the MLS®
a month agoStatus changed to Active
a month agoListing first seen on site
General Features
Acres 
10
Additional Property Use 
Residential
Attached Garage 
Yes
Garage 
Yes
Garage Spaces 
2
Levels 
One
Parking 
Heated GarageRV Access/ParkingAttached
Parking Spaces 
2
Property Sub Type 
Single Family Residence
Sewer 
Public Sewer
SqFt Above 
2969
SqFt Below 
2485
SqFt Total 
5454
Style 
Contemporary
Utilities 
Electricity AvailableNatural Gas Available
Water Source 
Public
Zoning 
O
Interior Features
Appliances 
DishwasherMicrowaveOvenRefrigerator
Basement 
Crawl SpaceFull
Cooling 
Ceiling Fan(s)Central Air
Fireplace Features 
Family RoomKitchenLiving Room
Flooring 
TileWood
Heating 
Hot Water
Interior 
Eat-in KitchenIn-Law FloorplanKitchen IslandOpen FloorplanPantryWalk-In Closet(s)
Laundry Features 
In Unit
Main Level Bedrooms 
1
Window Features 
Double Pane Windows
Bathroom Full 
Level - Basement
Bathroom Half 
Level - Main
Bathroom Three Quarter 
Level - Basement
Bedroom 
Dimensions - 16 x 14Level - BasementDescription - Carpet
Dining Room 
Dimensions - 15 x 13Level - MainDescription - Wood
Family Room 
Dimensions - 17 x 15Level - MainDescription - Carpet
Game Room 
Dimensions - 39 x 20Level - BasementDescription - Wood
Kitchen 
Dimensions - 19 x 15Level - MainDescription - Wood
Laundry 
Dimensions - 12 x 8Level - MainDescription - Tile
Living Room 
Dimensions - 28 x 20Level - MainDescription - Wood
Office 
Dimensions - 14 x 13Level - MainDescription - Wood
Save
Ask
Tour
Hide
Share
Exterior Features
Construction Details 
StoneStucco
Lot Features 
Level
Patio And Porch 
Patio
Roof 
Metal
View 
Water
Waterview 
Water
Windows/Doors 
Double Pane Windows
Community Features
Association Fee 
$1800.0
Association Fee Frequency 
Annually
School District 
Poudre R-1
Financing Terms Available 
CashConventional
Horse Allowed 
Yes
Schools
School District
Poudre R-1
Elementary School
Eyestone
Middle School
Wellington
High School
Other
Listing courtesy of Elevations Real Estate, LLC [email protected]


The content relating to real estate for sale in this Web site comes in part from the Internet Data eXchange ("IDX") program of METROLIST, INC., DBA RECOLORADO real estate listings held by brokers other than Elevations Real Estate, LLC are marked with the IDX Logo. This information is being provided for the consumers' personal, non-commercial use and may not be used for any other purpose. All information subject to change and should be independently verified.

Neighborhood & Commute
Source: Walkscore
Save
Ask
Tour
Hide
Share