





6607 E County Road 60Fort Collins, CO 80524
Due to the health concerns created by Coronavirus we are offering personal 1-1 online video walkthough tours where possible.
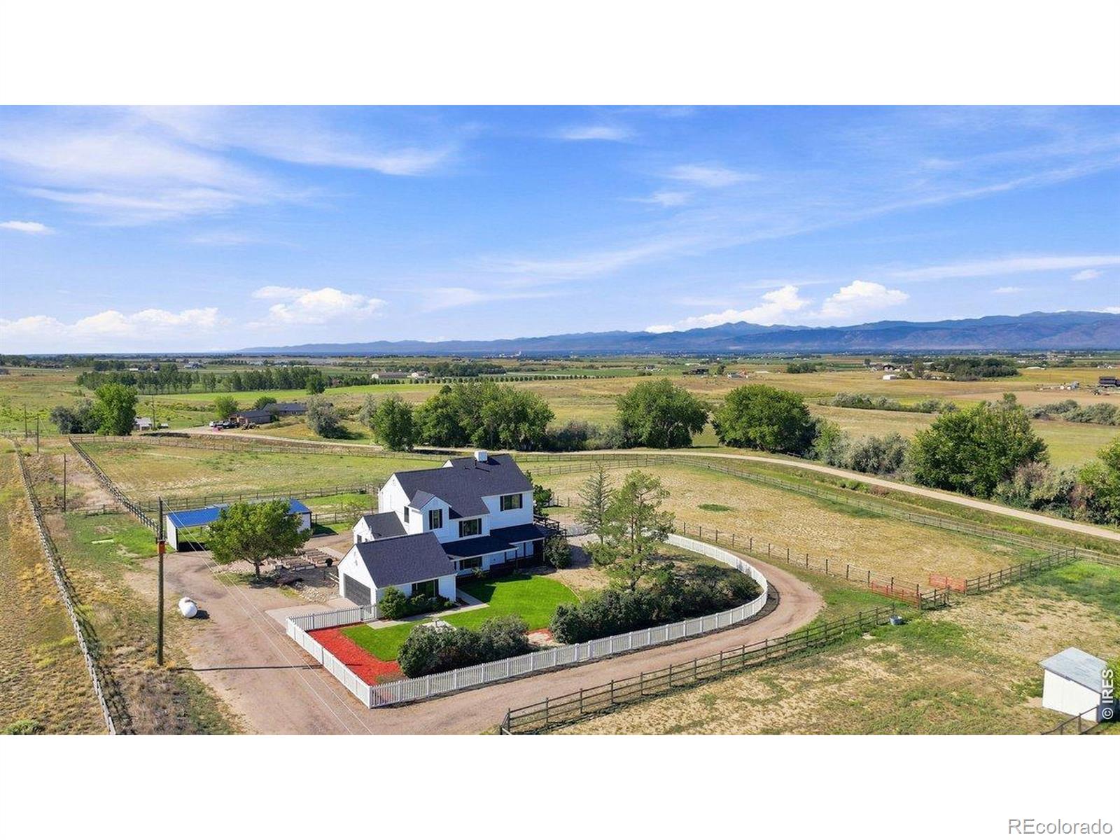
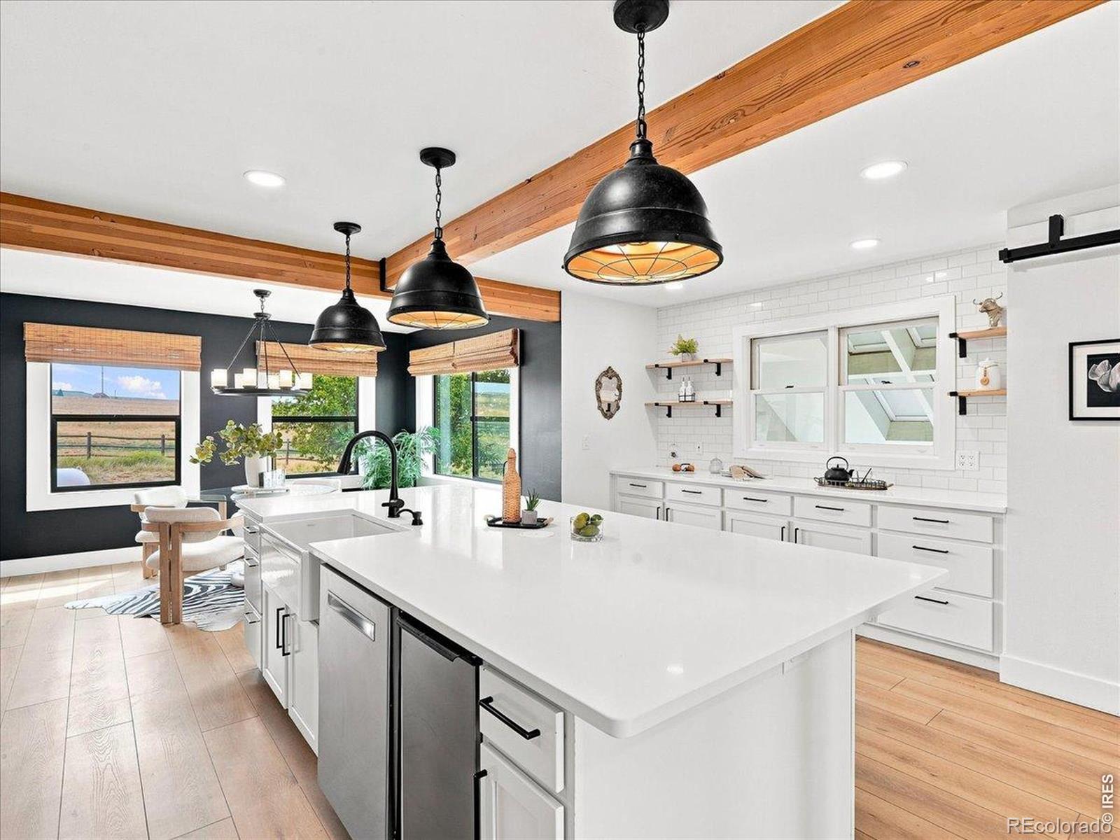
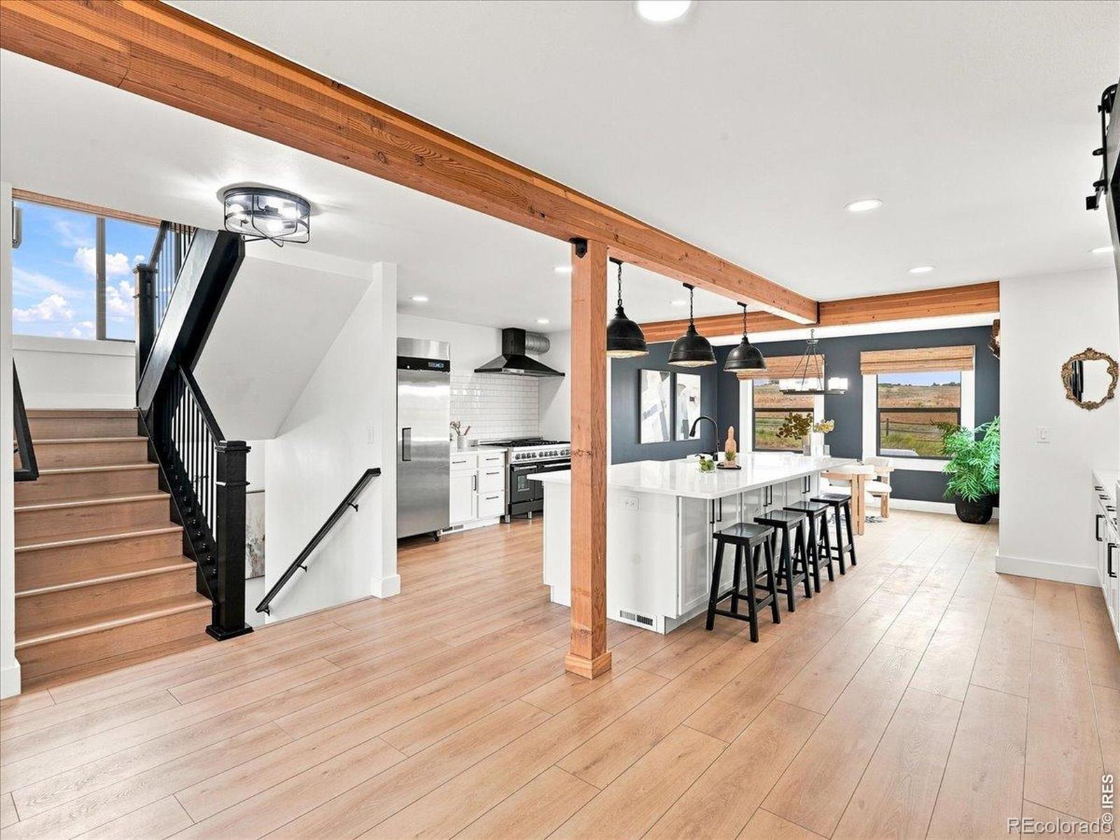
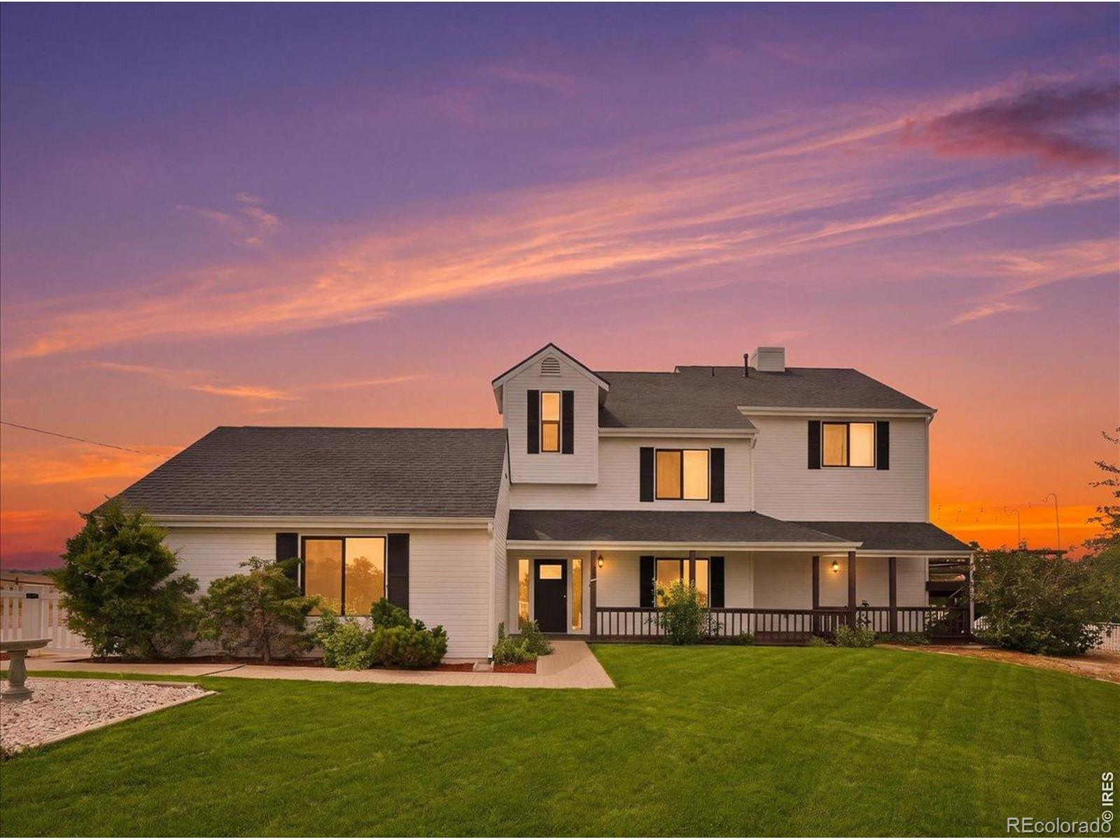
Experience elevated country living just 20 minutes from Old Town Fort Collins in this beautifully remodeled farmhouse set on over 9 fully fenced acres with breathtaking mountain views. Thoughtfully redesigned from top to bottom, every detail has been carefully selected to create a warm, modern, and functional home.The expansive open floor plan was designed for both everyday living and effortless entertaining. The stunning kitchen serves as the heart of the home with a large center island, an impressive 8-burner gas range, designer lighting, abundant cabinetry, and seamless sight lines into the spacious living room. Bathed in natural light from all-new windows, the living area is anchored by a dramatic floor-to-ceiling sliding glass door that frames the mountain views and creates a true indoor-outdoor connection to the wraparound deck. Luxury vinyl plank flooring flows throughout, while owned solar, a new roof, and newer furnace and A/C provide comfort and efficiency for years to come.Imagine waking each morning to panoramic mountain views from the spacious primary suite before enjoying a quiet cup of coffee as the sun rises over the foothills. This private retreat offers plenty of room for a sitting area or makeup vanity, generous closet space, and a beautifully appointed 3/4 bath, creating a peaceful escape at the end of each day. Step outside to enjoy the wraparound porch and deck overlooking the beautifully landscaped yard complete with new sod and a sprinkler system. The property is fully equipped for horses or hobby farming with three stalls, a lean-to, hay storage, and ample fenced pasture. A detached two-car garage includes a finished bonus room, perfect for a home office, gym, studio, or guest overflow.Whether you're seeking a turnkey equestrian property or simply room to enjoy Colorado's beauty, this exceptional farmhouse offers the perfect blend of modern comfort, thoughtful design, and peaceful country living.
| 3 days ago | Listing updated with changes from the MLS® | |
| 5 days ago | Status changed to Pending | |
| 2 weeks ago | Price changed to $1,295,000 | |
| a month ago | Listing first seen on site |

The content relating to real estate for sale in this Web site comes in part from the Internet Data eXchange ("IDX") program of METROLIST, INC., DBA RECOLORADO real estate listings held by brokers other than RE/MAX Alliance-Loveland are marked with the IDX Logo. This information is being provided for the consumers' personal, non-commercial use and may not be used for any other purpose. All information subject to change and should be independently verified.
Did you know? You can invite friends and family to your search. They can join your search, rate and discuss listings with you.