





6552 W Calhoun PlaceLittleton, CO 80123
Due to the health concerns created by Coronavirus we are offering personal 1-1 online video walkthough tours where possible.
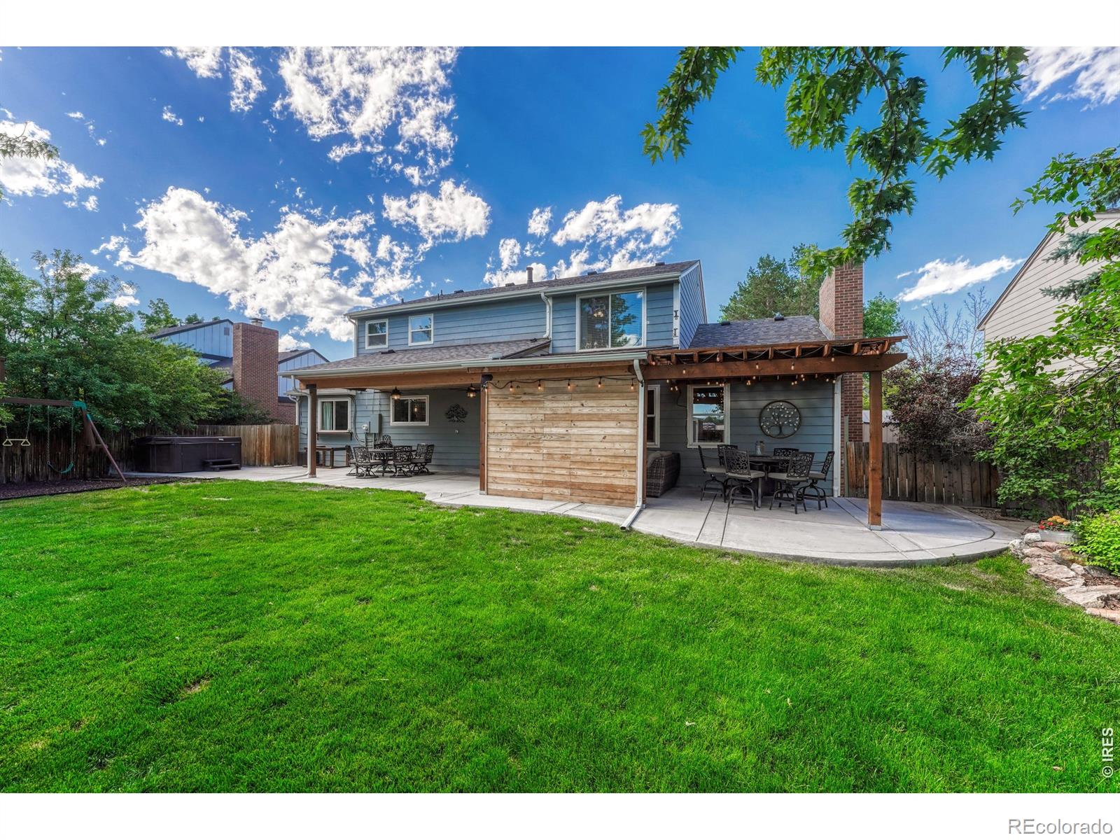
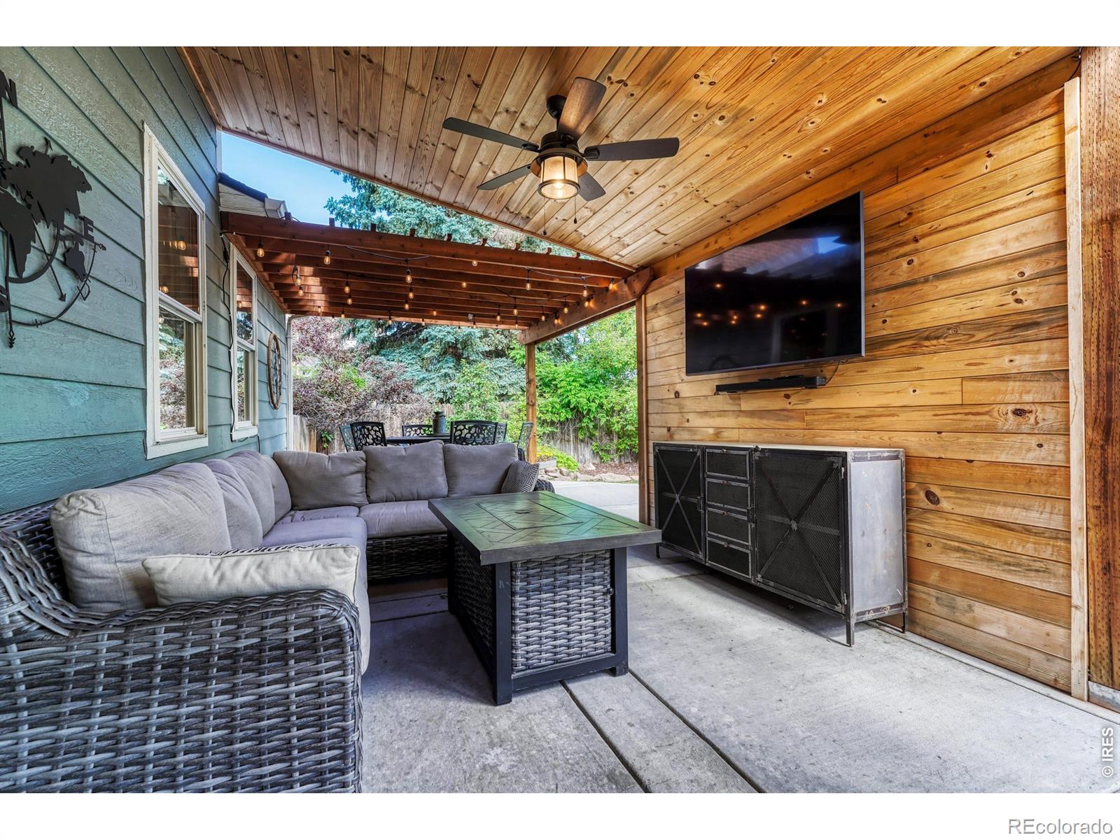
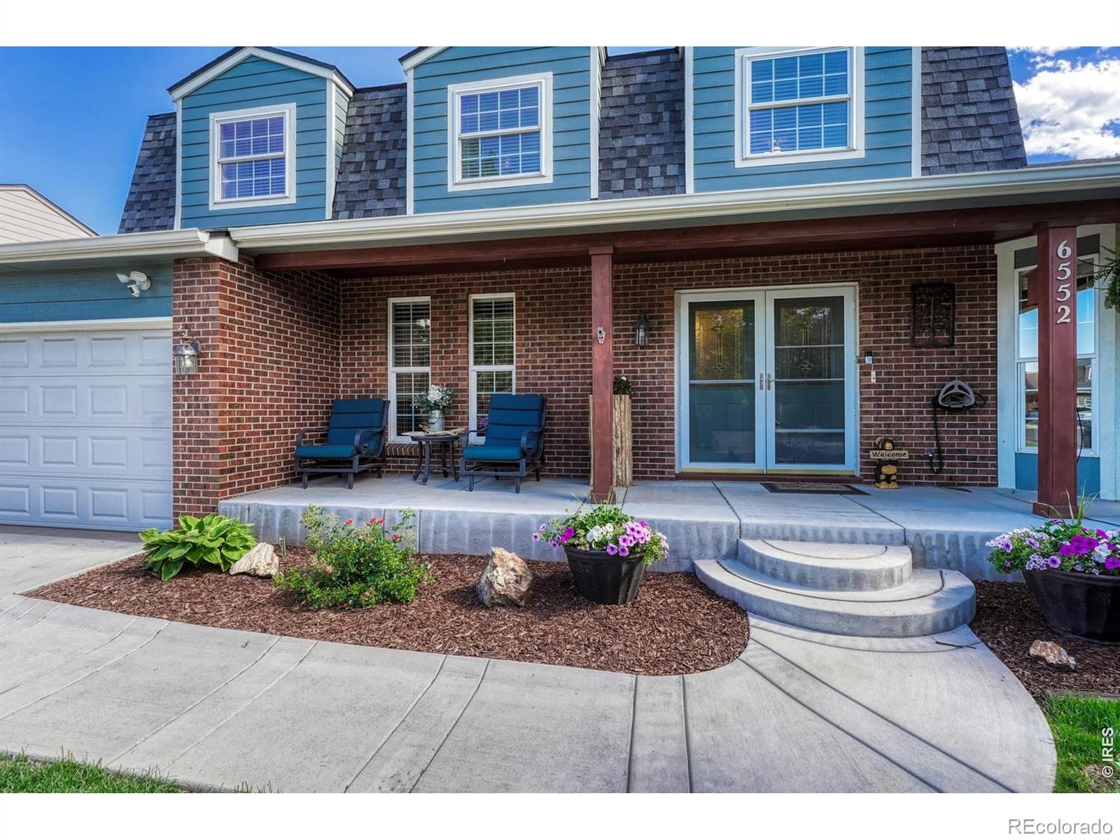
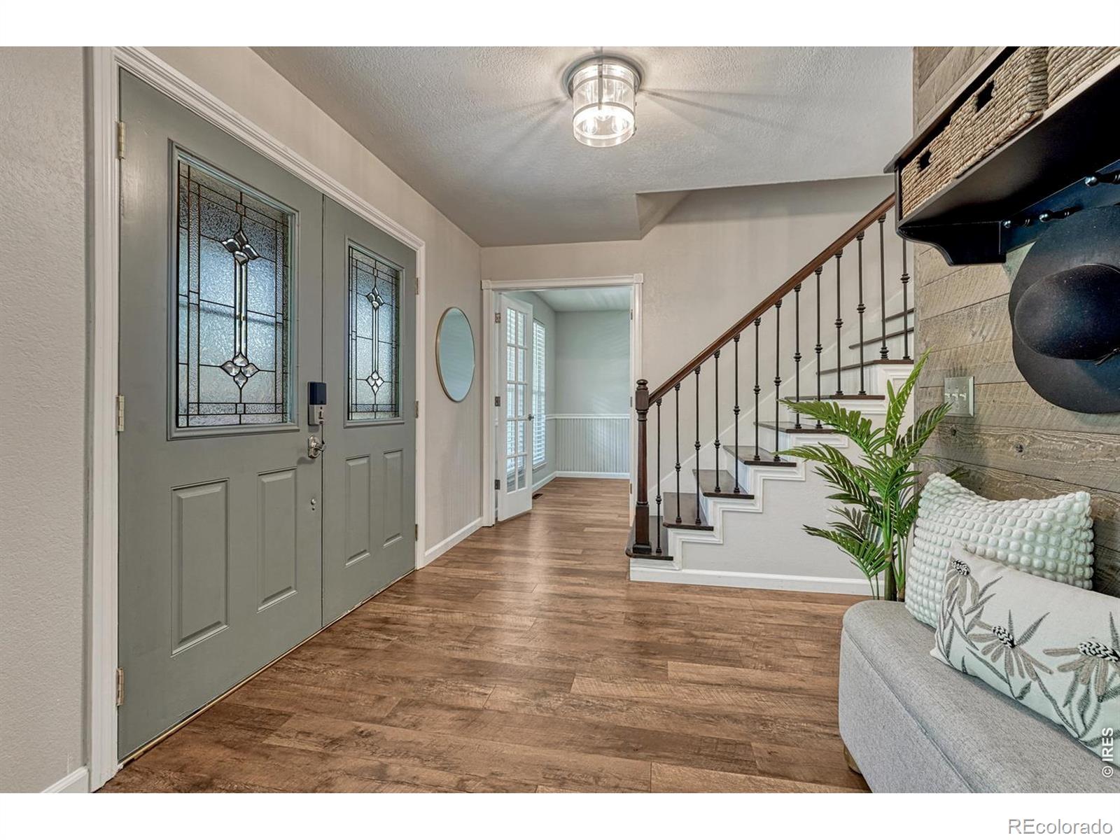
Nestled on a peaceful cul-de-sac in Littleton's Dutch Creek community, this home blends city convenience with mountain charm. Boasting over 3,600 square feet of finished living space, it's more than a house-it's a lifestyle. The current owners invested over $200k into high-end, major improvements, handling the big-ticket items including: a newer furnace, INSTALLED AC, NEW ROOF (class 4), a smart WiFi attic fan, new windows, UPDATED kitchen, and extended patio making this home truly move-in ready. You'll be immediately captivated by the curb appeal, from the new concrete patio and walkway to the beautifully manicured yard. Inside, enjoy large bay windows, gleaming wood floors, a brick accent wall with a cozy fireplace and an updated kitchen with high-end appliances and sleek finishes. Two living areas, a formal dining room, laundry room, and a private office offer ultimate flexibility. But the true showstopper? The backyard. Step outside into your own private retreat, where a sprawling 1,500 sq. ft. covered patio awaits. Designed for year-round enjoyment, it comes complete with a pergola, ceiling fans, and a dedicated TV wall for game days and BBQ's. Two storage sheds, a playground, and a concrete dog run add practicality to this outdoor sanctuary. Upstairs, the primary suite offers a luxurious escape with its spa-like ensuite bath and custom walk-in closet. Three additional bedrooms share a beautifully updated full bath. The finished basement features two additional bedrooms (one non-conforming), a full bath, and endless potential for multi-generational living. The Dutch Creek neighborhood offers a convenient pool and tennis courts (1 block away), and just minutes from Columbine High School and the heart of Littleton, where you can enjoy shopping or grabbing a bite at one of the city's favorite eateries. Between the thoughtfully designed interior updates to its unbeatable outdoor living space, this property is a rare gem waiting to be discovered!
| 2 days ago | Listing updated with changes from the MLS® | |
| 3 days ago | Listing first seen on site |

The content relating to real estate for sale in this Web site comes in part from the Internet Data eXchange ("IDX") program of METROLIST, INC., DBA RECOLORADO real estate listings held by brokers other than Compass-Denver are marked with the IDX Logo. This information is being provided for the consumers' personal, non-commercial use and may not be used for any other purpose. All information subject to change and should be independently verified.