





Save
Ask
Tour
Hide
$1,180,000
51 Days On Site
5801 Norwood AvenueLoveland, CO 80538
For Sale|Single Family Residence|Active
5
Beds
5
Total Baths
2
Full Baths
3
Partial Baths
4,863
SqFt
$243
/SqFt
2002
Built
Subdivision:
South Moffett Park
County:
Larimer
Due to the health concerns created by Coronavirus we are offering personal 1-1 online video walkthough tours where possible.
Save
Ask
Tour
Hide
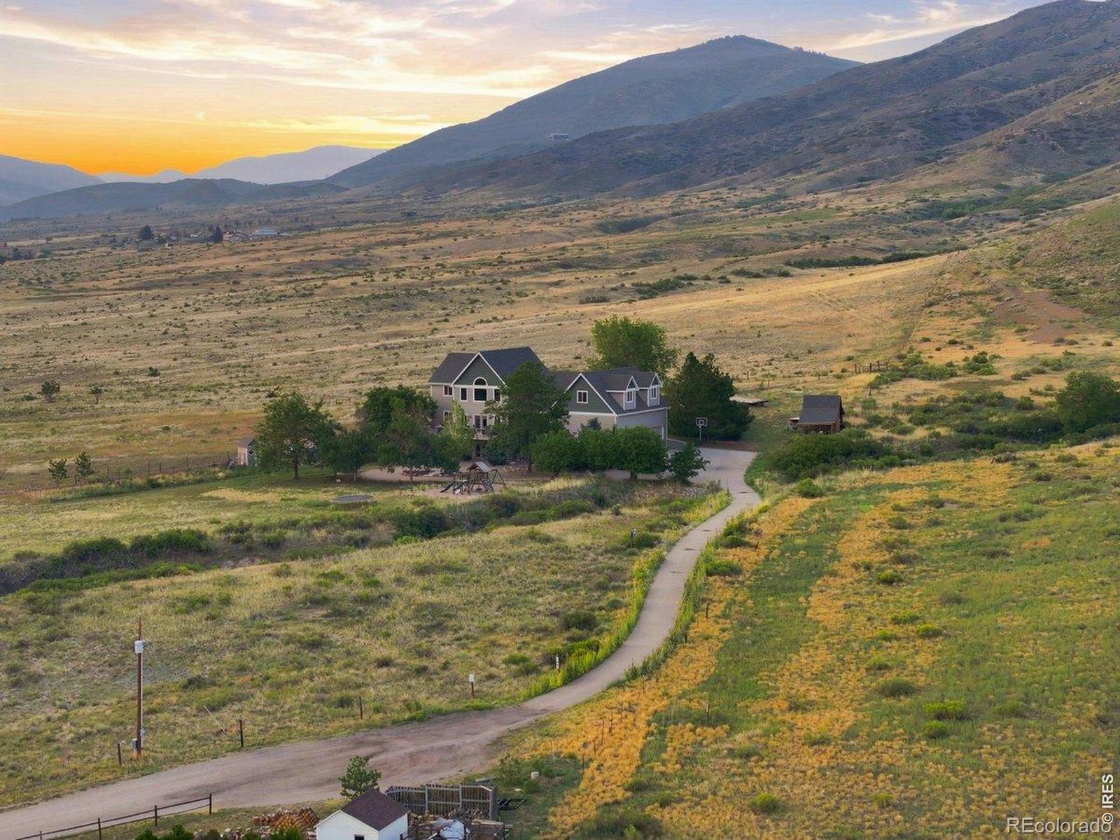
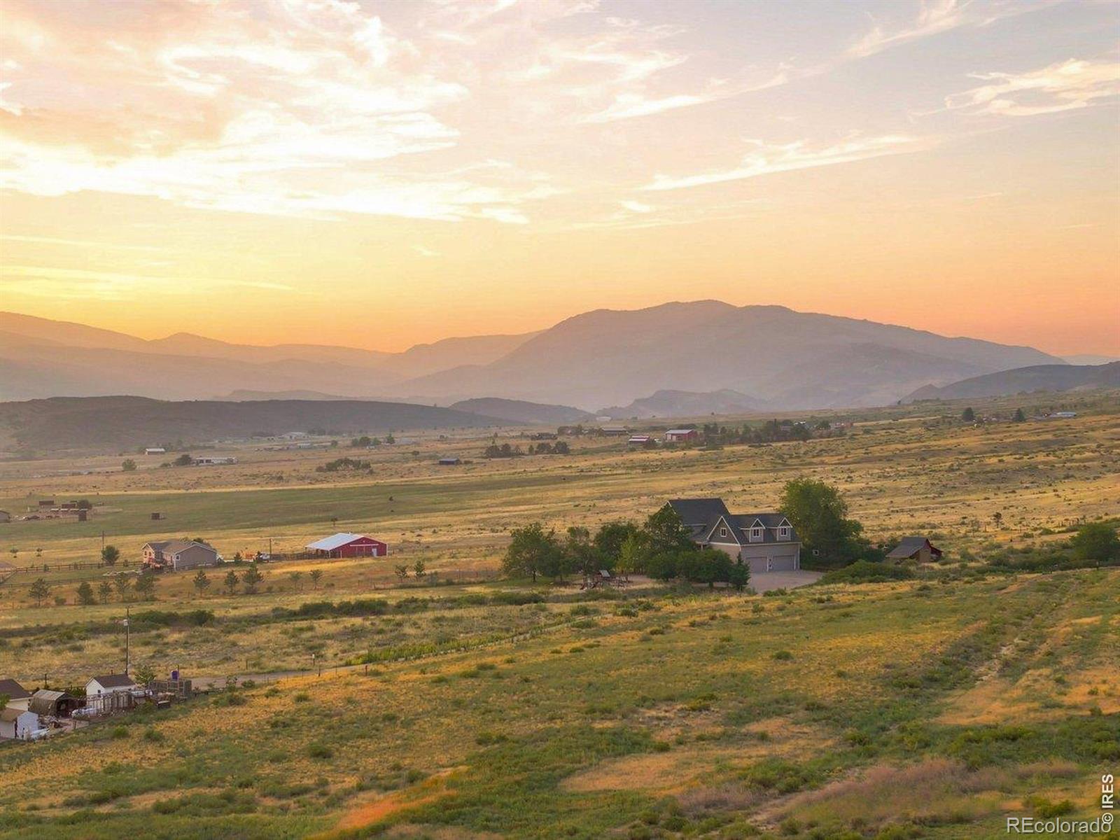
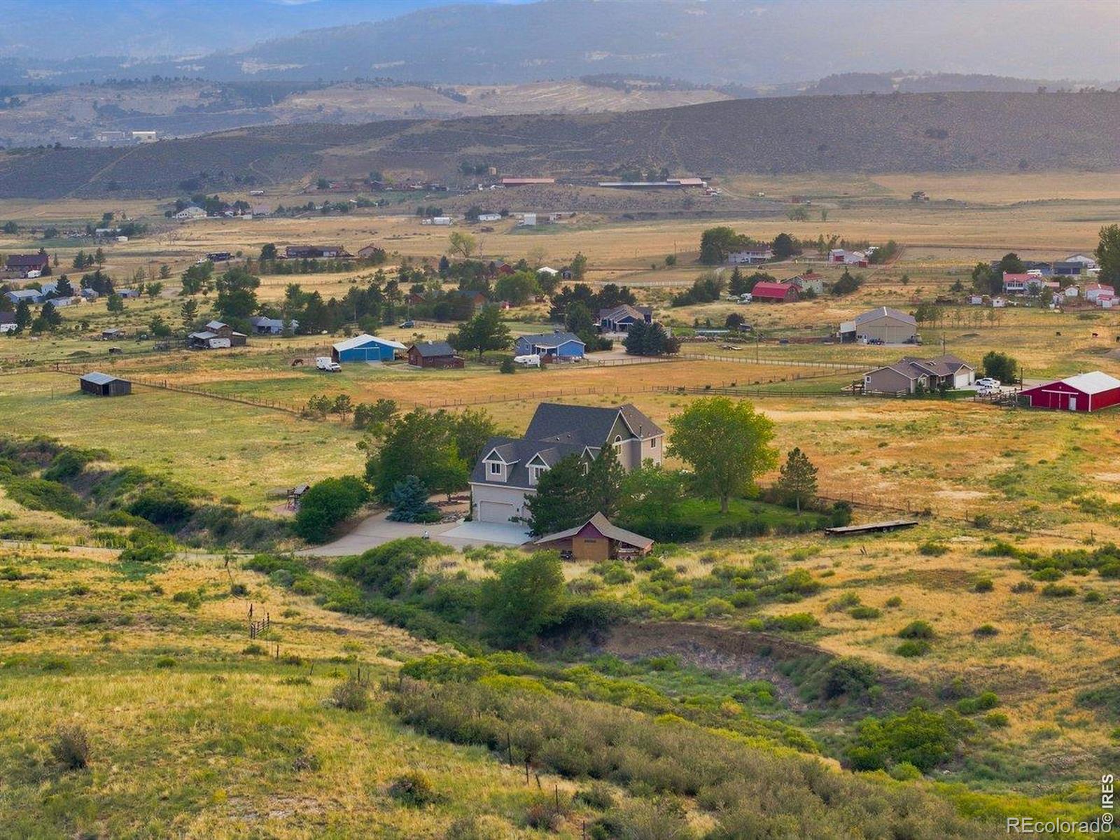
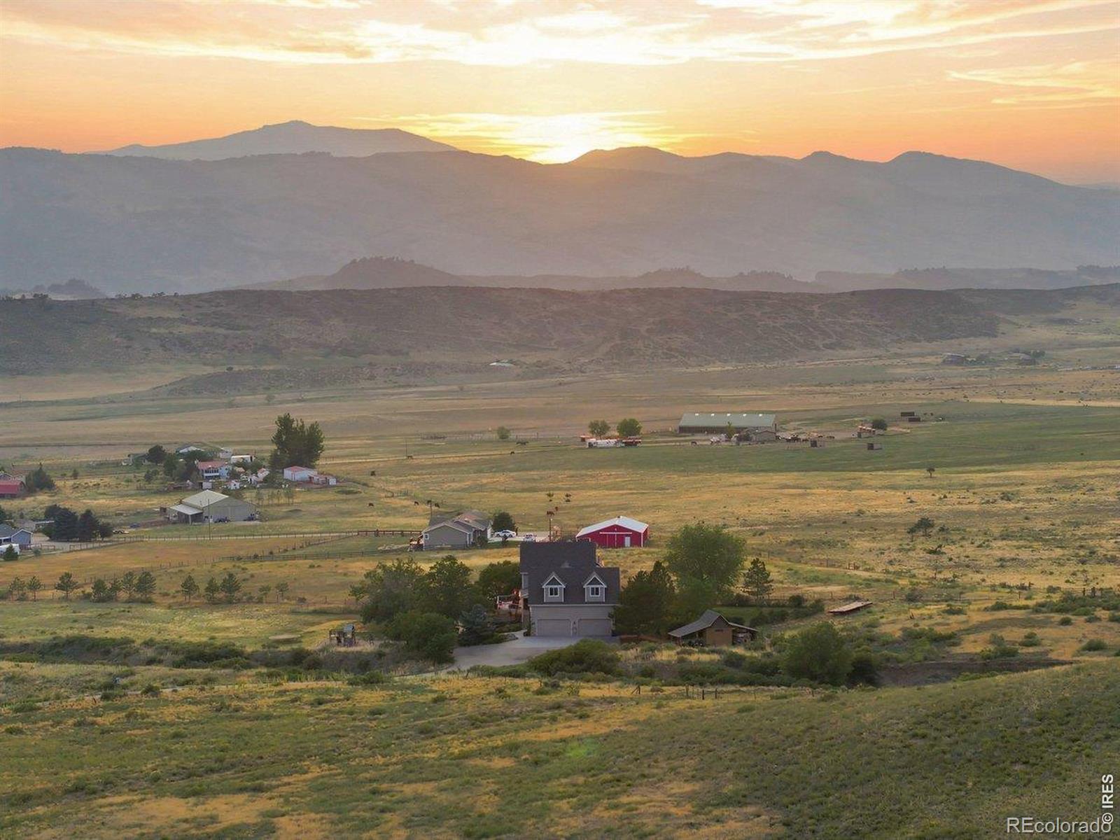
Discover privacy, luxury, and breathtaking Colorado scenery on 4.45 acres in west Loveland. Enjoy panoramic foothill and Devil's Backbone views backing to protected open space. Highlights include an oversized 4-car garage, open floor plan, updated main-level primary suite, bright kitchen with new quartz counters/appliances, and a walkout basement with a wet bar. Complete with a new roof and newer HVAC. This home is truly one of a kind!
Save
Ask
Tour
Hide
Listing Snapshot
Price
$1,180,000
Days On Site
51 Days
Bedrooms
5
Inside Area (SqFt)
4,863 sqft
Total Baths
5
Full Baths
2
Partial Baths
3
Lot Size
4.46 Acres
Year Built
2002
MLS® Number
IR1065402
Status
Active
Property Tax
$6,946
HOA/Condo/Coop Fees
$33.33 monthly
Sq Ft Source
Other
Friends & Family
Recent Activity
| 22 hours ago | Listing updated with changes from the MLS® | |
| 2 weeks ago | Price changed to $1,180,000 | |
| a month ago | Status changed to Active | |
| 2 months ago | Listing first seen on site |
General Features
Acres
4.46
Additional Property Use
Residential
Attached Garage
Yes
Direction Faces
Southwest
Garage
Yes
Garage Spaces
4
Levels
Two
Parking
OversizedRV Access/ParkingAttached
Parking Spaces
4
Property Sub Type
Single Family Residence
Sewer
Septic Tank
SqFt Above
3346
SqFt Below
1517
SqFt Total
5072
Style
Contemporary
Utilities
Electricity Available
Water Source
Public
Zoning
O
Interior Features
Appliances
DishwasherHumidifierMicrowaveOvenRefrigerator
Basement
FullWalk-Out Access
Cooling
Ceiling Fan(s)Central Air
Fireplace Features
GasGas LogGreat Room
Flooring
TileWood
Heating
Forced AirPropane
Interior
Open FloorplanVaulted Ceiling(s)Walk-In Closet(s)
Laundry Features
In Unit
Main Level Bedrooms
1
Window Features
Double Pane Windows
Bathroom Full
Level - Upper
Bathroom Half
Level - Main
Bathroom Three Quarter
Level - Basement
Bedroom
Dimensions - 12 x 11Level - UpperDescription - Carpet
Dining Room
Dimensions - 19 x 12Level - MainDescription - Wood
Family Room
Dimensions - 32 x 23Level - BasementDescription - Luxury Vinyl
Game Room
Dimensions - 39 x 16Level - UpperDescription - Wood
Kitchen
Dimensions - 14 x 13Level - MainDescription - Wood
Laundry
Dimensions - 8 x 8Level - MainDescription - Tile
Living Room
Dimensions - 19 x 19Level - MainDescription - Wood
Save
Ask
Tour
Hide
Exterior Features
Construction Details
StoneFrame
Exterior
Dog Run
Fencing
FencedPartial
Lot Features
WoodedSprinklers In Front
Patio And Porch
DeckPatio
Roof
Composition
View
Mountain(s)
Waterview
Mountain(s)
Windows/Doors
Double Pane Windows
Community Features
Association Fee
$400.0
Association Fee Frequency
Annually
School District
Thompson R2-J
Horse Property
Pasture
Financing Terms Available
CashConventional
Roads
Gravel
Horse Allowed
Yes
Schools
School District
Thompson R2-J
Elementary School
Big Thompson
Middle School
Other
High School
Thompson Valley
Listing courtesy of C3 Real Estate Solutions, LLC [email protected]

The content relating to real estate for sale in this Web site comes in part from the Internet Data eXchange ("IDX") program of METROLIST, INC., DBA RECOLORADO real estate listings held by brokers other than C3 Real Estate Solutions, LLC are marked with the IDX Logo. This information is being provided for the consumers' personal, non-commercial use and may not be used for any other purpose. All information subject to change and should be independently verified.
The content relating to real estate for sale in this Web site comes in part from the Internet Data eXchange ("IDX") program of METROLIST, INC., DBA RECOLORADO real estate listings held by brokers other than C3 Real Estate Solutions, LLC are marked with the IDX Logo. This information is being provided for the consumers' personal, non-commercial use and may not be used for any other purpose. All information subject to change and should be independently verified.
Neighborhood & Commute
Source: Walkscore
Save
Ask
Tour
Hide