Save
Ask
Tour
Hide
Share
$1,250,000
45 Days On Site

1600 Linden Lake Road
Fort Collins, CO 80524

For Sale|Single Family Residence|Active
3
Beds
3
Total Baths
1
Full Bath
2
Partial Baths
2,963
SqFt
$422
/SqFt
1981
Built
Subdivision:
Lindenwood
County:
Larimer

Due to the health concerns created by Coronavirus we are offering personal 1-1 online video walkthough tours where possible.
1600 Linden Lake Road1600 Linden Lake Road1600 Linden Lake Road1600 Linden Lake Road
Save
Ask
Tour
Hide
Share

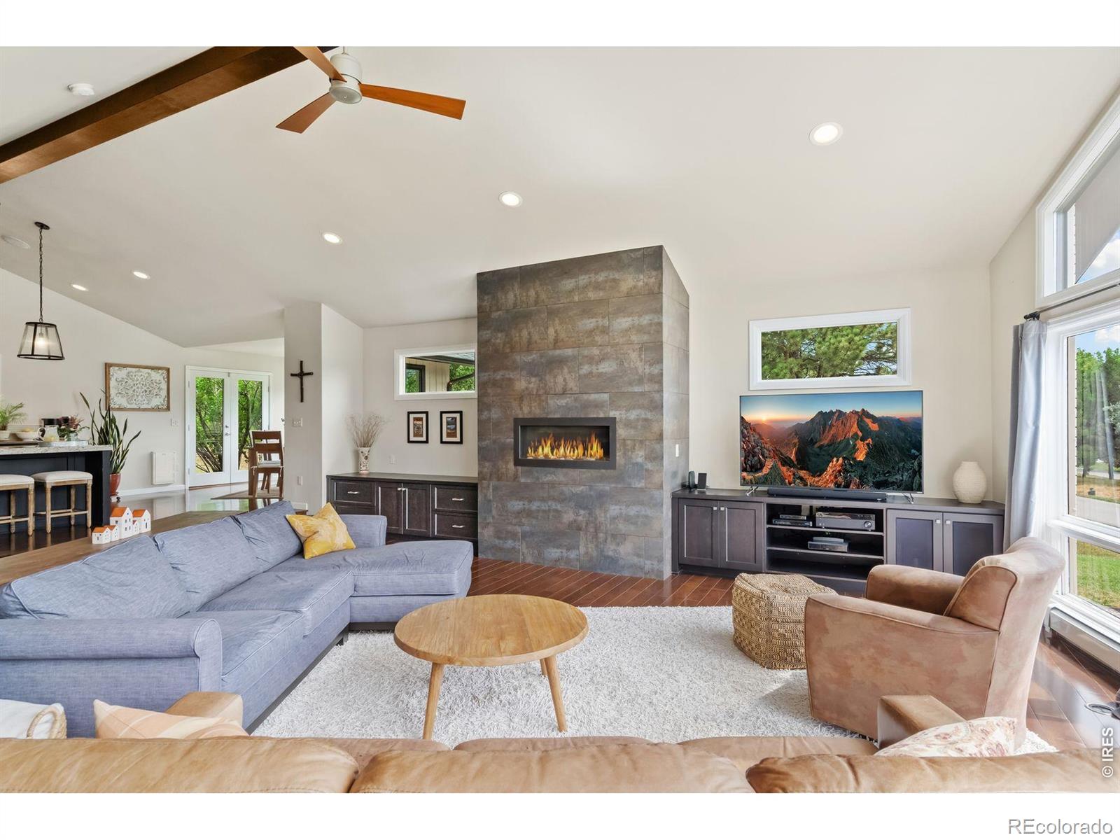
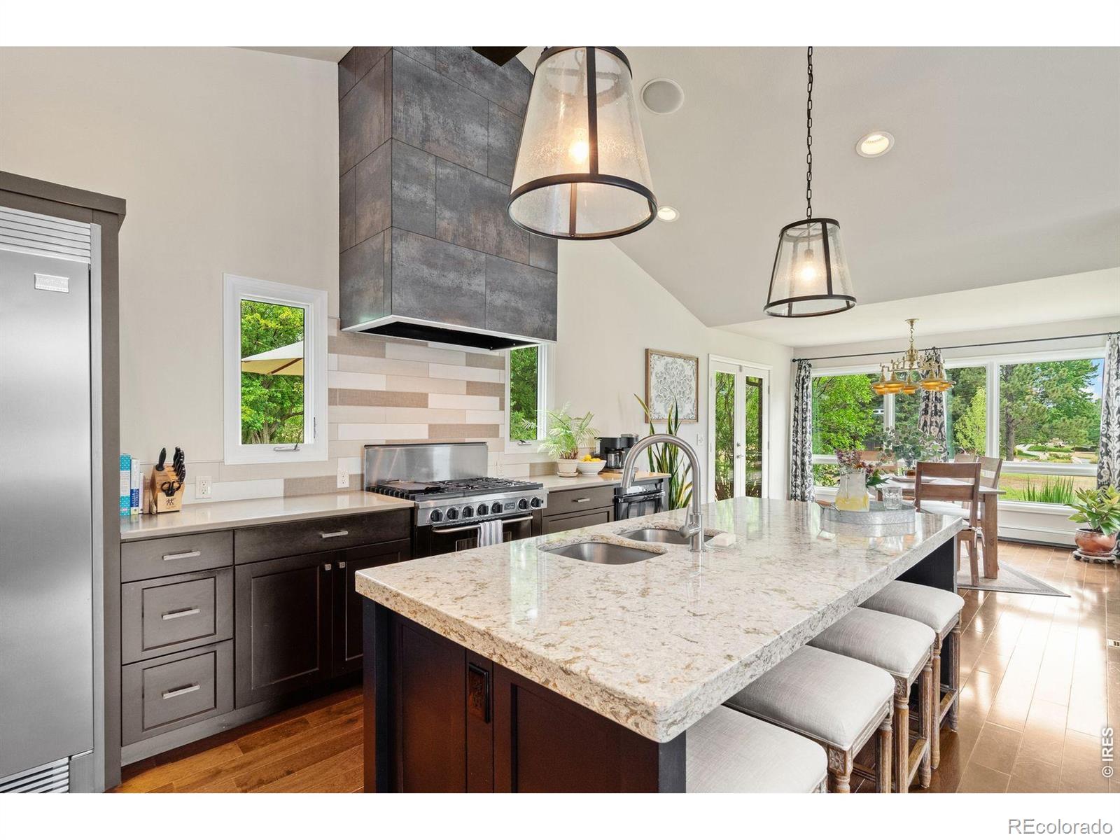
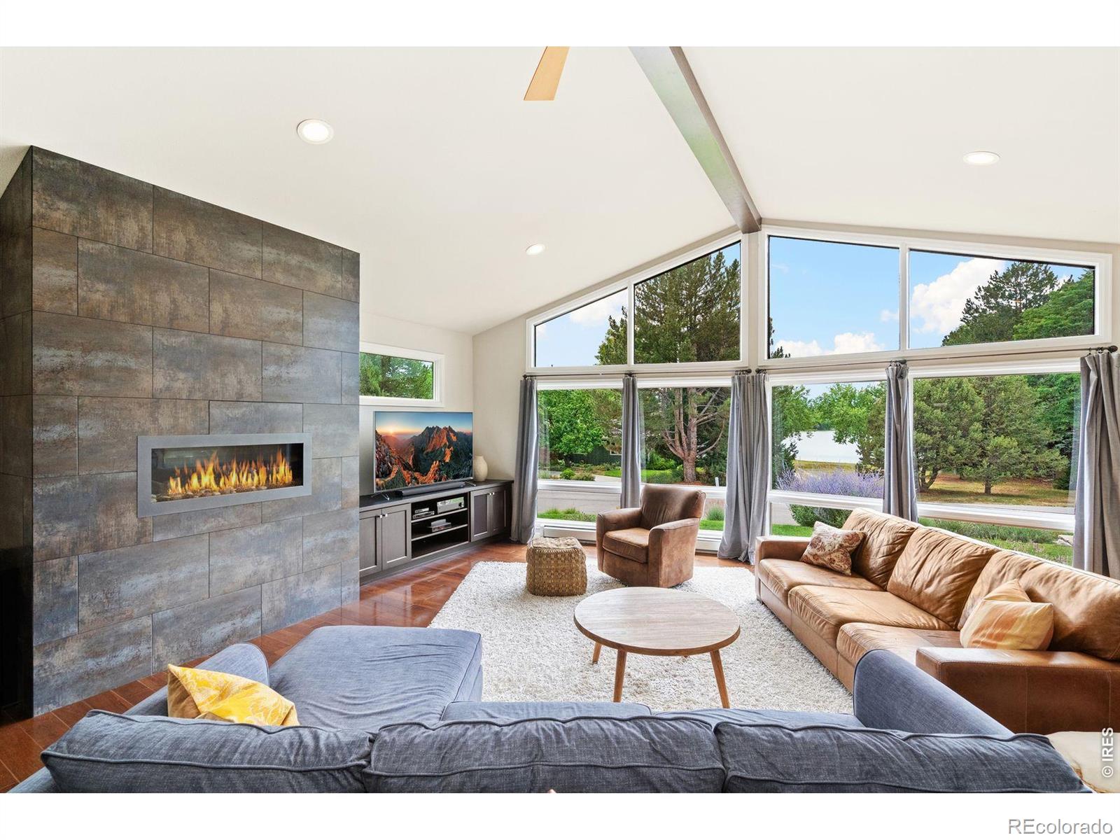
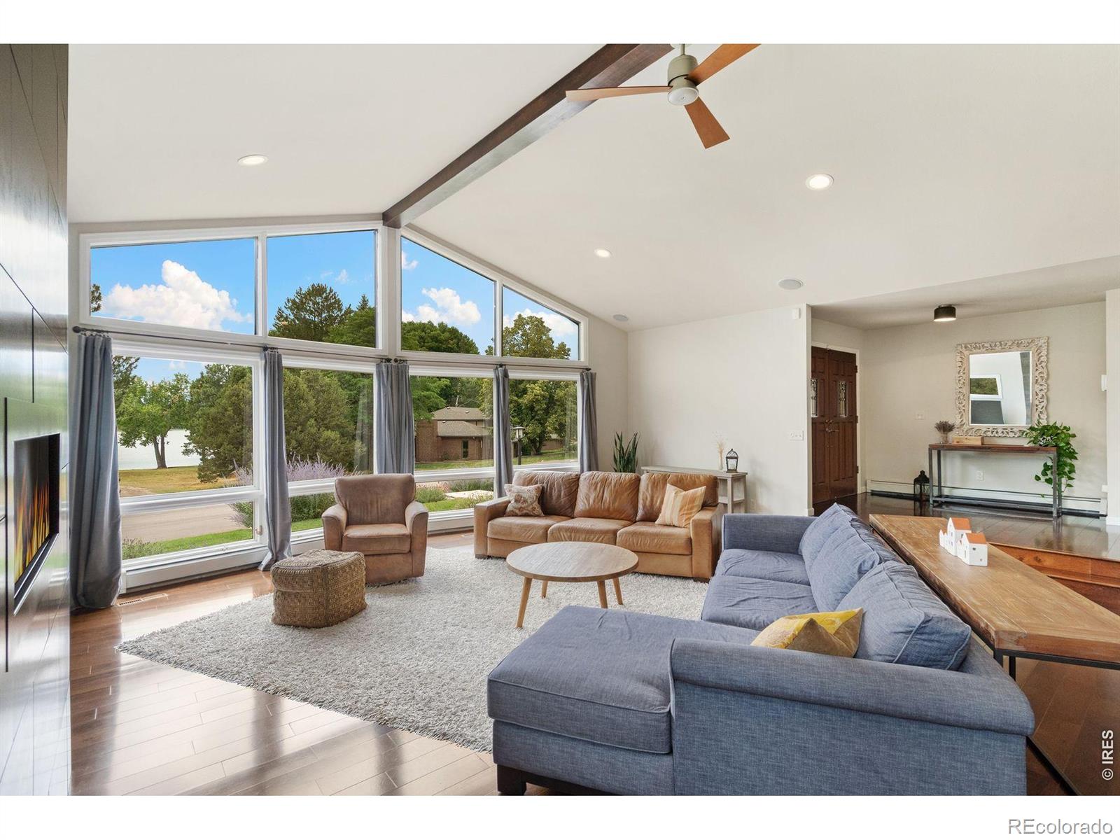
Beautifully recently remodeled home in one of Ft Collins most iconic neighborhoods. This 3 bedroom plus study has had many upgrades throughout. Everything from the practical, roof, paint, a new forced air heating system and still has the boiler radiant heat still active as well, hot water heater, and new windows. The home has also had an extensive remodel in the primary suite and bath, new landscaping and wifi sprinkler system upgrade, remodeled office with shelving and walk in closet, new deck, and icemaker. Beautiful views of Linden Lake and the mountains out of the living, primary, family and 2nd rooms. Meticulously landscaped yard on an 17000 sq ft lot. Neighborhood includes horse stables, children's play area, tennis/pickleball courts, and access to Lindenmeier Lake. All this and close proximity to Old Town Fort Collins.

Save
Ask
Tour
Hide
Share
Listing Snapshot
Price 
$1,250,000
Days On Site 
45 Days
Bedrooms 
3
Inside Area (SqFt) 
2,963 sqft
Total Baths 
3
Full Baths 
1
Partial Baths 
2
Lot Size 
0.39 Acres
Year Built 
1981
MLS® Number 
IR1065322
Status 
Active
Property Tax 
$7,256
HOA/Condo/Coop Fees 
$195.33 monthly
Sq Ft Source 
Assessor
Friends & Family
Recent Activity
2 weeks agoListing updated with changes from the MLS®
2 months agoListing first seen on site
General Features
Acres 
0.39
Additional Property Use 
Residential
Attached Garage 
Yes
Direction Faces 
West
Garage 
Yes
Garage Spaces 
2
Parking 
Attached
Parking Spaces 
2
Property Sub Type 
Single Family Residence
Security 
Smoke Detector(s)
Sewer 
Public Sewer
SqFt Above 
2963
SqFt Total 
2963
Style 
Contemporary
Utilities 
Cable AvailableElectricity AvailableNatural Gas Available
Water Source 
Public
Zoning 
R
Interior Features
Appliances 
DishwasherDisposalDryerMicrowaveOvenRefrigeratorWasher
Basement 
None
Cooling 
Central Air
Fireplace Features 
Gas
Flooring 
TileWood
Heating 
Forced Air
Interior 
Eat-in KitchenKitchen IslandOpen FloorplanPantryVaulted Ceiling(s)Walk-In Closet(s)Wet Bar
Laundry Features 
In Unit
Window Features 
Window Coverings
Bathroom Full 
Level - Upper
Bathroom Half 
Level - Main
Bathroom Three Quarter 
Level - Lower
Bedroom 
Dimensions - 12 x 11Level - LowerDescription - Carpet
Dining Room 
Dimensions - 11 x 10Level - MainDescription - Wood
Family Room 
Dimensions - 15 x 14Level - LowerDescription - Carpet
Great Room 
Dimensions - 27 x 20Level - MainDescription - Wood
Kitchen 
Dimensions - 15 x 12Level - MainDescription - Wood
Laundry 
Dimensions - 7 x 6Level - LowerDescription - Tile
Office 
Dimensions - 15 x 11Level - UpperDescription - Carpet
Save
Ask
Tour
Hide
Share
Exterior Features
Construction Details 
Frame
Lot Features 
WoodedLevelSprinklers In Front
Roof 
Composition
View 
Mountain(s)Water
Waterview 
Mountain(s)Water
Windows/Doors 
Window Coverings
Community Features
Association Amenities 
ParkPlaygroundTennis Court(s)Trail(s)
Association Fee 
$586.0
Association Fee Frequency 
Quarterly
School District 
Poudre R-1
Financing Terms Available 
CashConventional
Roads 
Paved
Schools
School District
Poudre R-1
Elementary School
Tavelli
Middle School
Lincoln
High School
Poudre
Listing courtesy of LIV Sotheby's Intl Realty D [email protected]


The content relating to real estate for sale in this Web site comes in part from the Internet Data eXchange ("IDX") program of METROLIST, INC., DBA RECOLORADO real estate listings held by brokers other than LIV Sotheby's Intl Realty D are marked with the IDX Logo. This information is being provided for the consumers' personal, non-commercial use and may not be used for any other purpose. All information subject to change and should be independently verified.

Neighborhood & Commute
Source: Walkscore
Save
Ask
Tour
Hide
Share