





140 Ida Belle Drive 8266Keystone, CO 80435
Due to the health concerns created by Coronavirus we are offering personal 1-1 online video walkthough tours where possible.
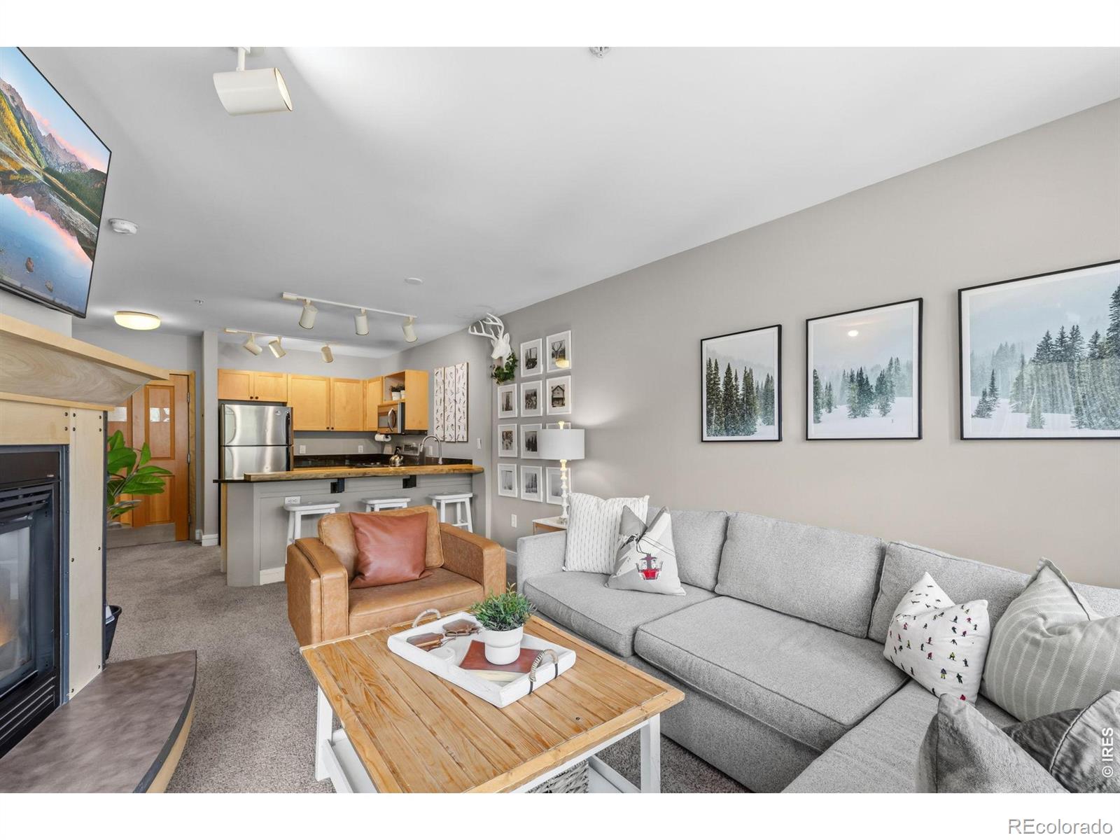
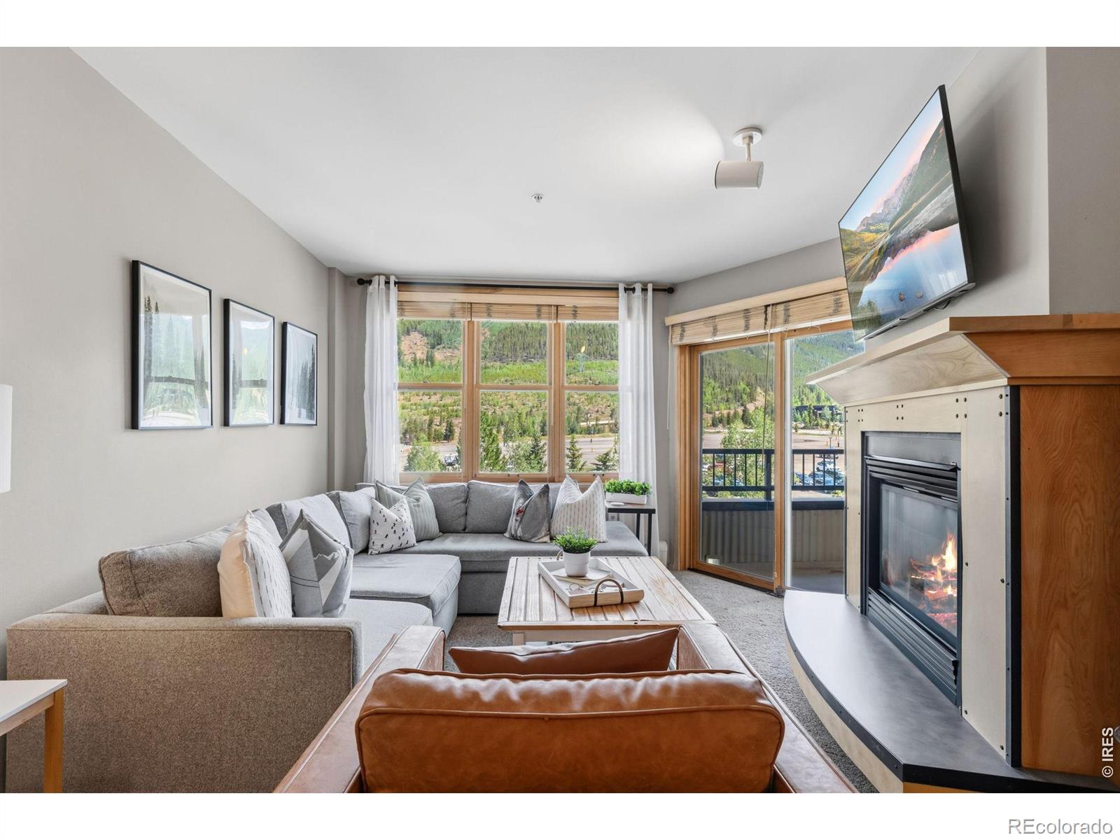
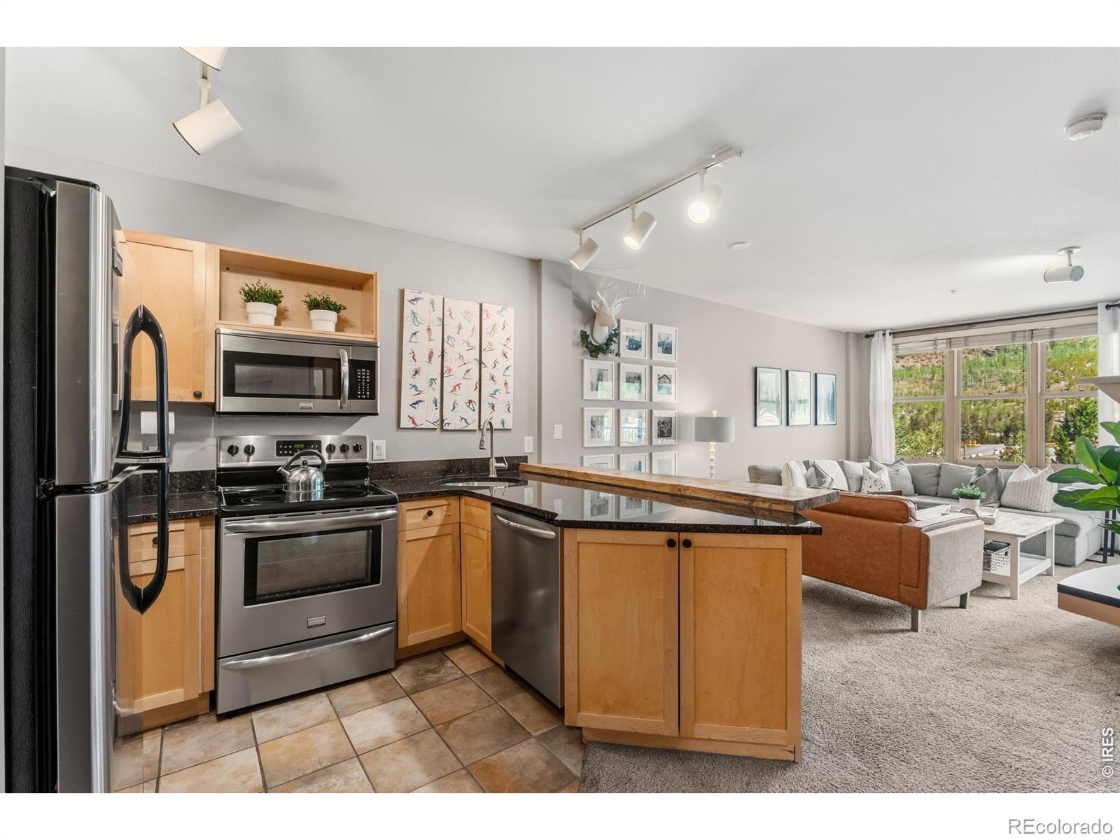
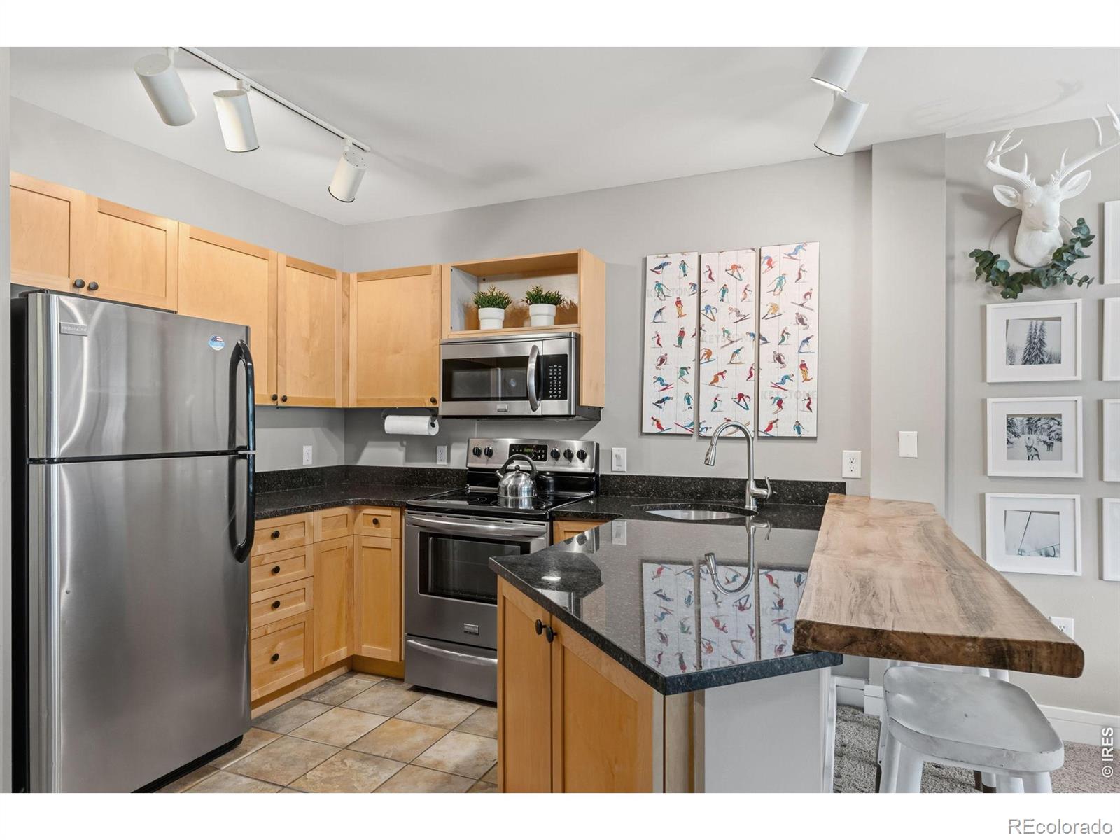
Walk to the slopes from this efficient 1-bedroom condo in the heart of River Run Village. Situated just 200 yards from the gondola, you're steps away from Keystone's best dining, shopping, and events - no driving required.Inside, the open layout maximizes space and comfort. Offered completely furnished, this unit is ready to serve as an ideal mountain retreat, rental property or full-time residence. High-end amenities include a heated outdoor pool, hot tubs, sauna, fitness room, private ski locker and secure heated underground parking.Whether you're catching first chair in the winter or mountain biking in the summer, this location offers total convenience for weekend getaways, extended stays, or year-round mountain living, with Breckenridge, A-Basin and Copper just a short drive away.Listing includes a supplemental Cost Segregation Proposal. Be sure to ask for details on maximizing potential tax benefits!
| a month ago | Listing updated with changes from the MLS | |
| 3 months ago | Listing first seen on site |

The content relating to real estate for sale in this Web site comes in part from the Internet Data eXchange ("IDX") program of METROLIST, INC., DBA RECOLORADO real estate listings held by brokers other than The Station Real Estate are marked with the IDX Logo. This information is being provided for the consumers' personal, non-commercial use and may not be used for any other purpose. All information subject to change and should be independently verified.
Did you know? You can invite friends and family to your search. They can join your search, rate and discuss listings with you.