





524 Spring Canyon CourtFort Collins, CO 80525
Due to the health concerns created by Coronavirus we are offering personal 1-1 online video walkthough tours where possible.
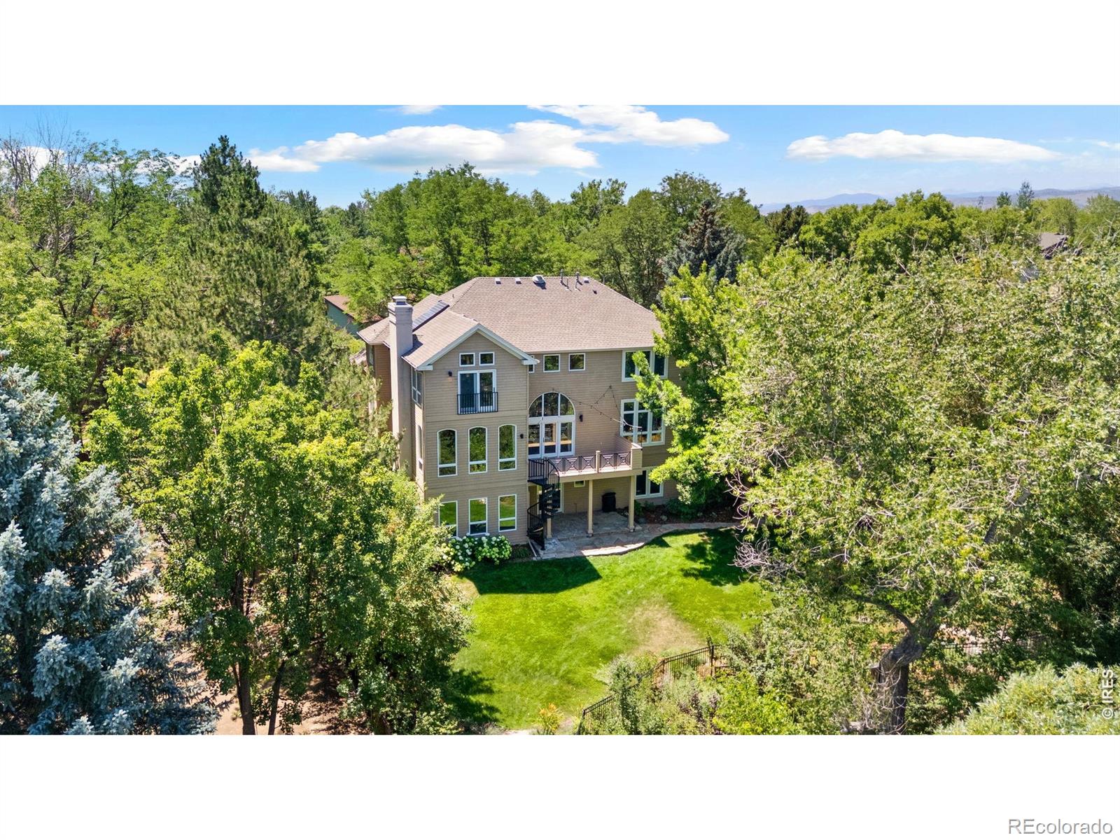
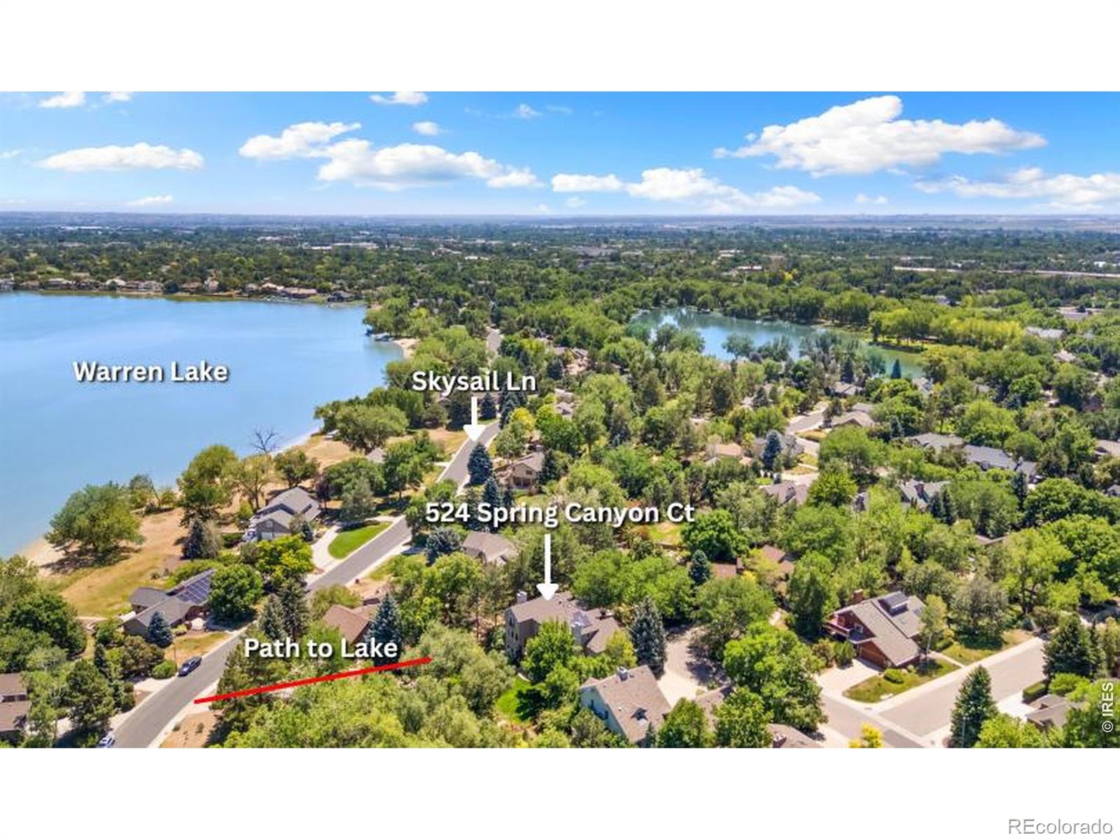
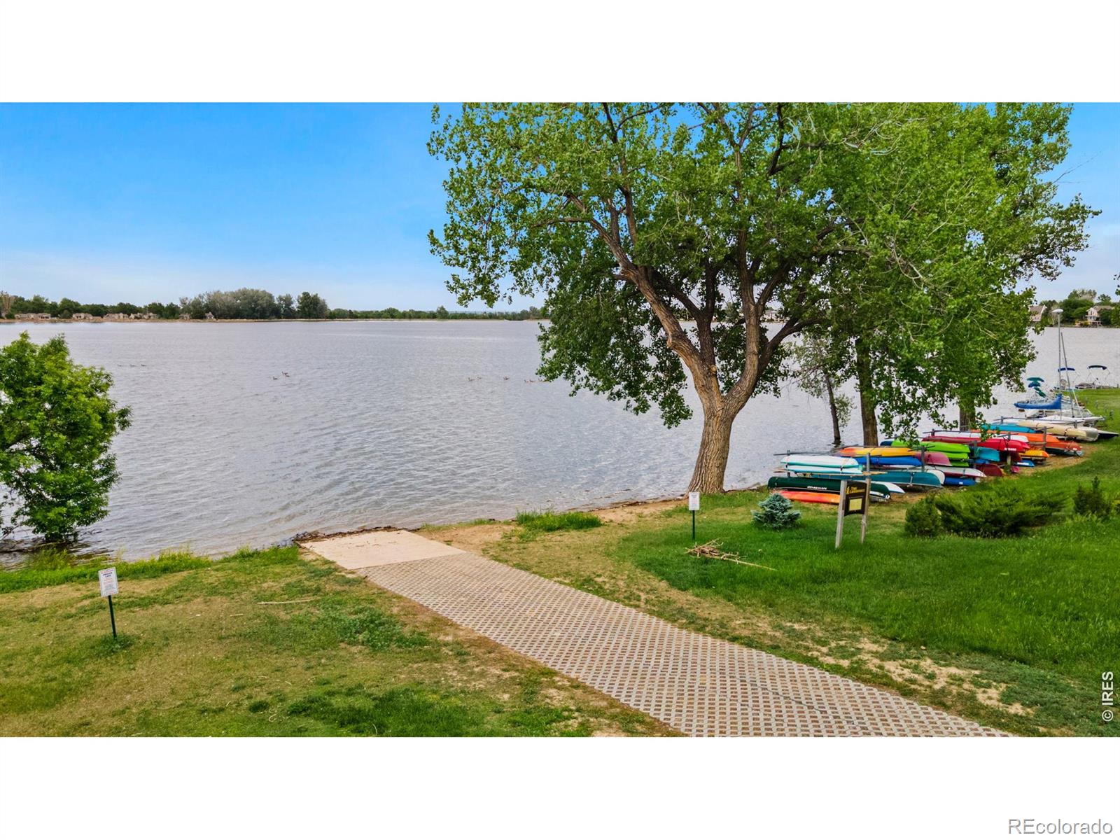
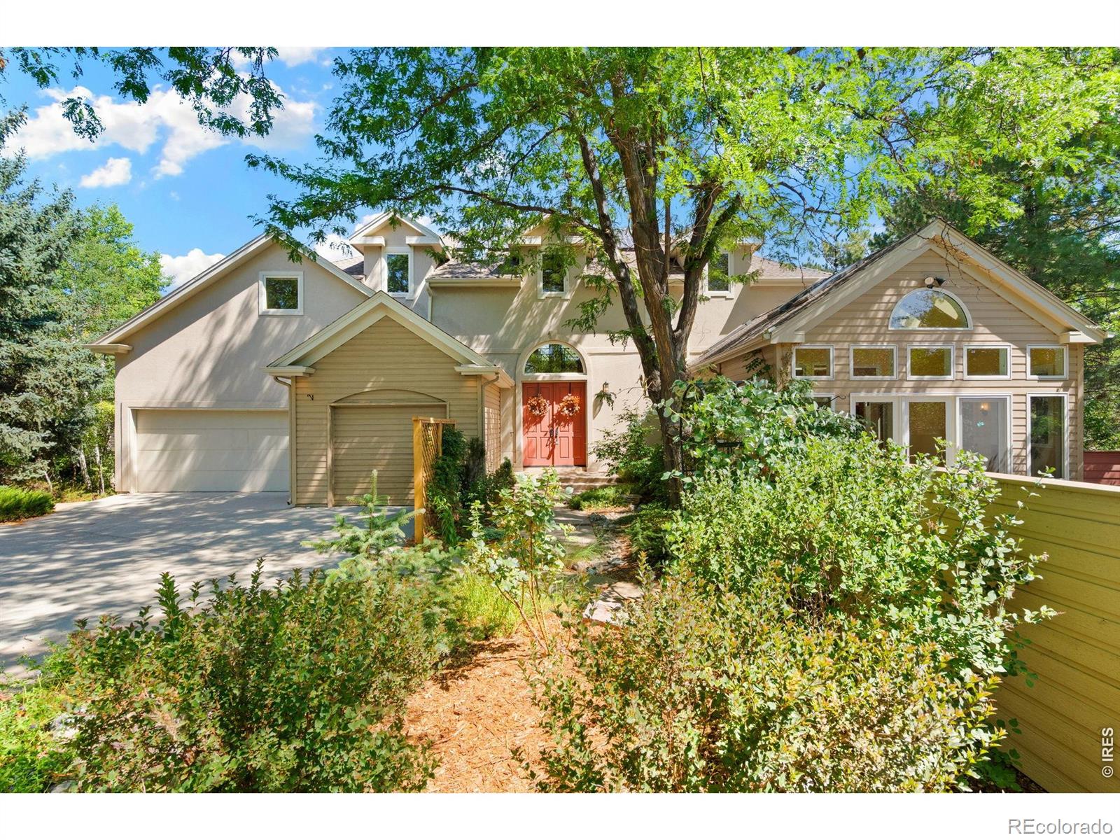
Welcome to Colorado lake lifestyle in the heart of Fort Collins. This remarkable home located in The Landings, a unique neighborhood adjacent to Warren Lake, where residents can enjoy lake access for boating, sailing, paddle boarding, and rowing plus tennis & pickleball courts and a neighborhood pool. Tucked away in a quiet cul-de-sac, the home offers privacy amid towering trees, vibrant perennial gardens, lush mature vegetation and beautifully crafted outdoor spaces. This exceptional residence designed by local architect, Susan Kruel Froseth, embodies quiet luxury and timeless elegance, where classic architecture is thoughtfully reimagined with modern sophistication highlighted by thoughtfully featured windows, recessed alcoves and custom metal work. Designed for both elegant entertaining and comfortable daily living, each room showcases its own unique personality, blending timeless craftsmanship with warmth and sophistication. Soaring windows fill the formal living and dining rooms with natural light, while the inviting study, anchored by a gas fireplace, provides a cozy retreat. The bright, welcoming kitchen features a sunken breakfast nook and adjoining sunroom, creating a seamless connection to the outdoors. Continue to the secluded private patio, where a custom water feature and surrounding gardens provide a peaceful setting for relaxation or summer gatherings. Upstairs, the spacious bedrooms serve as serene sanctuaries, offering views of the tree canopy and lake beyond. The walk-out lower level adds flexibility, with space for gathering, recreation, creative pursuits, or quiet relaxation. A true haven for gardeners and nature lovers, recent xeric landscape enhancements have transformed the grounds into a botanical retreat. Energy forward with owned solar panels & EV charger. Rarely does a home offer such a seamless blend of architectural elegance, natural beauty, efficiency, and complete privacy in the heart of the city.
| 2 weeks ago | Listing updated with changes from the MLS® | |
| 2 weeks ago | Status changed to Active Under Contract | |
| 2 months ago | Listing first seen on site |

The content relating to real estate for sale in this Web site comes in part from the Internet Data eXchange ("IDX") program of METROLIST, INC., DBA RECOLORADO real estate listings held by brokers other than RE/MAX Alliance-Wellington are marked with the IDX Logo. This information is being provided for the consumers' personal, non-commercial use and may not be used for any other purpose. All information subject to change and should be independently verified.