





1254 E 100th LaneThornton, CO 80229
Due to the health concerns created by Coronavirus we are offering personal 1-1 online video walkthough tours where possible.
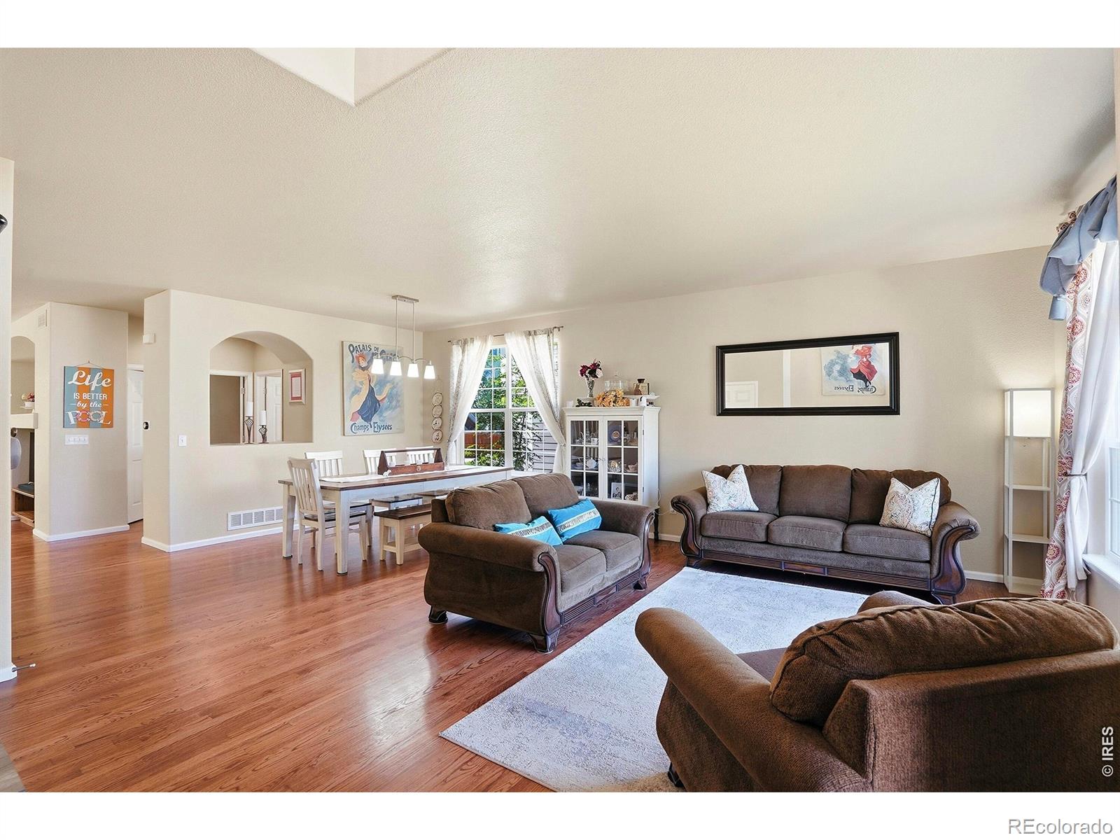
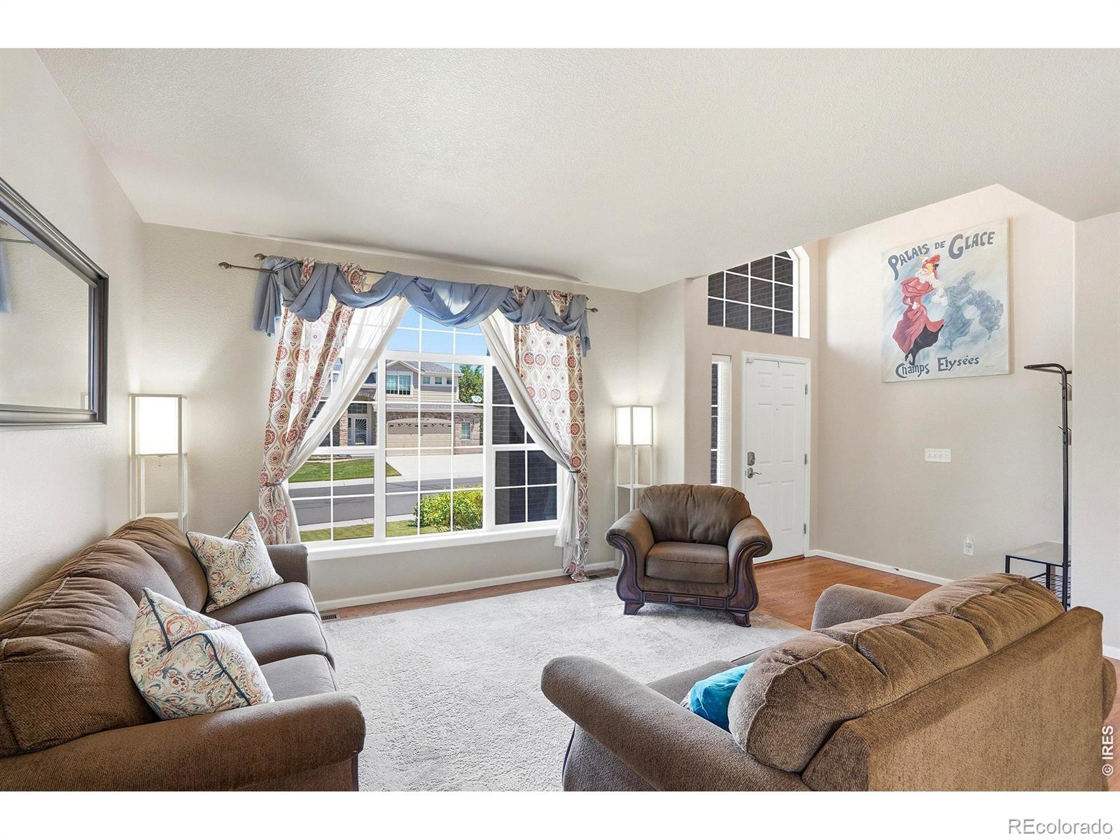
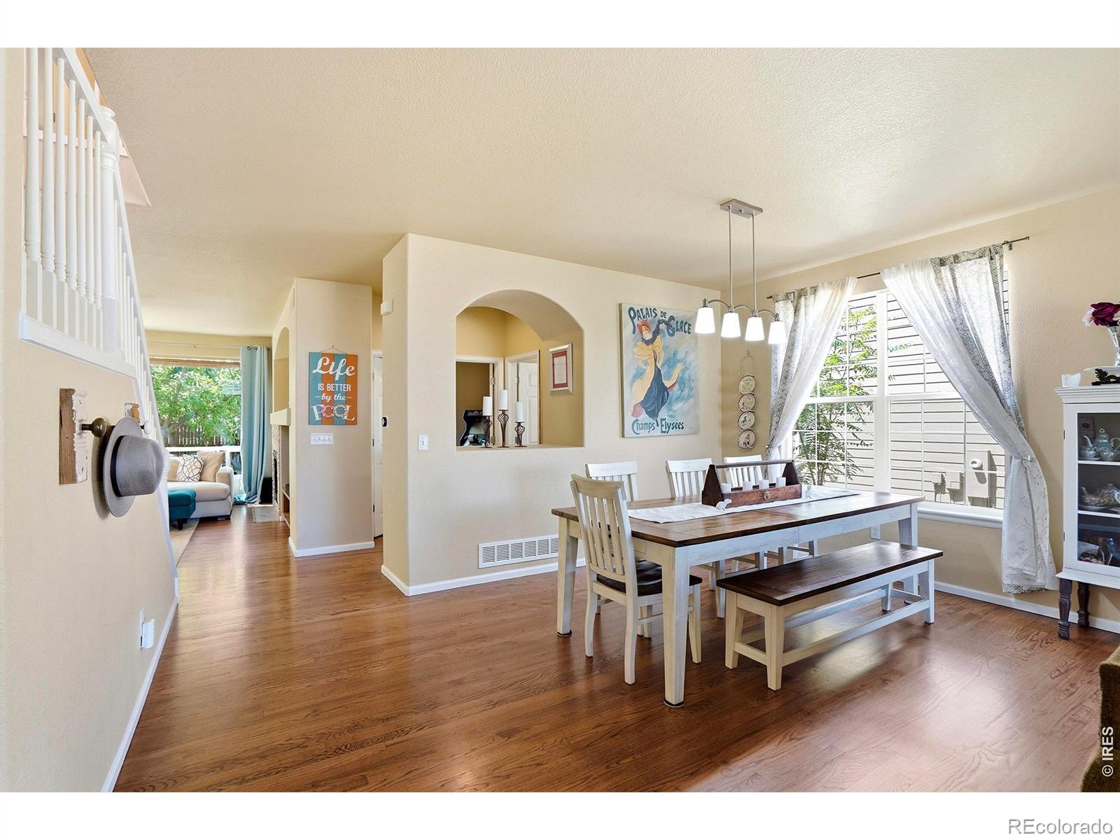
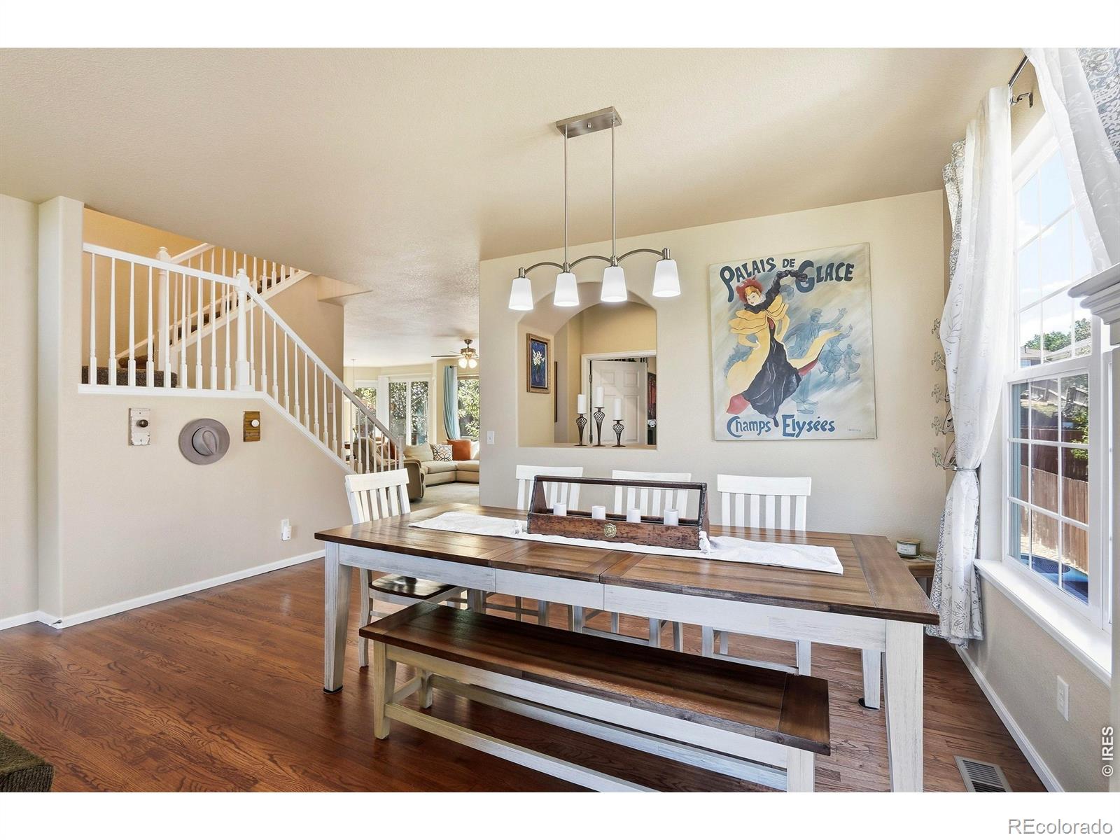
OFFERING $10,000 IN BUYER CONCESSIONS/CREDIT WITH AN ACCEPTABLE OFFER! This Beautifully Updated and Remodeled 4-Bedroom, 5-Bath home is tucked away on a quiet, low turnover street, in the highly sought-after Lambertson Lakes neighborhood, offering exceptional space, thoughtful upgrades and move-in-ready convenience. Rich Natural Wood flooring extends through the main level, where a bright 2 Story Foyer welcomes you into the Living and Dining rooms before flowing into the spacious Family Room with a Gas Fireplace, Private Office with French doors, and Updated Gourmet Kitchen featuring Abundant Cabinetry, Granite Countertops, Double Ovens, a center Island with Seating, eat-in Nook and Pantry closet for more storage. Just off the Kitchen, the convenient main level Laundry room includes a utility sink, while the Oversized 3 Car Garage offers exceptional built-in storage & is pre-wired for a future EV charger. Upstairs are 4 Generously Sized Bedrooms, including an Expansive Primary Retreat with a vaulted ceiling, walk-in closet and Beautifully Remodeled luxury five-piece bath. One secondary Bedroom offers a Walk-in Closet and Private En-Suite Bath, while the remaining Bedrooms feature Walk-in Closets, Private vanity areas and a shared Bath. The finished basement adds flexible living space with a Remodeled Half Bath, perfect for a recreation room, home gym, guest suite, hobbies - ready for your imagination. The low-maintenance backyard is a private retreat with mature producing apple, pear & peach trees and a spacious patio for easy entertaining. Major improvements include two furnaces and two A/C units (2021), a new water heater (2026), a New Class 4 impact-resistant roof to be installed, and a SOLAR energy system with NO Monthly Payment, helping reduce your electricity costs. Conveniently located near schools, shopping, I-25, parks, and Lambertson Lake Park, Trail, and Open Space, this exceptional home offers the perfect blend of comfort, convenience and long-term value
| 3 days ago | Listing updated with changes from the MLS® | |
| 3 days ago | Listing first seen on site |

The content relating to real estate for sale in this Web site comes in part from the Internet Data eXchange ("IDX") program of METROLIST, INC., DBA RECOLORADO real estate listings held by brokers other than Kamin Companies II are marked with the IDX Logo. This information is being provided for the consumers' personal, non-commercial use and may not be used for any other purpose. All information subject to change and should be independently verified.