





11347 W 26th PlaceLakewood, CO 80215
Due to the health concerns created by Coronavirus we are offering personal 1-1 online video walkthough tours where possible.
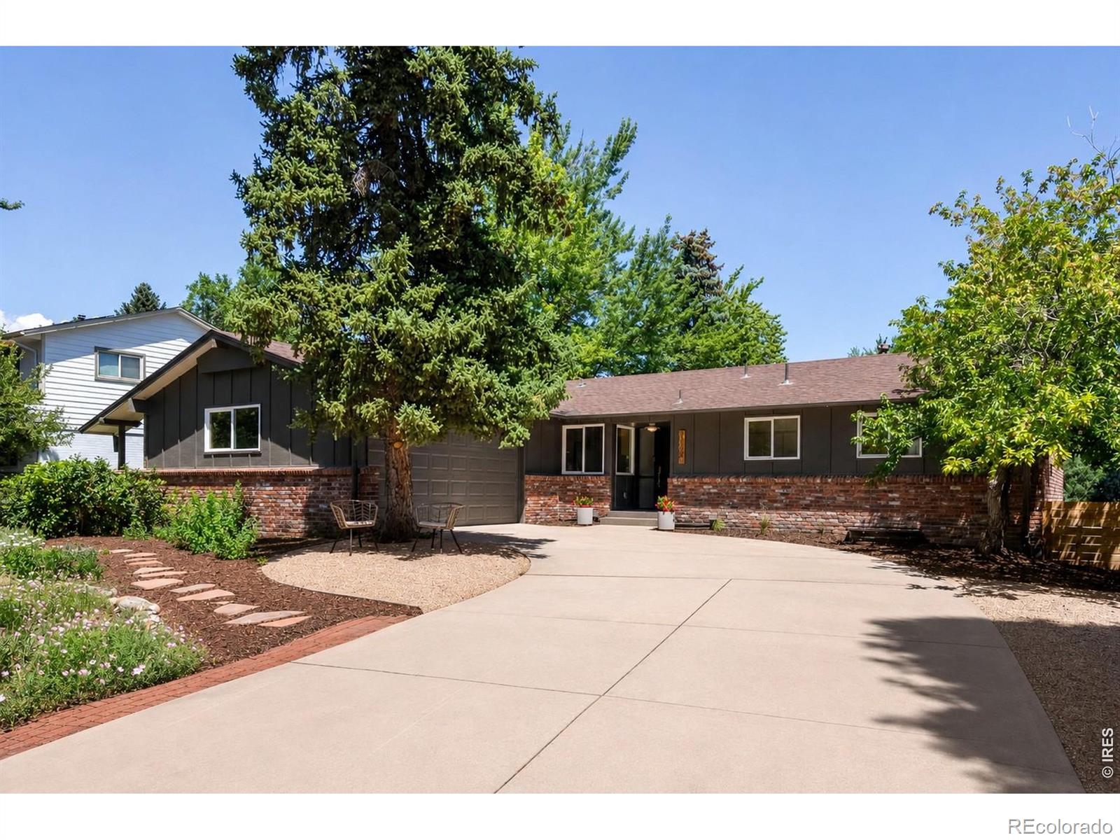
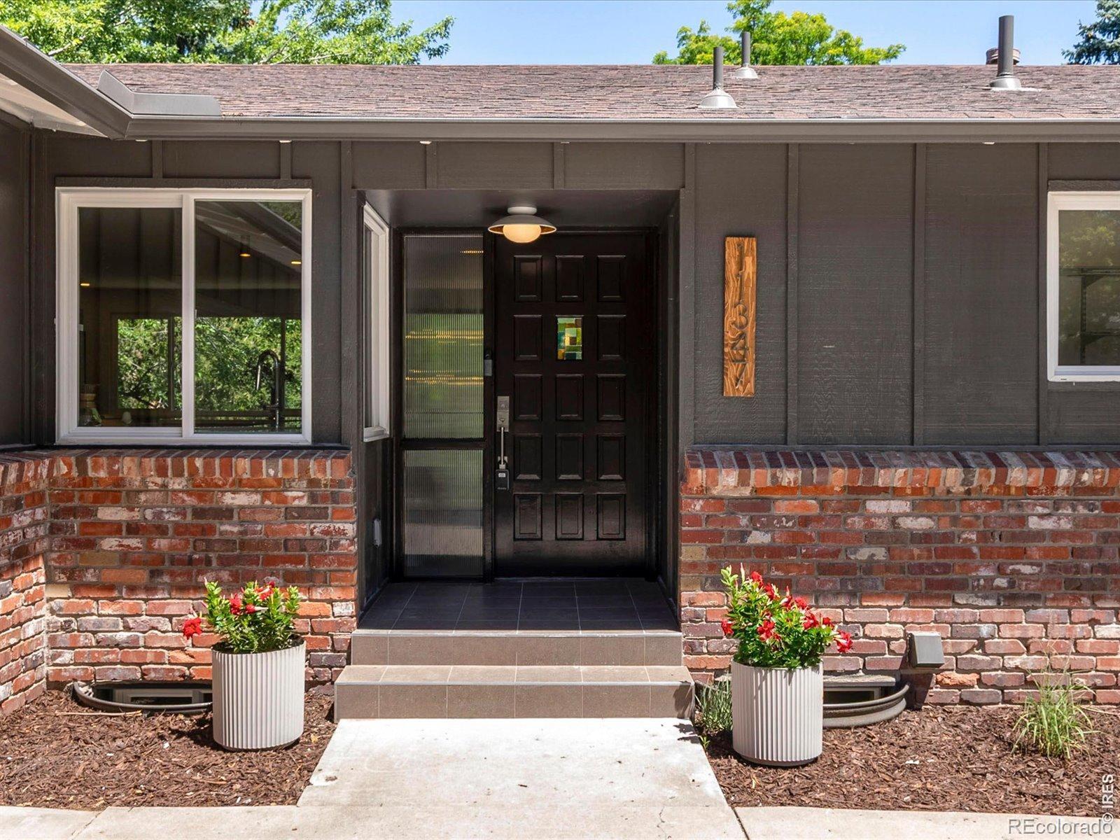
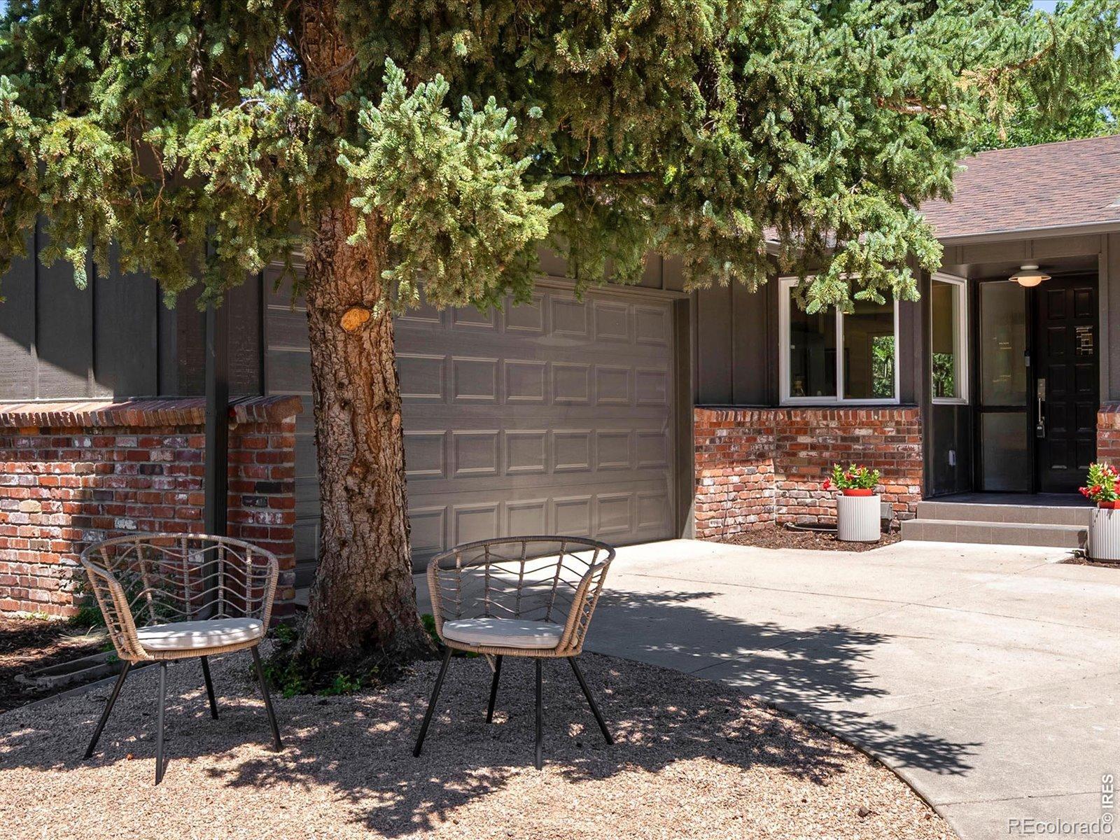
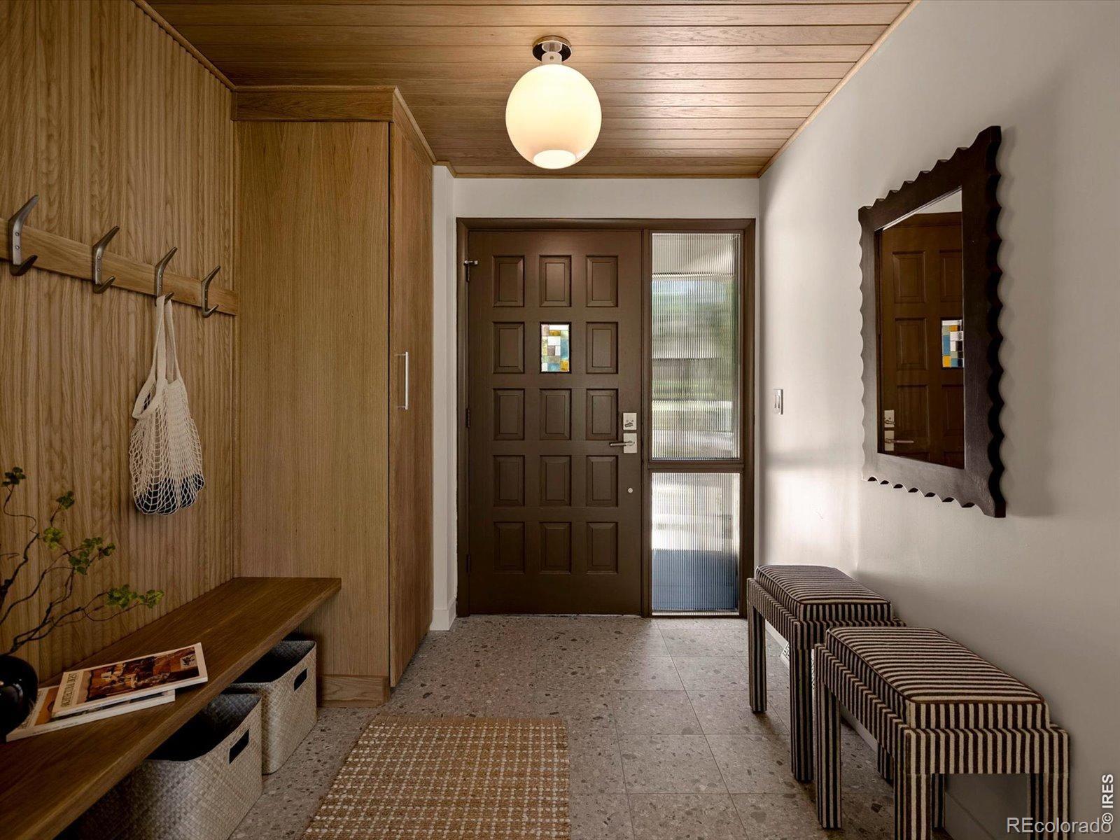
Completely reimagined, this exceptional Mid-Century Modern home blends timeless architecture with today's luxury finishes and quality construction. Unlike a typical renovation, every detail was intentionally selected to honor the home's original design while creating a warm, functional living space. The fully permitted renovation was completed to current code requirements and includes all-new copper wiring, new insulation, energy-efficient windows throughout, and two new 50-gallon water heaters. Premium upgrades include Level 5 smooth wall finishes, solid-core interior doors, white oak engineered hardwood flooring, and a custom wrought iron staircase inspired by Mid-Century Modern design. The dramatic white oak entry features a custom built-in bench, oversized picture window, and Sputnik pendant. The thoughtfully designed kitchen offers semi-custom soft-close cabinetry, a stunning Cle Tile Backsplash, premium induction range, and an ideal layout for everyday living and entertaining. A custom "Living Hub" with 360-degree built-in storage connects the living and dining spaces, adding both function and architectural character. The spacious primary suite features a spa-inspired bath with dual shower heads, a handheld shower, separate water closet, and a large walk-in closet. Designed for entertaining, the dining room opens to a renovated deck surrounded by mature landscaping and mountain views. The walk-out lower level features a custom bar, wine refrigerator, wood burning fireplace, and generous gathering space. Exterior improvements include a new irrigation system, new six-foot privacy fencing, and renovated outdoor living spaces designed to maximize privacy. Significant investments were made not only in the designer finishes you see, but also in the infrastructure behind the walls, creating a home that is as beautiful as it is enduring.
| 5 days ago | Listing updated with changes from the MLS® | |
| 5 days ago | Status changed to Active Under Contract | |
| 2 months ago | Listing first seen on site |

The content relating to real estate for sale in this Web site comes in part from the Internet Data eXchange ("IDX") program of METROLIST, INC., DBA RECOLORADO real estate listings held by brokers other than WK Real Estate are marked with the IDX Logo. This information is being provided for the consumers' personal, non-commercial use and may not be used for any other purpose. All information subject to change and should be independently verified.