





1416 W Mountain AvenueFort Collins, CO 80521
Due to the health concerns created by Coronavirus we are offering personal 1-1 online video walkthough tours where possible.
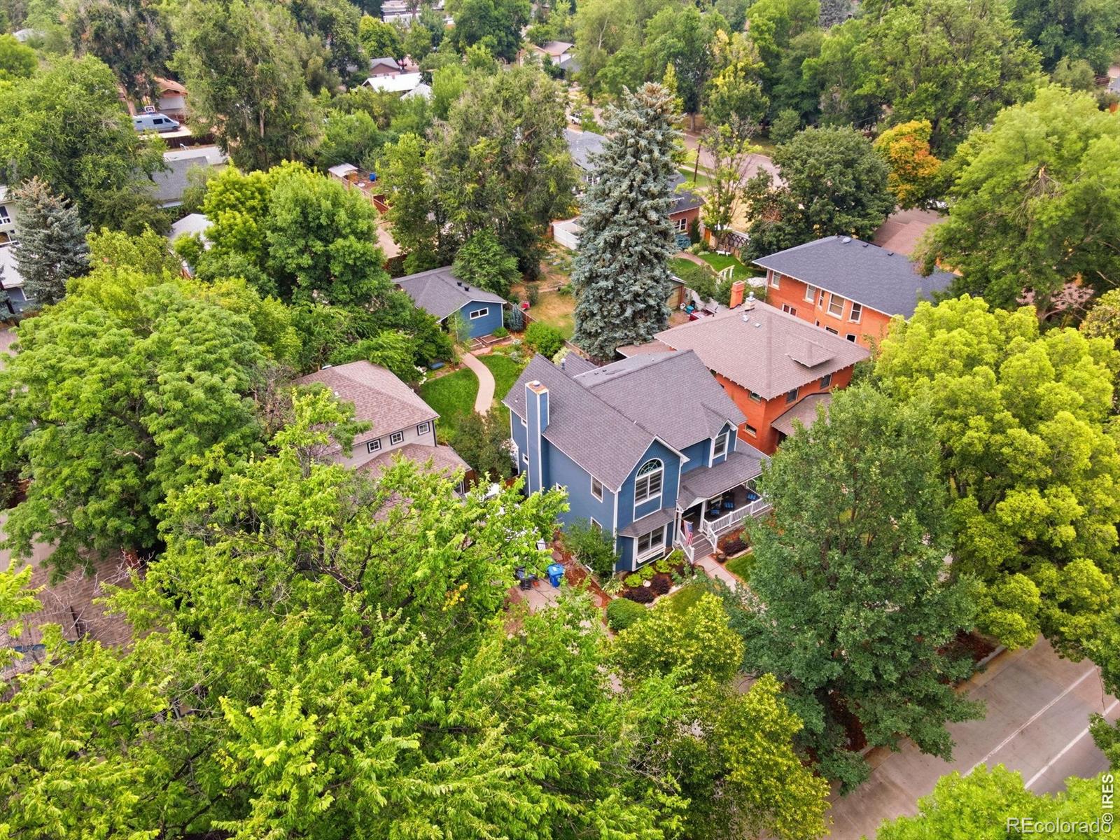
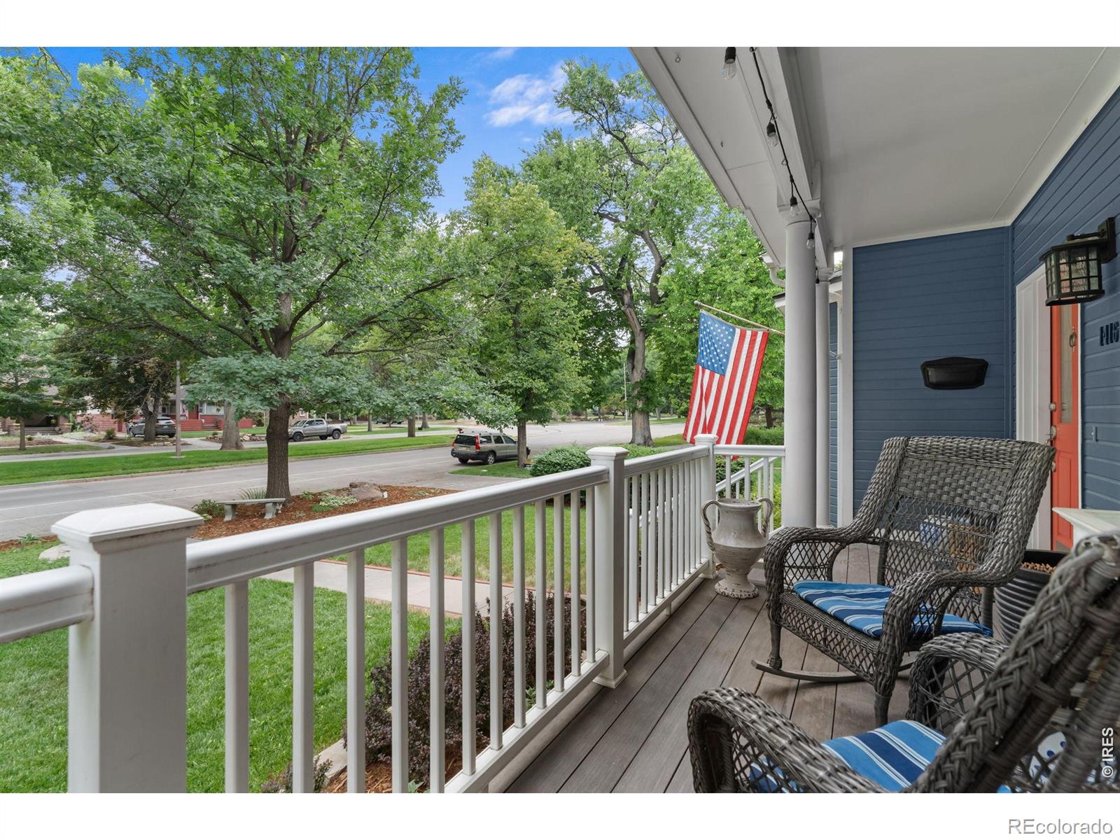
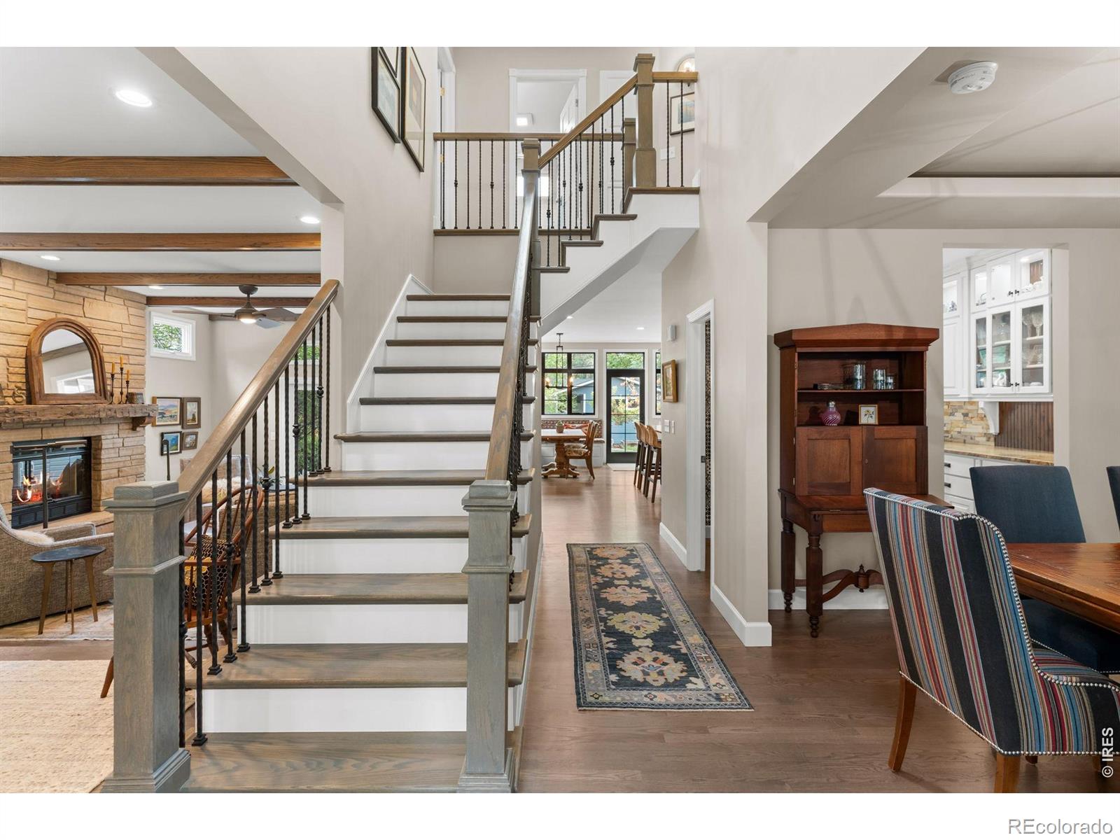
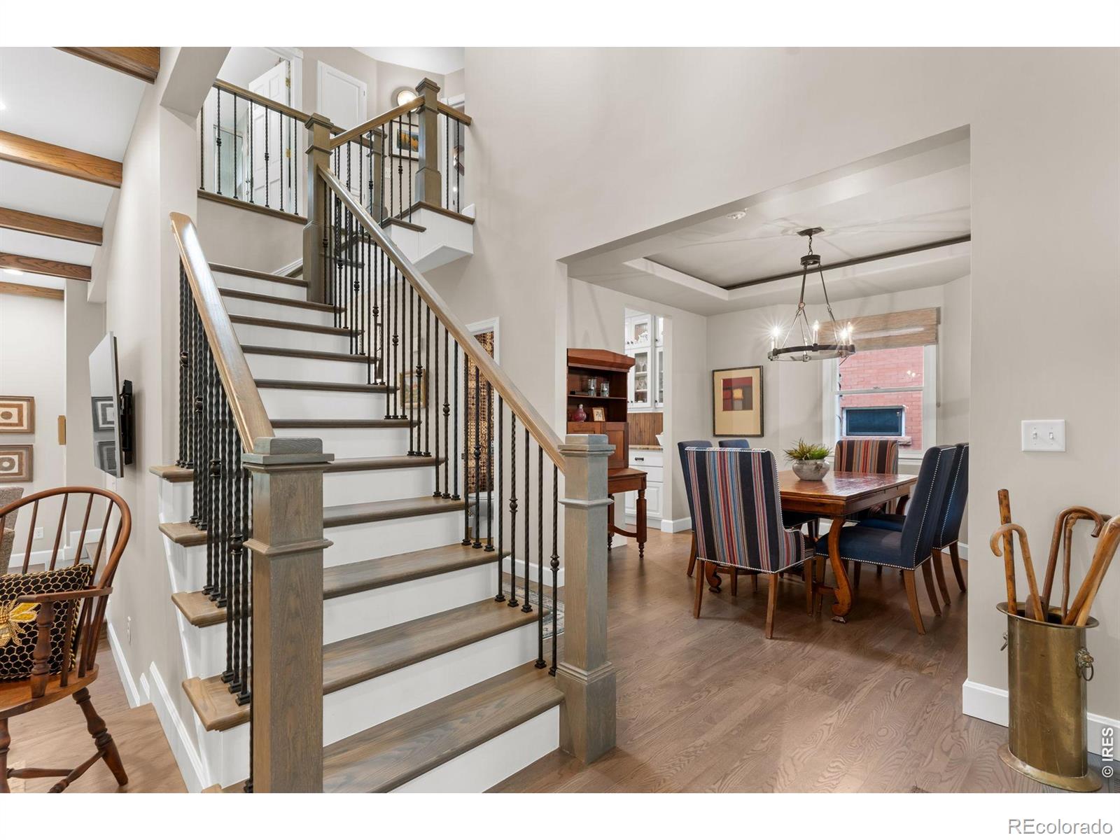
Beautifully renovated inside and out, this exceptional Mountain Avenue home blends timeless character with designer finishes and extensive modern updates in one of the city's most sought-after locations! With Old Town and City Park, this move-in-ready home offers the perfect balance of historic charm and today's luxury. The stunning custom kitchen is the heart of the home, featuring Schroll cabinetry, leathered granite countertops, a premium Bosch appliance package, built-in refrigerator, farmhouse Kohler sink, natural stone backsplash, pantry cabinets, custom banquette with storage, lighted display cabinetry, and thoughtful custom storage throughout. Open, light-filled living spaces showcase ceiling beams, a beautiful Colorado stone fireplace; an inviting floorplan designed for everyday living and entertaining. The luxurious primary suite offers custom built-ins and a fully remodeled spa-inspired bath with heated floors, Kohler Memoirs soaking tub, designer shower, custom cabinetry, and premium fixtures. Upstairs bedrooms feature custom closet organization, while the finished basement provides additional living space with upgraded Masland Stainmaster carpet, blackout window coverings, and abundant storage. Outdoor living is equally impressive with a charming wraparound front porch, professionally designed English garden-inspired landscaping, upgraded sprinkler system, detached three-car garage, long driveway, and additional off-street parking for an RV, trailer, or extra vehicles. A major 2025 improvement includes the complete replacement of the home's polybutylene plumbing from the house to the city connection, providing exceptional peace of mind for years to come. Additional upgrades include fresh interior paint, six-panel doors, upgraded window coverings, and designer finishes throughout. Rarely does a home offer this combination of premier location, exceptional craftsmanship and luxury upgrades/finishes. Don't miss one of Mountain Ave's finest properties!
| 5 hours ago | Listing updated with changes from the MLS® | |
| 2 days ago | Listing first seen on site |

The content relating to real estate for sale in this Web site comes in part from the Internet Data eXchange ("IDX") program of METROLIST, INC., DBA RECOLORADO real estate listings held by brokers other than C3 Real Estate Solutions, LLC are marked with the IDX Logo. This information is being provided for the consumers' personal, non-commercial use and may not be used for any other purpose. All information subject to change and should be independently verified.
Did you know? You can invite friends and family to your search. They can join your search, rate and discuss listings with you.