





7730 Park Ridge CircleFort Collins, CO 80528
Due to the health concerns created by Coronavirus we are offering personal 1-1 online video walkthough tours where possible.
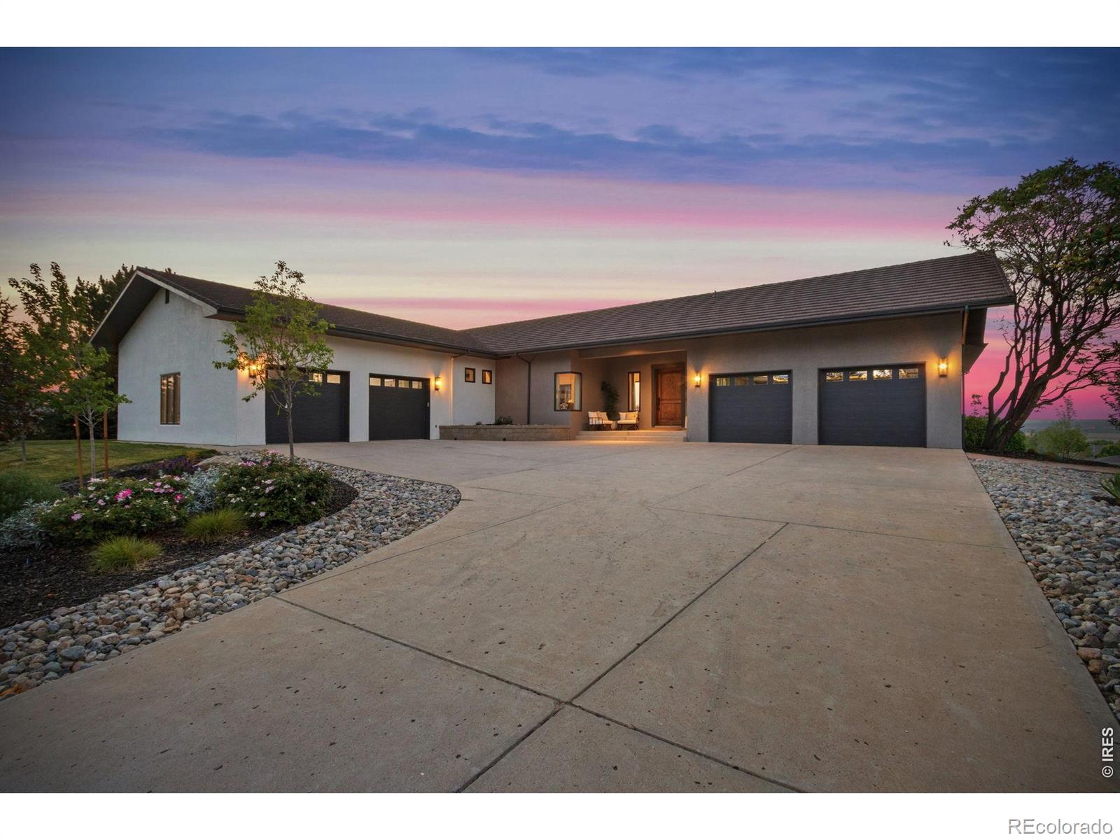
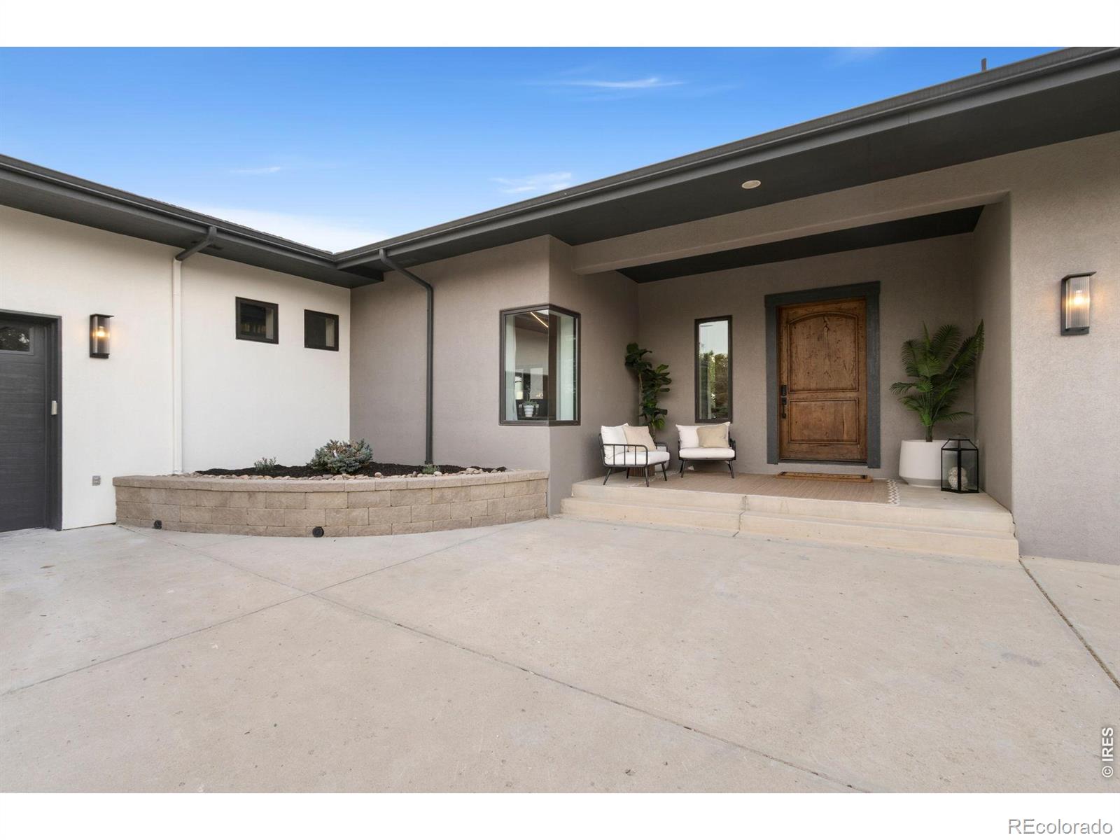
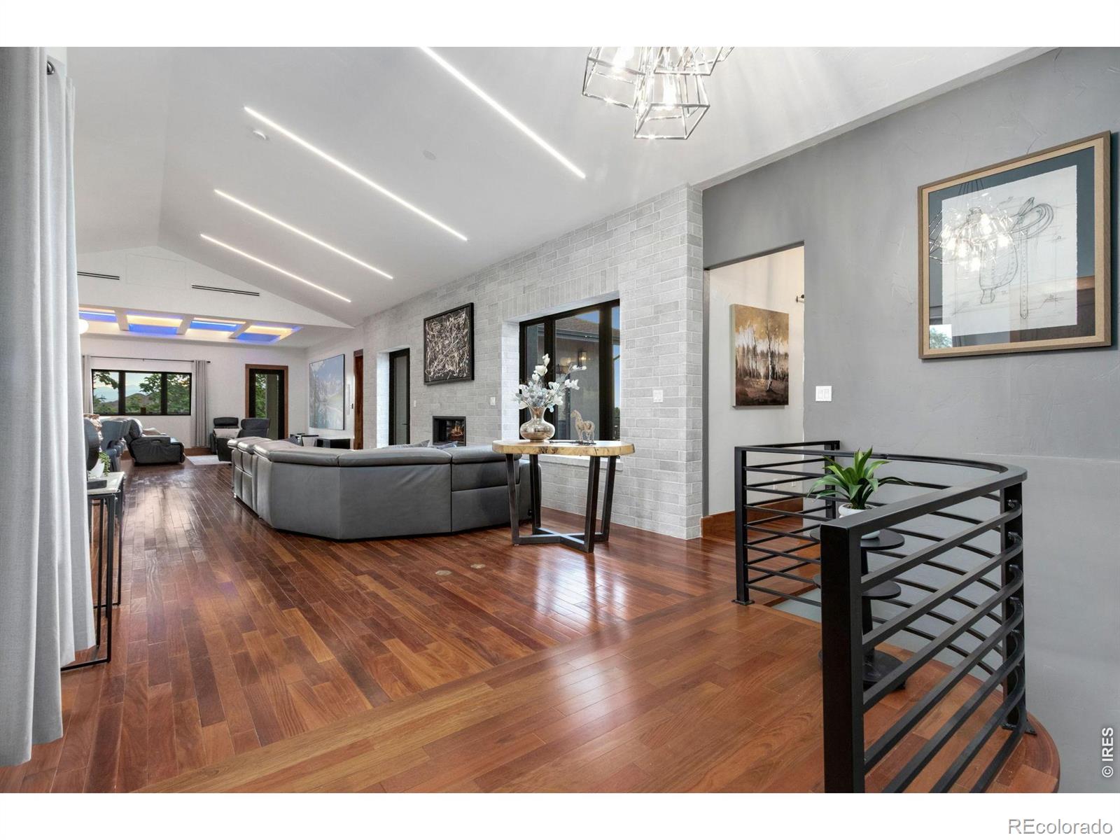
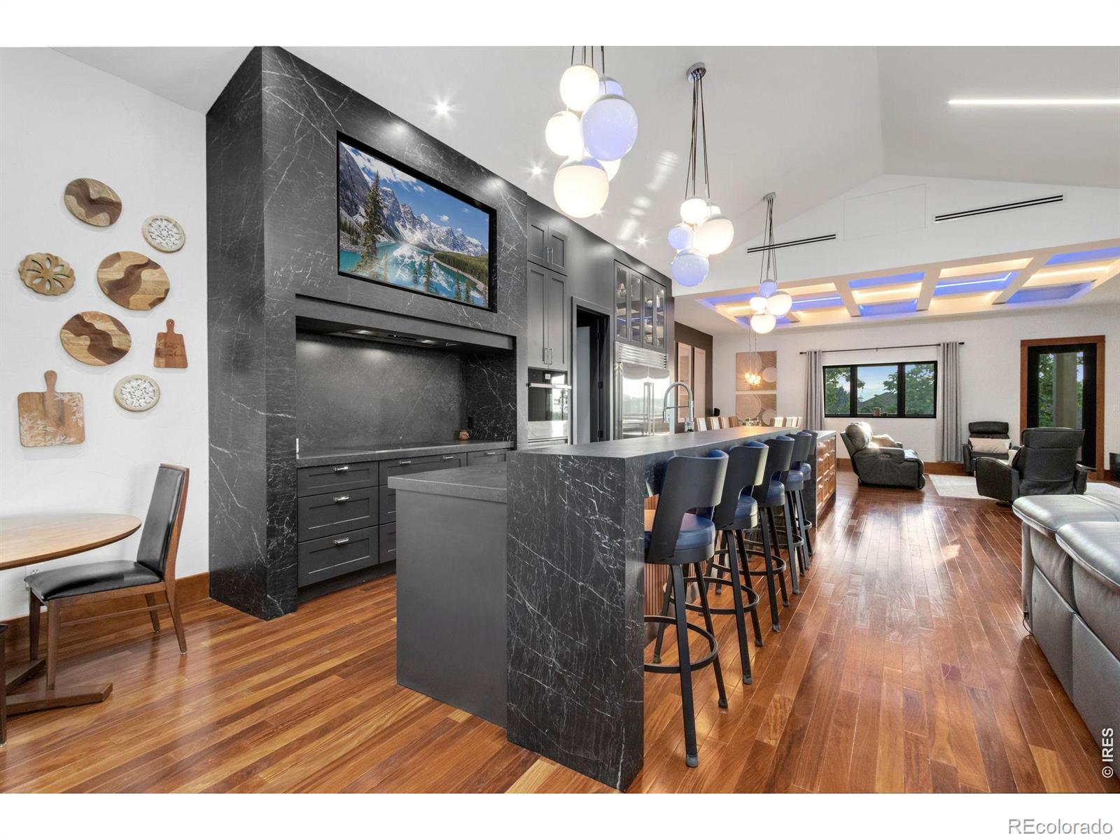
Experience luxury living at its finest in this extraordinary fully custom-renovated walkout ranch, perfectly positioned on nearly an acre with breathtaking 180-degree views of Colorado's Front Range. Offering 5 bedrooms, 7 bathrooms, 6,514 square feet of impeccably designed living space, and an impressive 1700 SQFT 6-car garage, this one-of-a-kind estate seamlessly blends timeless elegance with exceptional functionality.At the heart of the home is a spectacular chef's kitchen designed for entertaining on any scale, featuring premium professional-grade appliances, an impressive 60-inch refrigerator, and two oversized islands that create the ultimate gathering space. A fully appointed butler's pantry & prep kitchen, sink keeps entertaining effortless while maintaining a pristine main kitchen.The seamless indoor-outdoor design extends to over 1,300 square feet of elevated deck space, an entertainer's dream. Relax beside the outdoor fireplace, host gatherings, or simply enjoy spectacular sunsets and panoramic Front Range views.A rare and highly sought-after floor plan offers two luxurious main-level primary suites, making this home ideal for multigenerational living, extended family, or long-term guests. Every one of the five bedrooms features its own private en-suite bathroom, offering unmatched comfort and privacy throughout. 2 washers & 2 dryers provide everyday convenience for larger households.Situated on nearly an acre, the property offers exceptional privacy, expansive outdoor living, and ample room for future possibilities, including space for an Accessory Dwelling Unit (ADU) or extra garages or RV storage.Every detail of this remarkable renovation has been thoughtfully curated to deliver a home that is as functional as it is breathtaking. Combining panoramic mountain views, exceptional craftsmanship, luxury finishes, remarkable entertaining spaces, and an incredibly versatile floor plan, Park Ridge Cir represents one of Fort Collins' finest luxury offerings
| 14 hours ago | Listing updated with changes from the MLS® | |
| 2 months ago | Listing first seen on site |

The content relating to real estate for sale in this Web site comes in part from the Internet Data eXchange ("IDX") program of METROLIST, INC., DBA RECOLORADO real estate listings held by brokers other than C3 Real Estate Solutions, LLC are marked with the IDX Logo. This information is being provided for the consumers' personal, non-commercial use and may not be used for any other purpose. All information subject to change and should be independently verified.
Did you know? You can invite friends and family to your search. They can join your search, rate and discuss listings with you.