Save
Ask
Tour
Hide
Share
$1,325,000
3 Days On Site

6402 Foothills View Place
Fort Collins, CO 80528

Single Family Residence|Coming Soon
6
Beds
6
Total Baths
2
Full Baths
4
Partial Baths
6,741
SqFt
$197
/SqFt
2020
Built
Subdivision:
Kechter Farm
County:
Larimer

Due to the health concerns created by Coronavirus we are offering personal 1-1 online video walkthough tours where possible.
6402 Foothills View Place6402 Foothills View Place6402 Foothills View Place6402 Foothills View Place
Save
Ask
Tour
Hide
Share

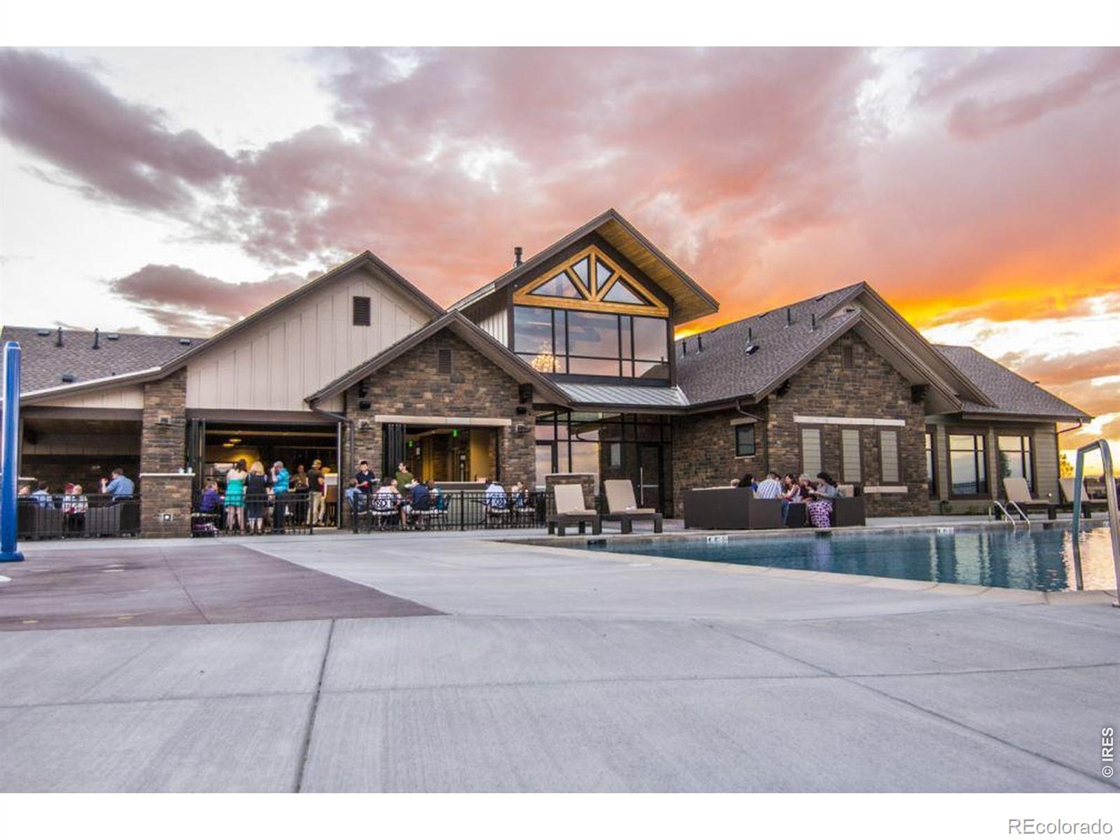
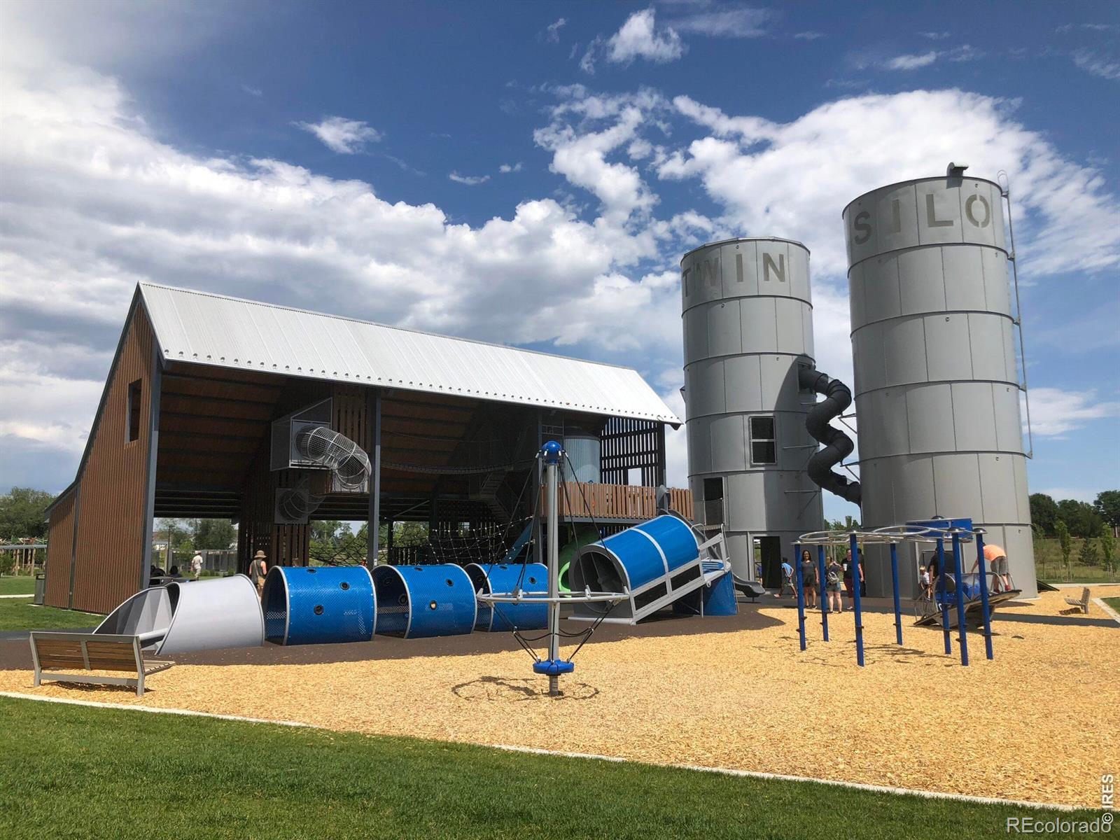
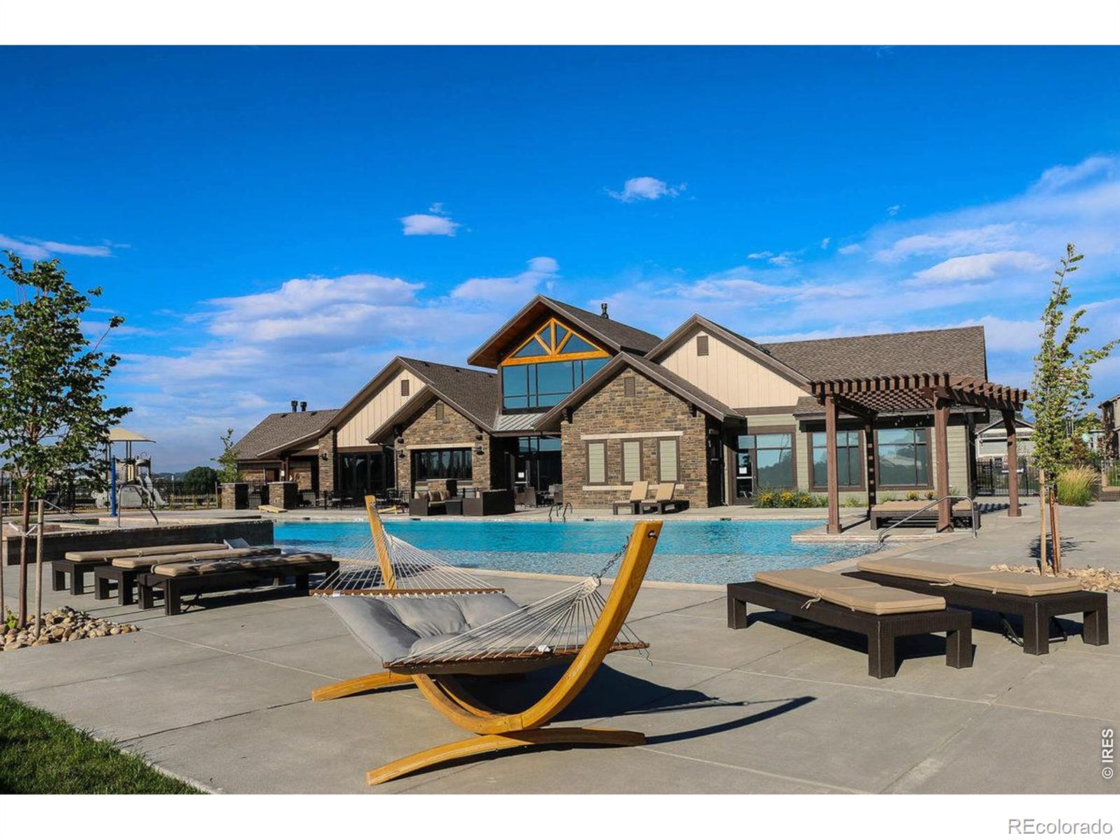
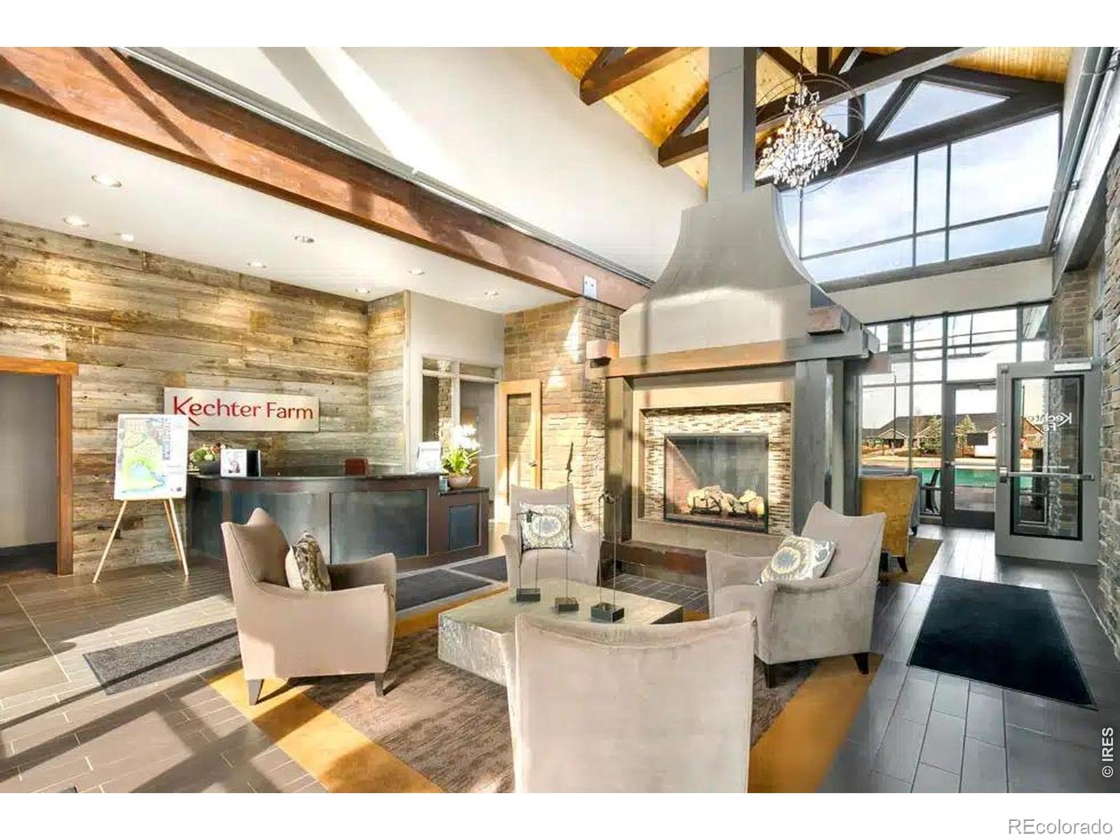
Tucked at the end of a quiet cul-de-sac in beloved Kechter Farm, this beautiful home offers the kind of space and setting that make everyday life feel easier, fuller, and more connected. From morning coffee on the covered deck to summer afternoons at the neighborhood pool and evenings gathered around the kitchen island, this home was designed for the rhythm of a busy, active household. The main level welcomes you with soaring ceilings, generous gathering spaces, a private office, and a bright open kitchen featuring white cabinetry, stainless steel KitchenAid appliances, quartz counters, and a large center island that naturally draws everyone together. The kitchen flows easily into the dining and living areas, creating a comfortable backdrop for both casual weeknights and larger celebrations. Upstairs, the primary suite feels like a true retreat with a spacious sitting room, private covered deck, and classic five-piece bath. Three additional upper-level bedrooms provide a highly functional layout, while the finished basement adds room for movies, games, guests, workouts, or multigenerational living with a large recreation area, wet bar, and additional bedroom. Outside, the backyard adds another layer of fun with an oversized paver patio, putting green, and sport court/basketball court. The 4-car EV-ready garage, dual laundry rooms, and excellent storage make daily living even more convenient. Kechter Farm is known for its beautiful neighborhood pool, clubhouse, fitness amenities, open space, trails, and welcoming community feel. With nearby schools, Twin Silo Park, shopping, dining, and quick access to Harmony Road and I-25, this home offers a rare combination of size, lifestyle, location, and value in one of Southeast Fort Collins' most desirable neighborhoods

Save
Ask
Tour
Hide
Share
Listing Snapshot
Price 
$1,325,000
Days On Site 
3 Days
Bedrooms 
6
Inside Area (SqFt) 
6,741 sqft
Total Baths 
6
Full Baths 
2
Partial Baths 
4
Lot Size 
0.34 Acres
Year Built 
2020
MLS® Number 
IR1063904
Status 
Coming Soon
Property Tax 
$7,924
HOA/Condo/Coop Fees 
$190 monthly
Sq Ft Source 
Other
Friends & Family
Recent Activity
3 days agoListing updated with changes from the MLS®
3 days agoListing first seen on site
General Features
Acres 
0.34
Additional Property Use 
Residential
Attached Garage 
Yes
Garage 
Yes
Garage Spaces 
4
Levels 
Two
Parking 
OversizedTandemAttached
Parking Spaces 
4
Property Sub Type 
Single Family Residence
Security 
Smoke Detector(s)Fire Alarm
Sewer 
Public Sewer
SqFt Above 
4650
SqFt Below 
2091
SqFt Total 
6959
Style 
Contemporary
Utilities 
Electricity AvailableNatural Gas Available
Water Source 
Public
Zoning 
UE
Interior Features
Appliances 
OvenBar FridgeDishwasherDisposalMicrowaveRefrigeratorSelf Cleaning Oven
Cooling 
Ceiling Fan(s)Central Air
Fireplace Features 
GasLiving Room
Flooring 
Tile
Heating 
Forced Air
Interior 
Kitchen IslandOpen FloorplanPantryVaulted Ceiling(s)Walk-In Closet(s)Wet Bar
Laundry Features 
In Unit
Window Features 
Double Pane WindowsWindow Coverings
Bathroom Full 
Level - Upper
Bathroom Half 
Level - Main
Bathroom Three Quarter 
Level - Basement
Bedroom 
Dimensions - 12 x 11Level - UpperDescription - Luxury Vinyl
Dining Room 
Dimensions - 16 x 15Level - MainDescription - Luxury Vinyl
Game Room 
Dimensions - 23 x 20Level - BasementDescription - Luxury Vinyl
Great Room 
Dimensions - 25 x 14Level - MainDescription - Luxury Vinyl
Kitchen 
Dimensions - 18 x 16Level - MainDescription - Luxury Vinyl
Laundry 
Dimensions - 12 x 7Level - MainDescription - Tile
Office 
Dimensions - 12 x 12Level - MainDescription - Luxury Vinyl
Save
Ask
Tour
Hide
Share
Exterior Features
Construction Details 
StoneFrame
Exterior 
Balcony
Lot Features 
WoodedCul-De-SacLevelSprinklers In Front
Patio And Porch 
Patio
Roof 
Composition
Windows/Doors 
Double Pane WindowsWindow Coverings
Community Features
Association Amenities 
ClubhouseParkPlaygroundPool
Association Dues 
570
Financing Terms Available 
CashConventional
HOA Fee Frequency 
Quarterly
Roads 
Paved
School District 
Poudre R-1
Schools
School District
Poudre R-1
Elementary School
Bacon
Middle School
Preston
High School
Fossil Ridge
Listing courtesy of Group Harmony [email protected]


The content relating to real estate for sale in this Web site comes in part from the Internet Data eXchange ("IDX") program of METROLIST, INC., DBA RECOLORADO real estate listings held by brokers other than Group Harmony are marked with the IDX Logo. This information is being provided for the consumers' personal, non-commercial use and may not be used for any other purpose. All information subject to change and should be independently verified.

Neighborhood & Commute
Source: Walkscore
Save
Ask
Tour
Hide
Share