Save
Ask
Tour
Hide
Share
$1,330,000
3 Days On Site

8445 Golden Eagle Road
Fort Collins, CO 80528

Single Family Residence|Coming Soon
4
Beds
4
Total Baths
2
Full Baths
2
Partial Baths
3,137
SqFt
$424
/SqFt
2000
Built
Subdivision:
Eagle Ranch Estates II PUD
County:
Larimer

Due to the health concerns created by Coronavirus we are offering personal 1-1 online video walkthough tours where possible.
8445 Golden Eagle Road8445 Golden Eagle Road8445 Golden Eagle Road8445 Golden Eagle Road
Save
Ask
Tour
Hide
Share

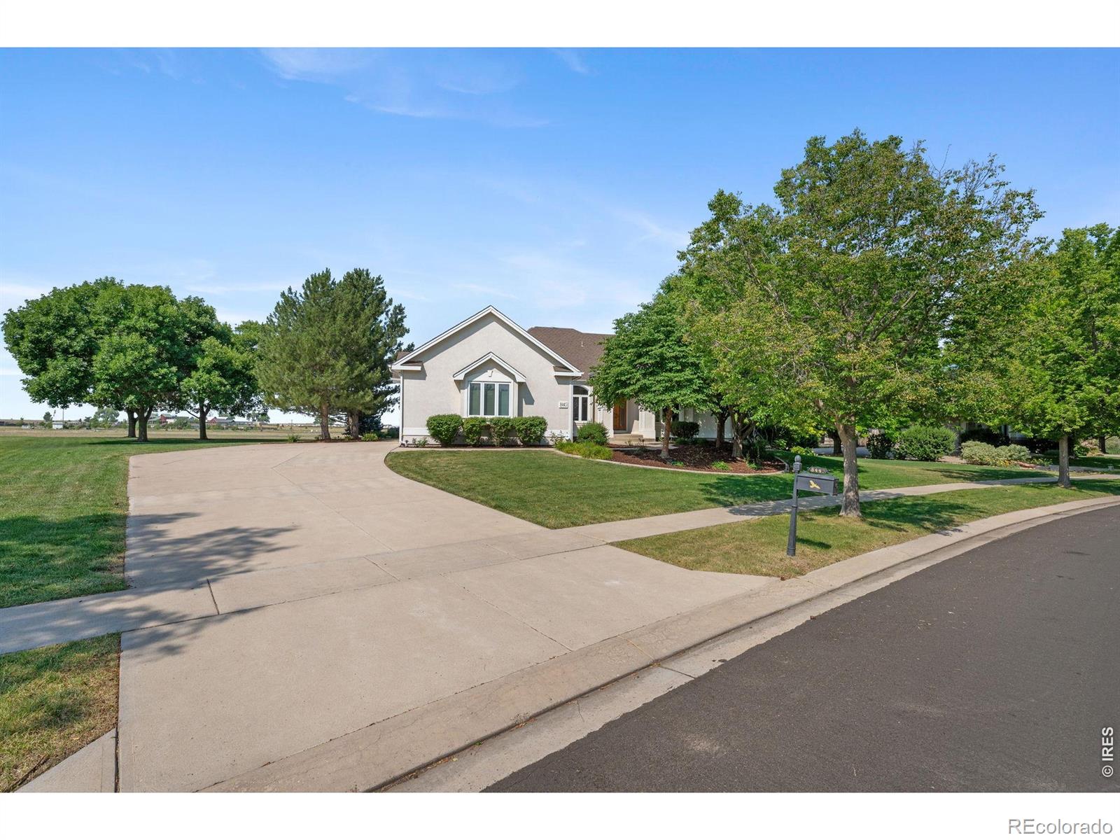
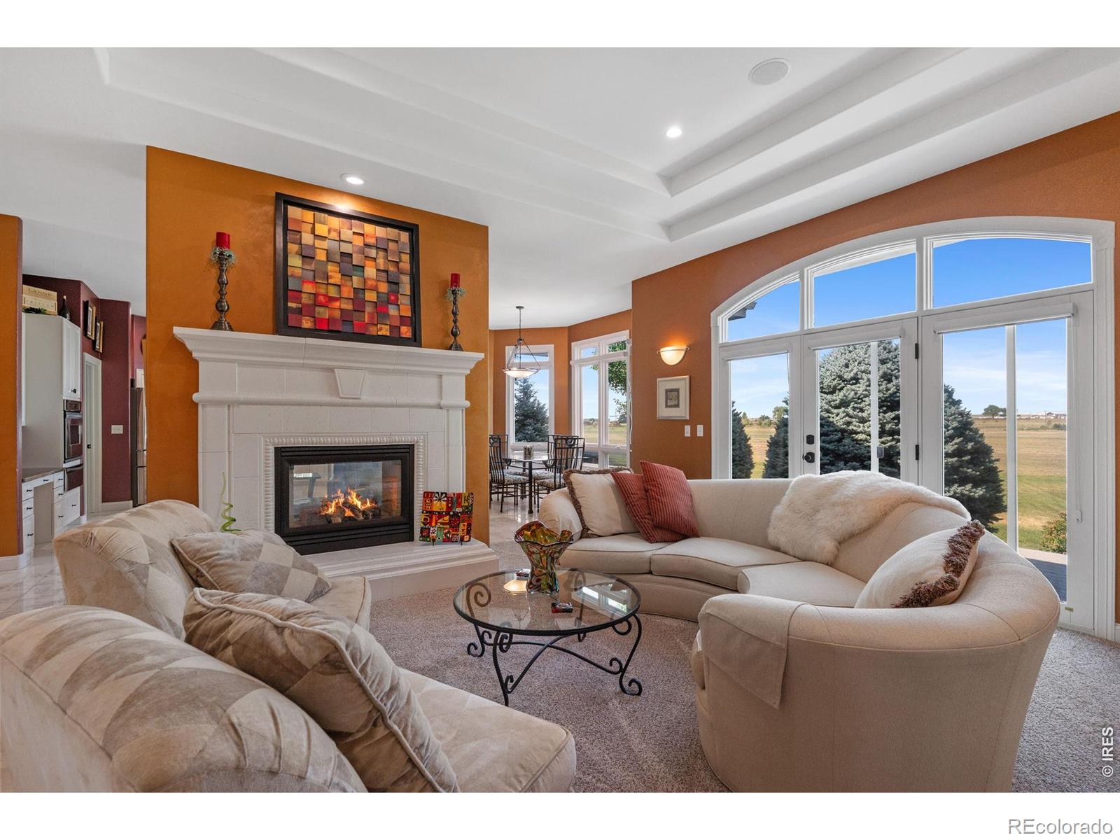
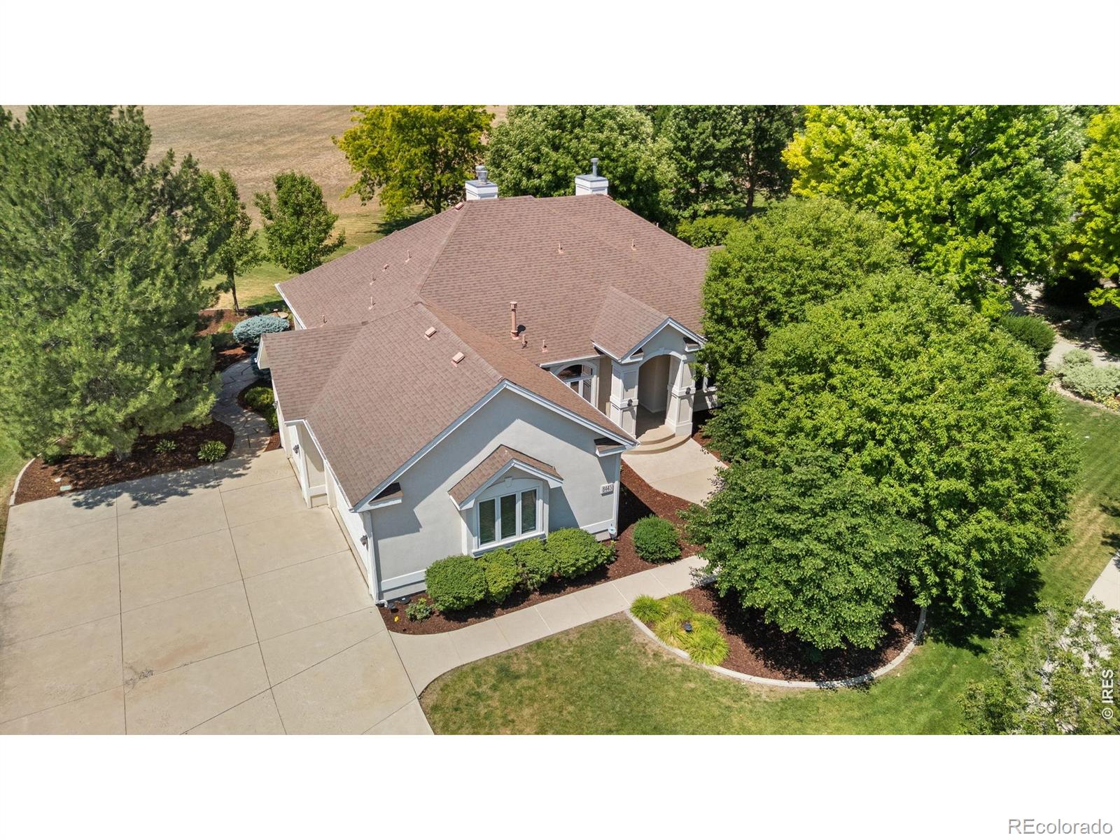
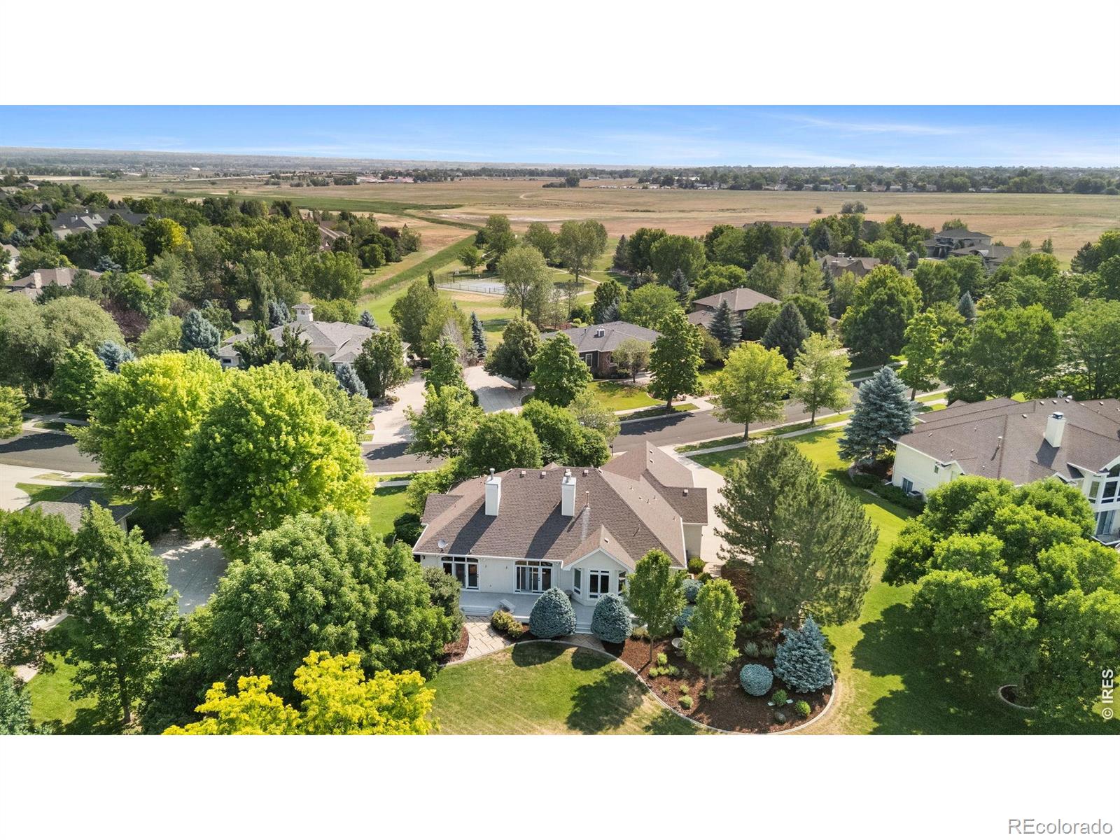
Nestled in one of Fort Collins' most desirable neighborhoods, Eagle Ranch Estates, this home situated on a beautifully landscaped lot with unobstructed views. This exceptional ranch-style home offers 4,400sqft of thoughtfully designed living space, a spacious 3-car garage, & an incredible finished lower level. Soaring ceilings, expansive windows, elegant architectural details, & multiple indoor and outdoor living spaces create that perfect blend of luxury, comfort, and functionality. Step inside to discover a bright, open floor plan featuring a formal dining room, private office, & an inviting great room with custom built-ins, a cozy fireplace, & walls of windows that flood the home with natural light. The gourmet kitchen is designed for both everyday living & entertaining, complete with granite countertops, abundant cabinetry, stainless steel appliances, a center island, pantry, & a sunny breakfast nook overlooking the backyard.The spacious primary suite is a true retreat with a tray ceiling, private deck access, a luxurious five-piece bath, soaking tub, walk-in shower, dual vanities, dual water closets & a generous walk-in closet. The finished lower level expands the home's versatility with a large recreation room, wet bar, fireplace, additional bedrooms, & flexible space perfect for guests, hobbies, or multi-generational living. Outside, enjoy peaceful Colorado evenings from the expansive deck or beautifully maintained backyard surrounded by mature trees & open space. The private setting offers the perfect balance of tranquility while remaining close to shopping, dining, golf, parks, & top-rated schools. With timeless finishes, exceptional living space, and an unbeatable location, this home offers the lifestyle you've been waiting for. Don't miss your opportunity to experience everything this remarkable Fort Collins property has to offer.

Save
Ask
Tour
Hide
Share
Listing Snapshot
Price 
$1,330,000
Days On Site 
3 Days
Bedrooms 
4
Inside Area (SqFt) 
3,137 sqft
Total Baths 
4
Full Baths 
2
Partial Baths 
2
Lot Size 
0.75 Acres
Year Built 
2000
MLS® Number 
IR1063847
Status 
Coming Soon
Property Tax 
$6,577
HOA/Condo/Coop Fees 
$220.25 monthly
Sq Ft Source 
Appraiser
Friends & Family
Recent Activity
9 hours agoListing updated with changes from the MLS®
4 days agoListing first seen on site
General Features
Acres 
0.75
Additional Property Use 
Residential
Attached Garage 
Yes
Garage 
Yes
Garage Spaces 
3
Levels 
One
Parking 
OversizedAttached
Parking Spaces 
3
Property Sub Type 
Single Family Residence
Security 
Smoke Detector(s)
Sewer 
Public Sewer
SqFt Above 
2237
SqFt Below 
900
SqFt Total 
4438
Style 
Contemporary
Utilities 
Cable AvailableElectricity AvailableNatural Gas Available
Water Source 
Public
Zoning 
AP
Interior Features
Appliances 
OvenBar FridgeDishwasherDisposalDouble OvenDryerMicrowaveRefrigeratorSelf Cleaning OvenWasher
Basement 
DaylightFullSump Pump
Cooling 
Ceiling Fan(s)Central Air
Fireplace Features 
Master BedroomBasementFamily RoomGasGreat RoomKitchenLiving RoomOther
Heating 
Forced AirRadiant
Interior 
Eat-in KitchenKitchen IslandOpen FloorplanPantryVaulted Ceiling(s)Walk-In Closet(s)Wet Bar
Laundry Features 
In Unit
Main Level Bedrooms 
1
Window Features 
Double Pane WindowsSkylight(s)Window Coverings
Bathroom Full 
Level - Basement
Bathroom Half 
Level - Main
Bathroom Three Quarter 
Level - Basement
Bedroom 
Dimensions - 10 x 14Level - BasementDescription - Carpet
Dining Room 
Dimensions - 10 x 13Level - MainDescription - Marble
Family Room 
Level - Main
Great Room 
Dimensions - 22 x 33Level - BasementDescription - Carpet
Kitchen 
Dimensions - 21 x 23Level - MainDescription - Marble
Laundry 
Dimensions - 6 x 11Level - MainDescription - Marble
Living Room 
Dimensions - 15 x 16Level - MainDescription - Carpet
Office 
Dimensions - 11 x 12Level - MainDescription - Carpet
Save
Ask
Tour
Hide
Share
Exterior Features
Construction Details 
Stucco
Lot Features 
WoodedLevelSprinklers In Front
Patio And Porch 
Deck
Roof 
Composition
View 
Mountain(s)
Waterview 
Mountain(s)
Windows/Doors 
Double Pane WindowsSkylight(s)Window Coverings
Community Features
Accessibility Features 
Accessible EntranceAccessible Approach with Ramp
Association Amenities 
ParkPlaygroundTennis Court(s)
Association Dues 
2643
Financing Terms Available 
CashConventional
HOA Fee Frequency 
Annually
Roads 
Paved
School District 
Poudre R-1
Schools
School District
Poudre R-1
Elementary School
Bacon
Middle School
Preston
High School
Fossil Ridge
Listing courtesy of The Agency - Boulder [email protected]


The content relating to real estate for sale in this Web site comes in part from the Internet Data eXchange ("IDX") program of METROLIST, INC., DBA RECOLORADO real estate listings held by brokers other than The Agency - Boulder are marked with the IDX Logo. This information is being provided for the consumers' personal, non-commercial use and may not be used for any other purpose. All information subject to change and should be independently verified.

Neighborhood & Commute
Source: Walkscore
Save
Ask
Tour
Hide
Share