





2777 Signal Creek PlaceThornton, CO 80241
Due to the health concerns created by Coronavirus we are offering personal 1-1 online video walkthough tours where possible.
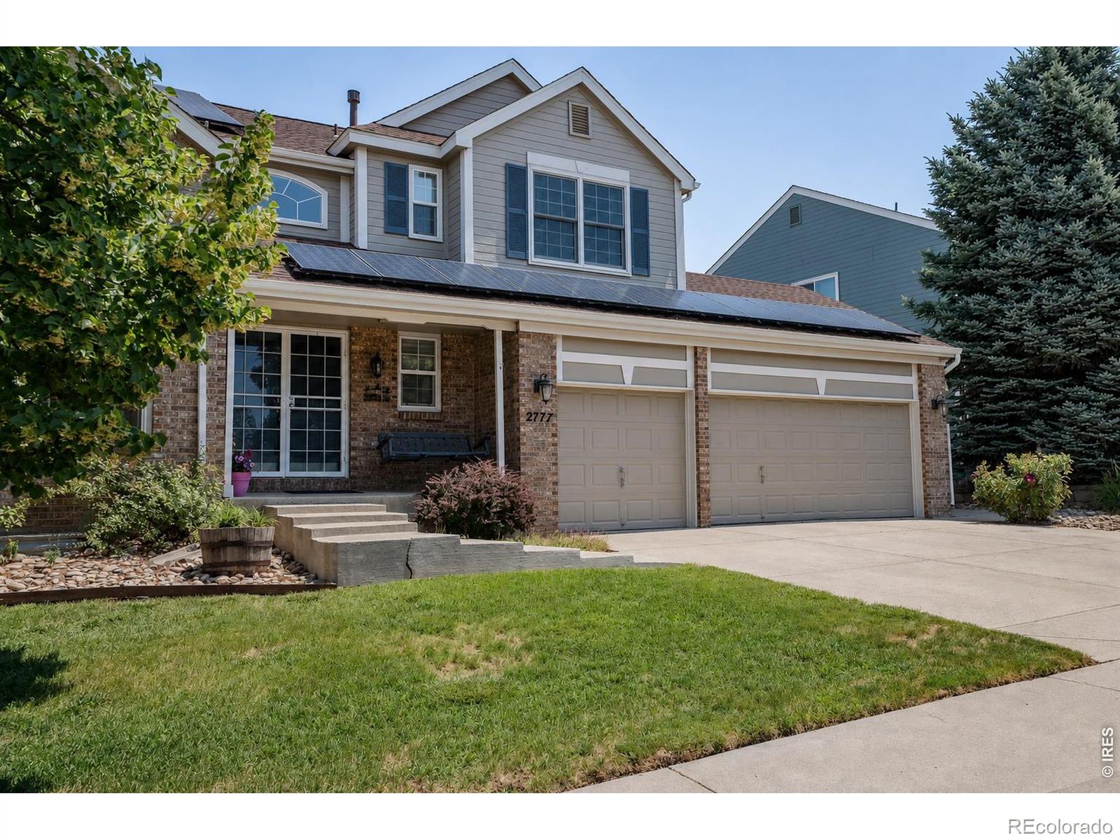
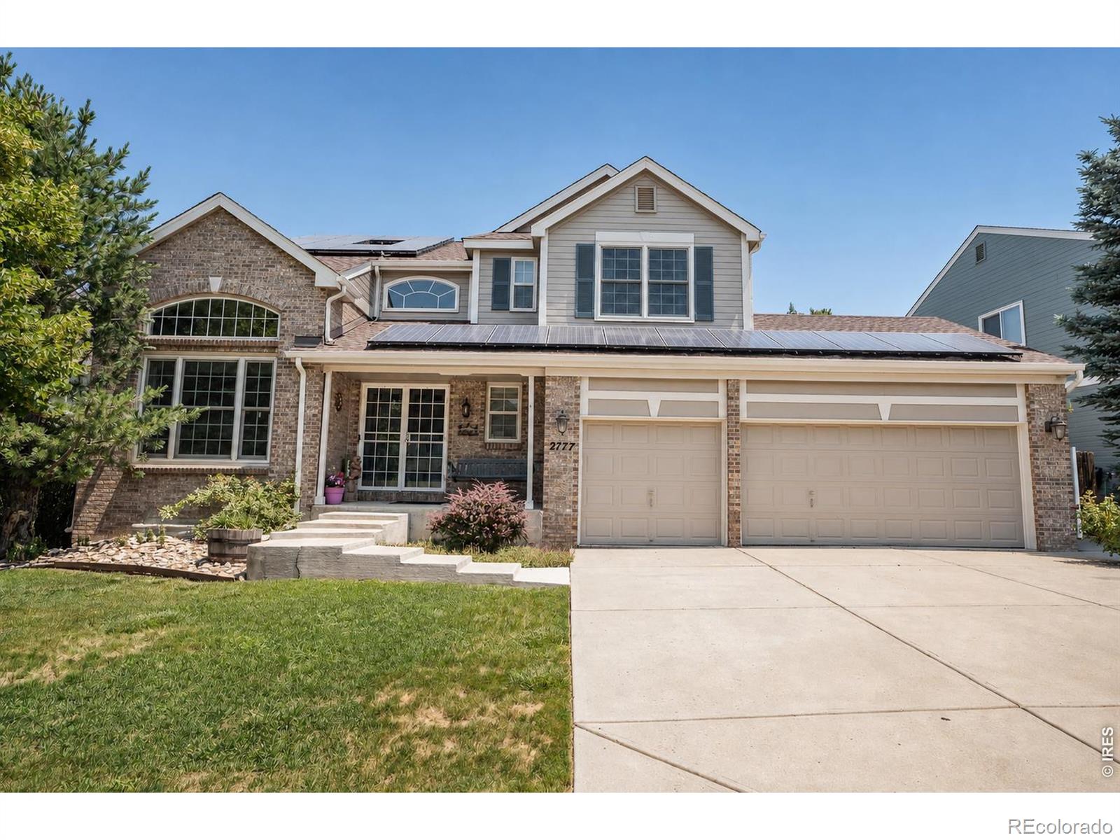
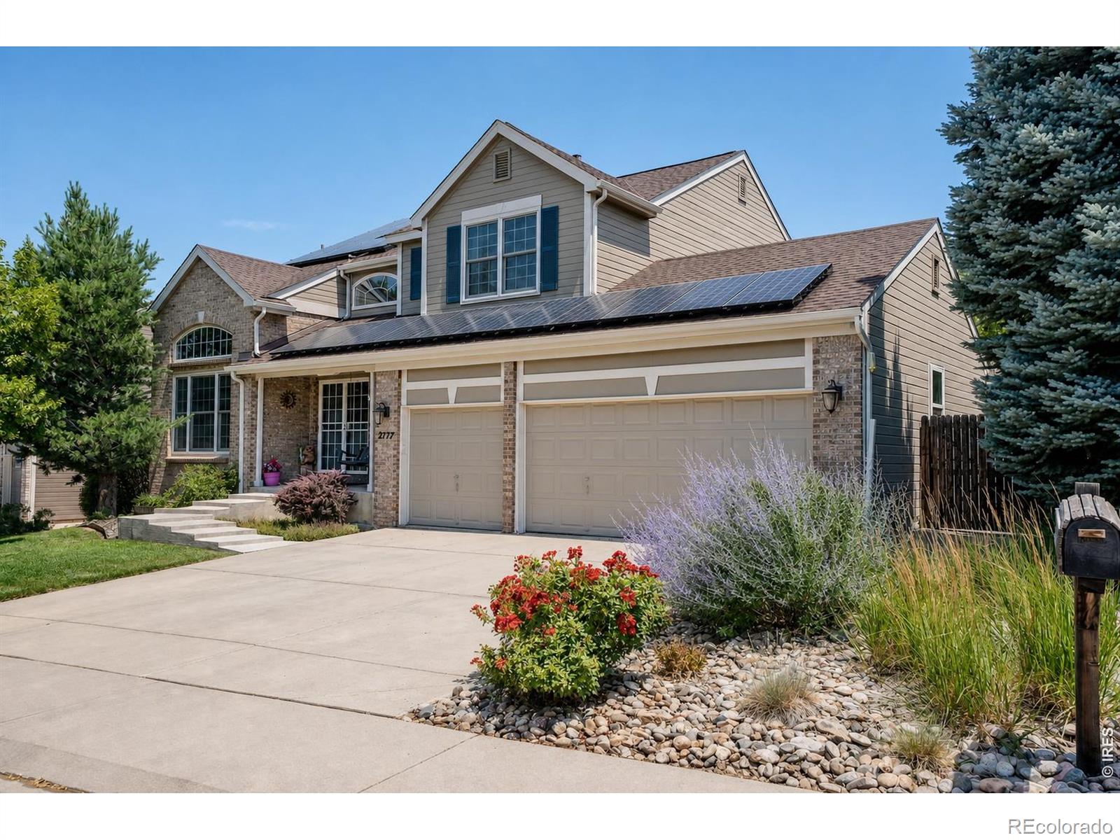
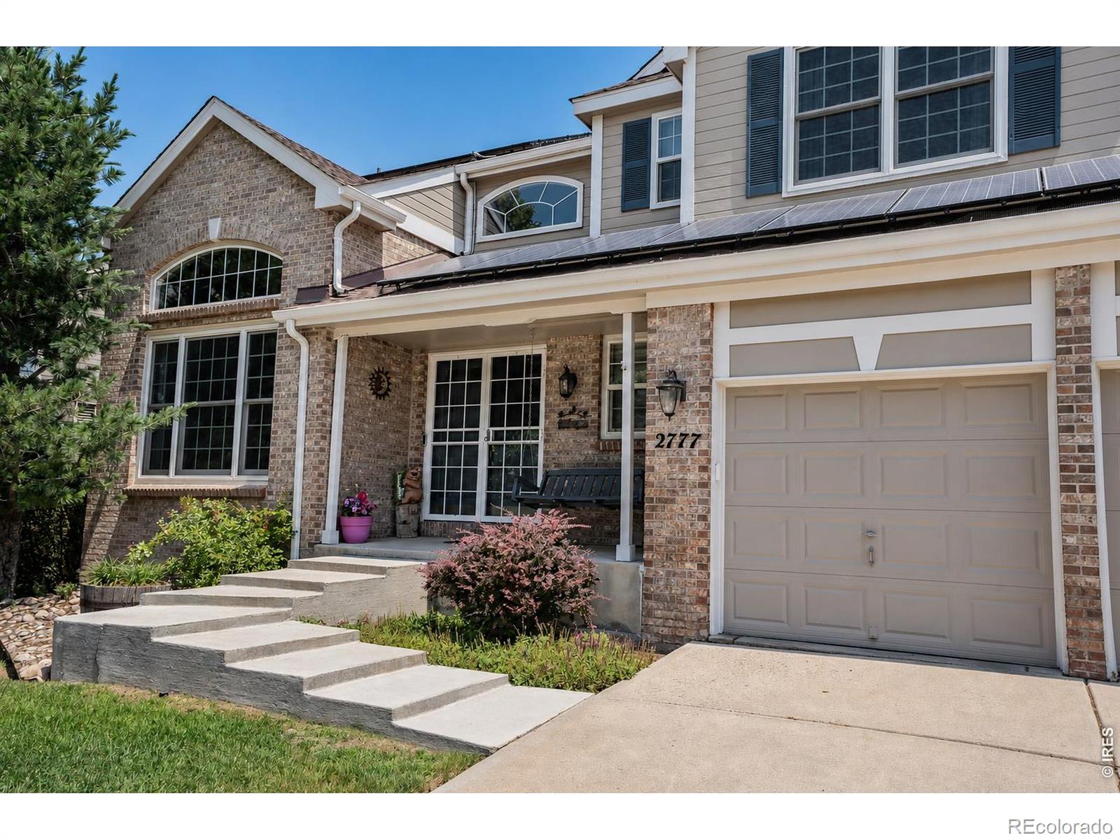
Move-in ready with stylish updates, this 5-bedroom, 2.5-bath home offers over 3,100 finished square feet of flexible living space in the desirable Signal Creek neighborhood. Enter through the double front doors onto non-slip porcelain tile and take in the stunning staircase, updated with wood treads and modern wrought iron railings. Engineered wood flooring runs throughout the main level, connecting the living room, office, formal dining room, and kitchen. The remodeled kitchen anchors the home with quartz countertops, an oversized island, upgraded stainless steel appliances (2021), pull-out cabinetry, and two double French door pantries for exceptional storage, while the family room centers on a beautifully updated white brick gas fireplace. A designer wallpaper mural elevates the formal dining room, which also works as a second living area, sitting room, or flex space. Upstairs, the spacious primary suite includes an updated ensuite bath, and the finished basement adds a dedicated exercise room, extra storage with shelving, and a fifth bedroom that doubles as a rec room. Outside, the fully fenced backyard borders open space with a custom paver fire pit, decorative concrete paver edging, a storage shed, and sprinkler systems in both yards. The oversized three-car garage includes workbenches and cabinetry with room for vehicles and storage. Recent improvements include a new roof, gutters, and water heater (2024), plus leased solar panels at about $50 per month that offset electric costs by roughly $150 per month. Residents enjoy the neighborhood pool and a prime location near the N Line RTD light rail, just minutes from I-25, Denver Premium Outlets, Thorncreek Golf Course, shopping, and dining. Thoughtfully updated and designed for everyday living, this is one you won't want to miss!
| 2 weeks ago | Listing updated with changes from the MLS® | |
| a month ago | Price changed to $689,900 | |
| 3 months ago | Status changed to Active | |
| 3 months ago | Listing first seen on site |

The content relating to real estate for sale in this Web site comes in part from the Internet Data eXchange ("IDX") program of METROLIST, INC., DBA RECOLORADO real estate listings held by brokers other than eXp Realty LLC are marked with the IDX Logo. This information is being provided for the consumers' personal, non-commercial use and may not be used for any other purpose. All information subject to change and should be independently verified.