





19615 W 94th AvenueArvada, CO 80007
Due to the health concerns created by Coronavirus we are offering personal 1-1 online video walkthough tours where possible.
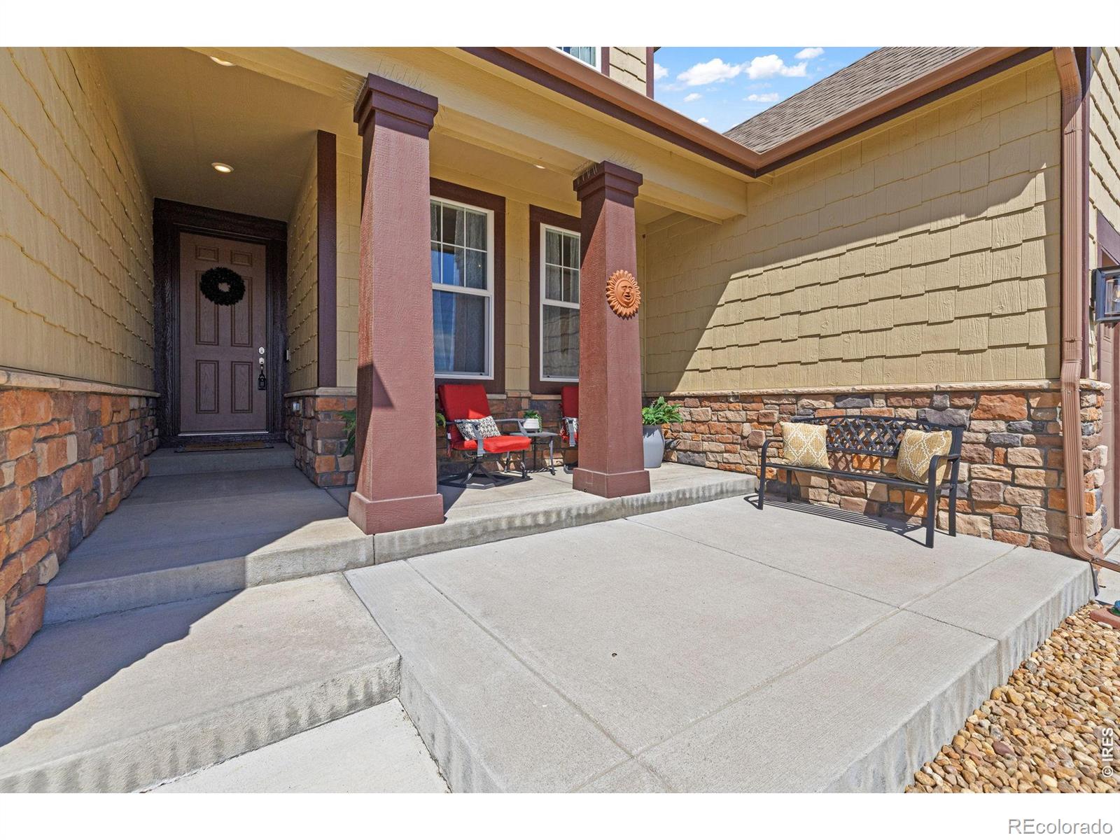
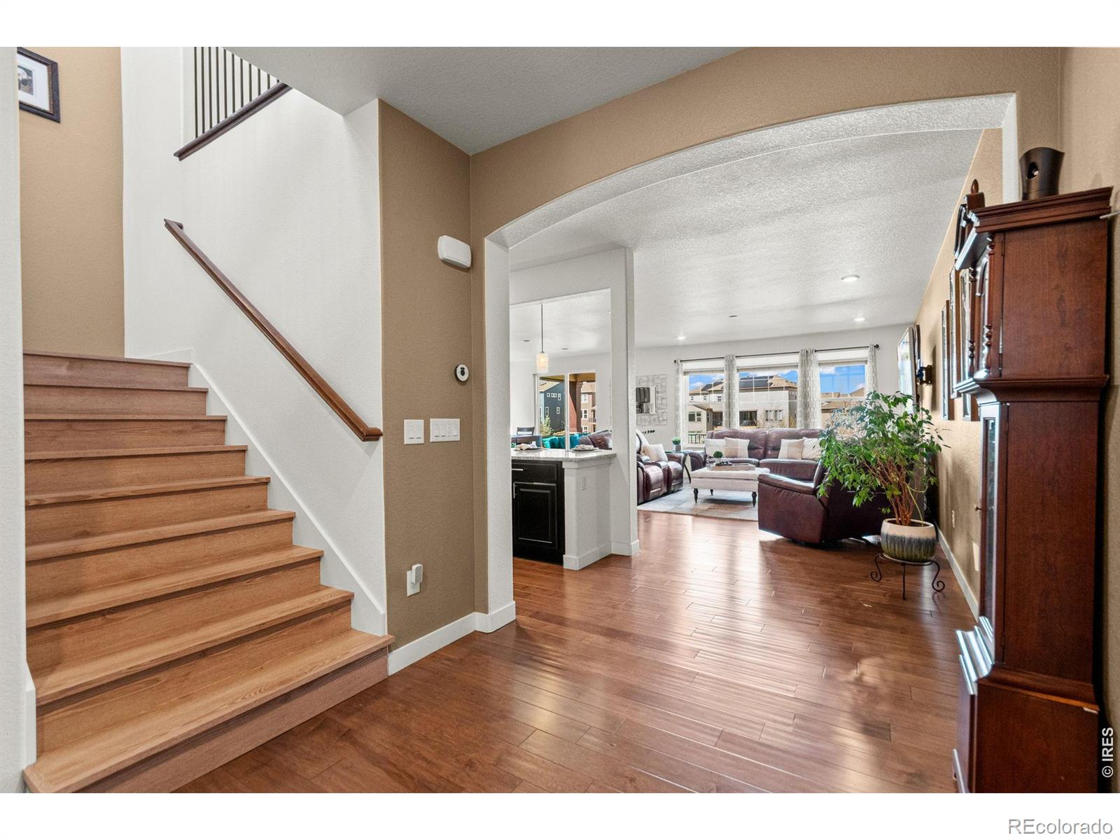
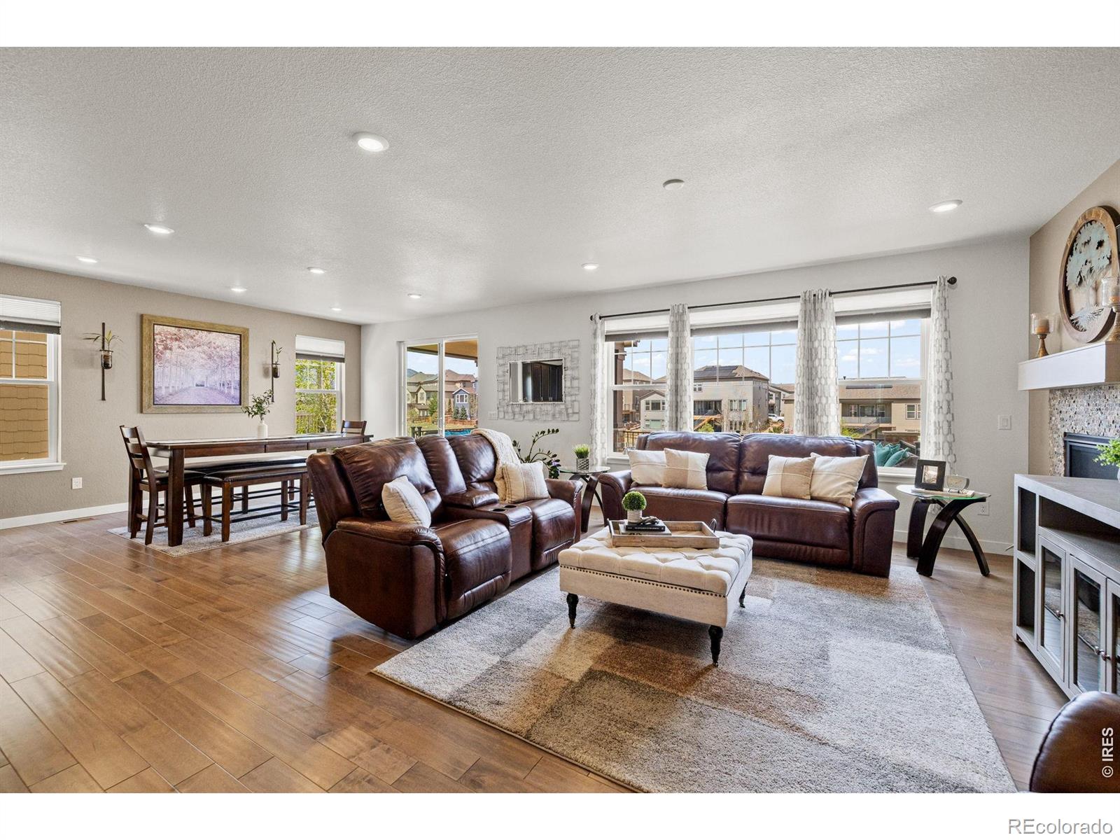
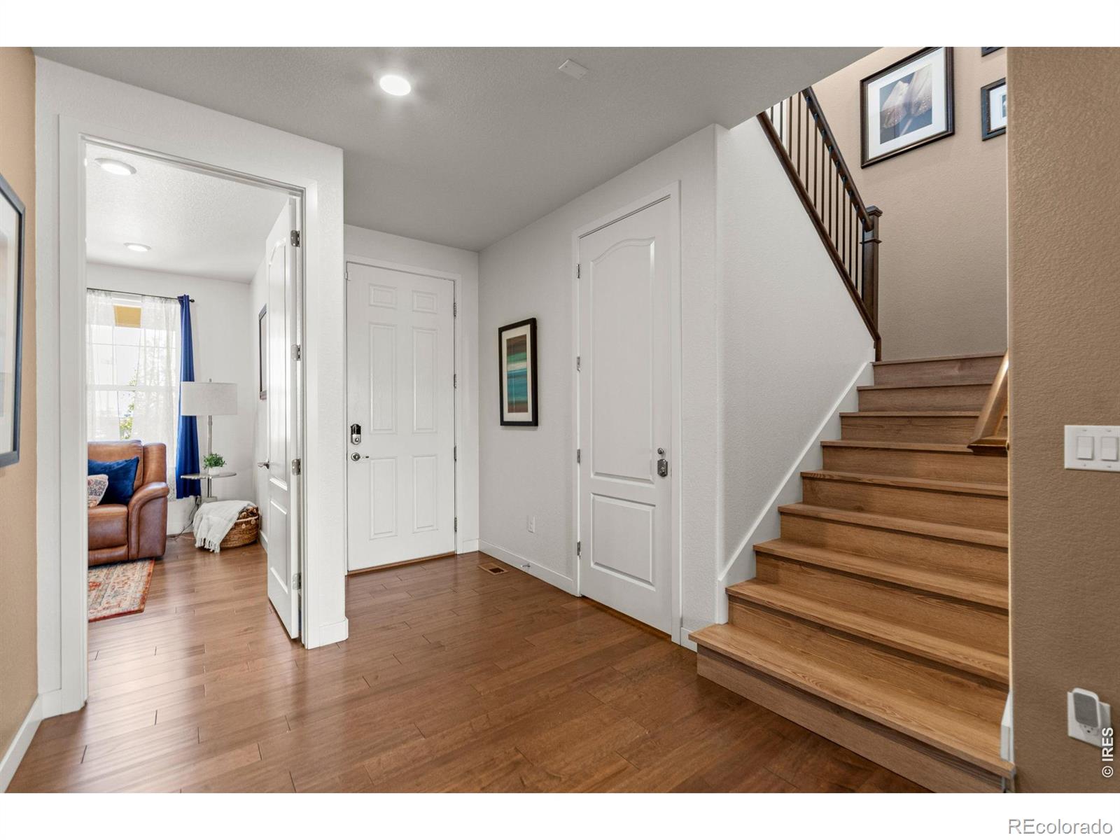
Discover a lifestyle of unparalleled flexibility & modern elegance in this 2019 Lennar Next Gen Superhome, perfectly positioned in Arvada's premier Candelas community. This 6 bedroom, 6 bath residence is designed to evolve with you, featuring a sophisticated "home within a home" on the main level. The private main-floor suite with its own entrance, living area, kitchenette, laundry, bedroom, beautifully remodeled bath, and dedicated garage offers unmatched flexibility-ideal for extended living, long-term guests, or potential rental income, giving you options that adapt to your lifestyle. At the heart of the home, the open-concept layout brings everyone together while maintaining a sense of space. The chef-inspired kitchen, complete with granite countertops, stainless steel appliances, abundant cabinetry, oversized island, and upgraded 6-burner gas cooktop with hood, makes everyday living and entertaining effortless & inviting. Upstairs, a spacious loft provides a versatile retreat for work or relaxation with upgraded luxury vinyl plank flooring, while five generously sized bedrooms ensure comfort for all. The primary suite serves as a true escape, featuring a tray ceiling and a newly renovated en-suite with a soaking tub and luxurious shower designed for unwinding at the end of the day. The finished walkout basement expands your living space, offering a large game room with LVP flooring, wet bar with dual beverage refrigerators, and a stylish half bath-perfect for hosting gatherings, movie nights, or creating your ideal recreation space. Outdoor living shines with a large lot, expanded partially covered deck, stamped concrete patio, and built-in seating-ideal for enjoying Colorado sunsets or evenings by the fire. The private deck off the suite adds a peaceful retreat with mountain views. With access to community pools, fitness centers, trails, and nearby conveniences, this home delivers comfort, versatility, and a lifestyle designed to grow with you.
| 2 weeks ago | Listing updated with changes from the MLS® | |
| 2 weeks ago | Listing first seen on site |

The content relating to real estate for sale in this Web site comes in part from the Internet Data eXchange ("IDX") program of METROLIST, INC., DBA RECOLORADO real estate listings held by brokers other than Keller Williams Avenues Realty are marked with the IDX Logo. This information is being provided for the consumers' personal, non-commercial use and may not be used for any other purpose. All information subject to change and should be independently verified.