Save
Ask
Tour
Hide
Share
$1,350,000
19 Days On Site

1433 Pikes Peak Avenue
Fort Collins, CO 80524

For Sale|Single Family Residence|Active
4
Beds
3
Total Baths
2
Full Baths
1
Partial Bath
3,046
SqFt
$443
/SqFt
1972
Built
Subdivision:
Prospect Estates
County:
Larimer

Due to the health concerns created by Coronavirus we are offering personal 1-1 online video walkthough tours where possible.
1433 Pikes Peak Avenue1433 Pikes Peak Avenue1433 Pikes Peak Avenue1433 Pikes Peak Avenue
Save
Ask
Tour
Hide
Share

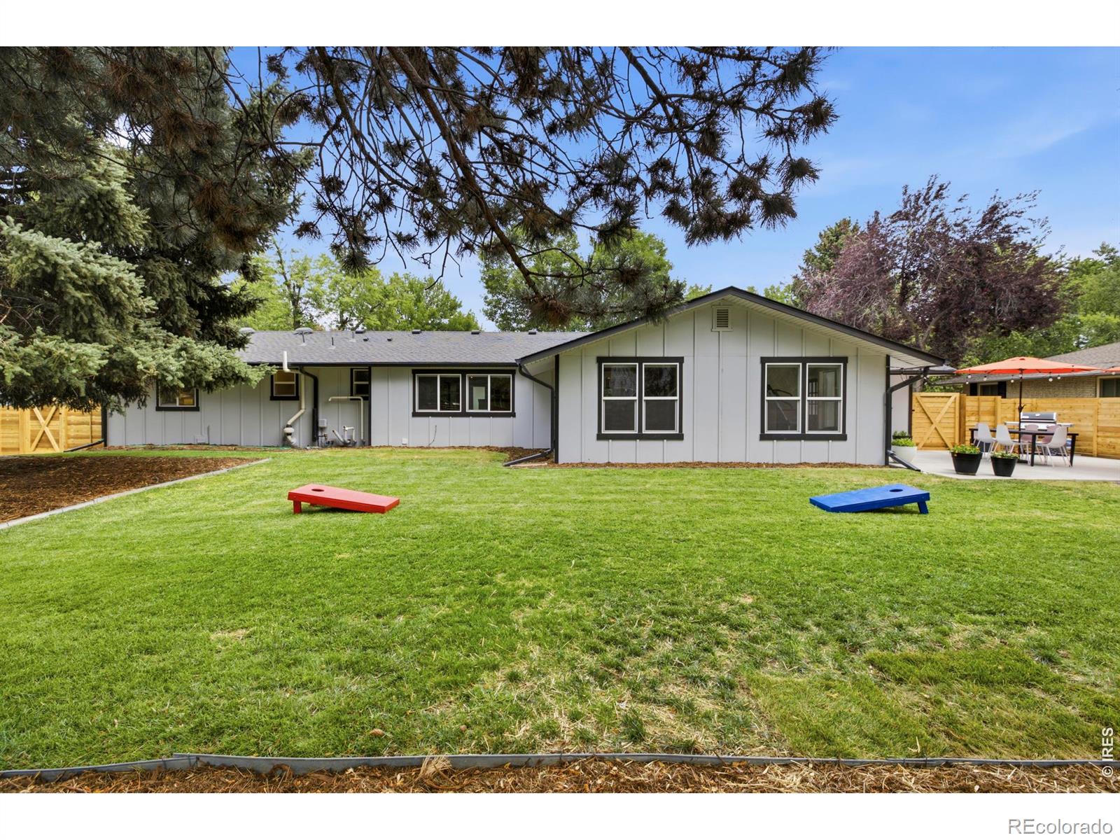
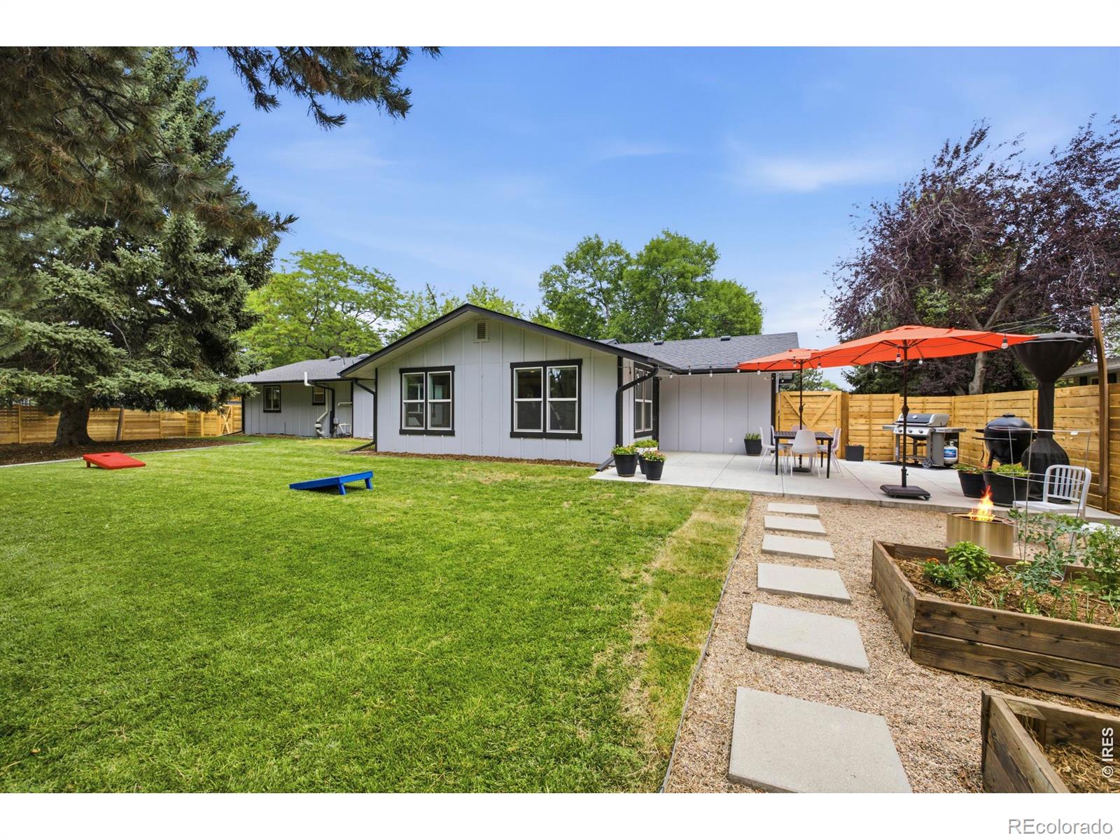
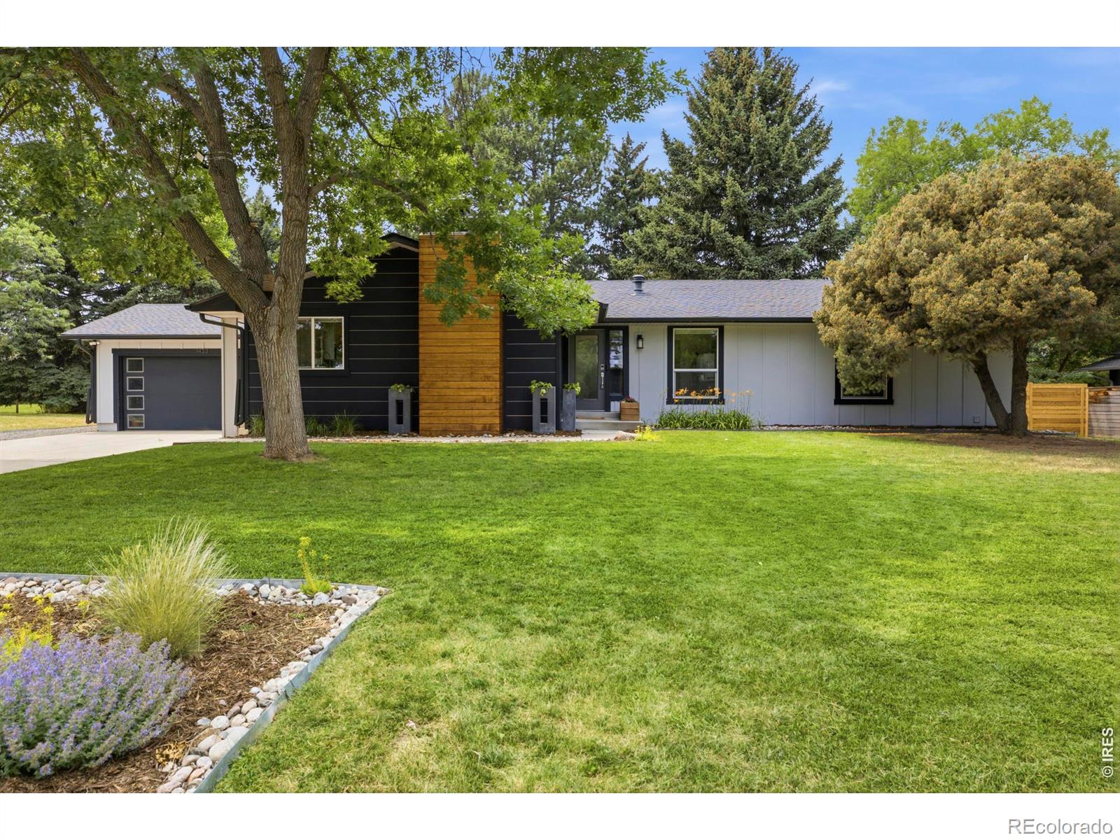
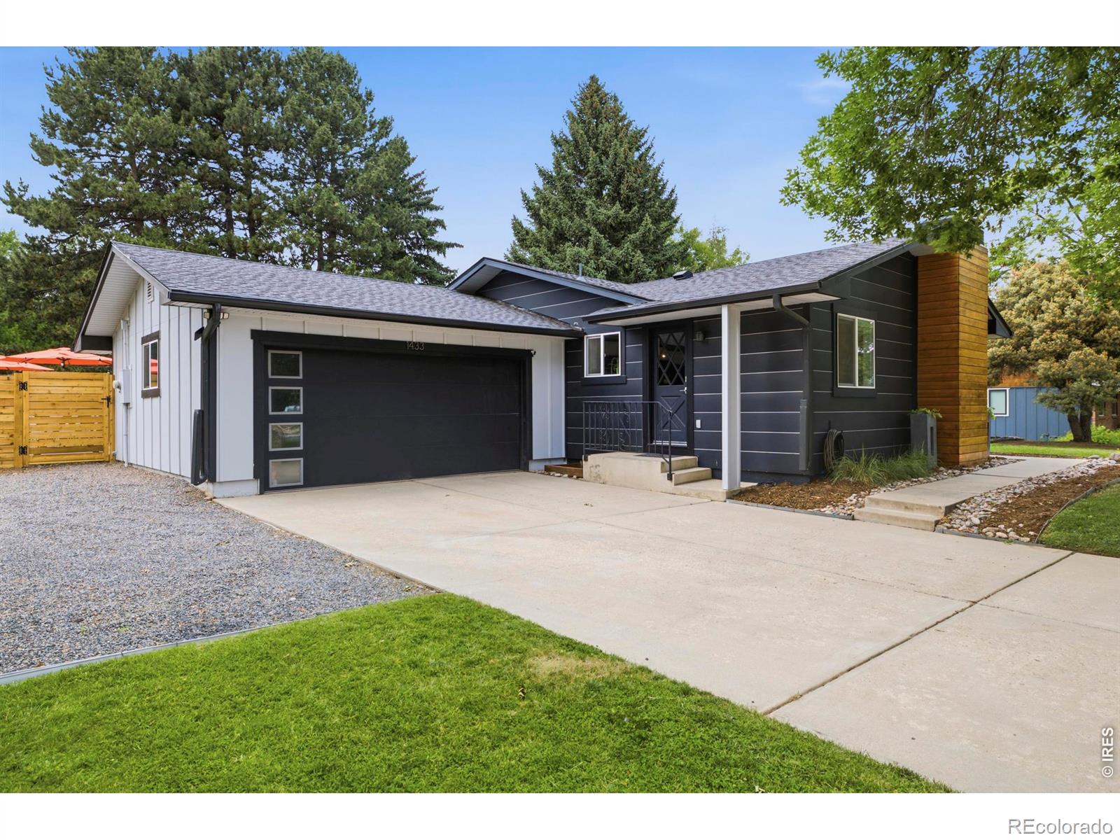
Welcome to Prospect Estates, one of Midtown Fort Collins' most sought-after neighborhoods, known for its larger lots, mature landscaping, and unbeatable location that is both super quiet and convenient. Professionally remodeled in 2018 and the primary bedroom/bathroom in 2022, this rambling ranch offers the perfect blend of modern convenience and timeless character. The open-concept floor plan features vaulted ceilings, wood flooring throughout the main level, and a distinctive mid-century vibe. The main floor includes 3 bedrooms and 2 baths, plus a versatile bonus room ideal as a second living area, home gym, studio, or office. The spacious dining room is anchored by a charming fireplace, creating a warm gathering space. Downstairs you'll find 2 additional bedrooms and 1 bathroom, providing flexibility for guests, hobbies, or remote work. Outside, enjoy an expansive backyard with a large patio, multiple planter boxes, and mature trees that provide privacy and shade. Just a short walk to Edora Park, trails, shopping, dining, and everyday conveniences, this is Midtown living at its finest.

Save
Ask
Tour
Hide
Share
Listing Snapshot
Price 
$1,350,000
Days On Site 
19 Days
Bedrooms 
4
Inside Area (SqFt) 
3,046 sqft
Total Baths 
3
Full Baths 
2
Partial Baths 
1
Lot Size 
0.39 Acres
Year Built 
1972
MLS® Number 
IR1062631
Status 
Active
Property Tax 
$5,796
HOA/Condo/Coop Fees 
N/A
Sq Ft Source 
Other
Friends & Family
Recent Activity
yesterdayListing updated with changes from the MLS®
3 weeks agoListing first seen on site
General Features
Acres 
0.39
Additional Property Use 
Residential
Attached Garage 
Yes
Direction Faces 
East
Garage 
Yes
Garage Spaces 
2
Levels 
One
Parking 
Attached
Parking Spaces 
2
Property Sub Type 
Single Family Residence
Sewer 
Public Sewer
SqFt Above 
2136
SqFt Below 
910
SqFt Total 
3088
Style 
Contemporary
Utilities 
Cable AvailableElectricity AvailableNatural Gas Available
Water Source 
Public
Zoning 
RL
Interior Features
Appliances 
DishwasherDisposalMicrowaveOvenRefrigerator
Cooling 
Central Air
Fireplace Features 
Dining Room
Flooring 
VinylWood
Heating 
Forced Air
Interior 
Eat-in KitchenKitchen IslandOpen FloorplanVaulted Ceiling(s)Walk-In Closet(s)
Laundry Features 
In Unit
Main Level Bedrooms 
3
Bathroom Full 
Level - Basement
Bathroom Three Quarter 
Level - Main
Bedroom 
Dimensions - 14 x 10Level - MainDescription - Wood
Dining Room 
Dimensions - 12 x 16Level - MainDescription - Wood
Family Room 
Dimensions - 23 x 15Level - MainDescription - Luxury Vinyl
Game Room 
Dimensions - 21 x 11Level - BasementDescription - Carpet
Kitchen 
Dimensions - 9 x 24Level - MainDescription - Tile
Laundry 
Dimensions - 6 x 7Level - BasementDescription - Vinyl
Living Room 
Dimensions - 18 x 13Level - MainDescription - Wood
Office 
Dimensions - 10 x 9Level - BasementDescription - Carpet
Save
Ask
Tour
Hide
Share
Exterior Features
Construction Details 
Frame
Fencing 
Fenced
Lot Features 
WoodedLevelSprinklers In Front
Patio And Porch 
Patio
Roof 
Composition
Community Features
Financing Terms Available 
CashConventional
Roads 
Paved
School District 
Poudre R-1
Schools
School District
Poudre R-1
Elementary School
Riffenburgh
Middle School
Lesher
High School
Fort Collins
Listing courtesy of Group Harmony [email protected]


The content relating to real estate for sale in this Web site comes in part from the Internet Data eXchange ("IDX") program of METROLIST, INC., DBA RECOLORADO real estate listings held by brokers other than Group Harmony are marked with the IDX Logo. This information is being provided for the consumers' personal, non-commercial use and may not be used for any other purpose. All information subject to change and should be independently verified.

Neighborhood & Commute
Source: Walkscore
Save
Ask
Tour
Hide
Share