Save
Ask
Tour
Hide
Share
$9,950,000
74 Days On Site

228 Lion Point
Boulder, CO 80302

For Sale|Single Family Residence|Active
7
Beds
6
Total Baths
5
Full Baths
1
Partial Bath
5,926
SqFt
$1,679
/SqFt
2015
Built
Subdivision:
Lion Point
County:
Boulder

Due to the health concerns created by Coronavirus we are offering personal 1-1 online video walkthough tours where possible.
Upcoming Open Houses
Due to COVID-19, we recommend you verify Open Houses before attending.
Sat, Aug 29, 1:00 PM - 4:00 PM
Sun, Aug 30, 1:00 PM - 4:00 PM
Sat, Sep 5, 1:00 PM - 4:00 PM
Sun, Sep 6, 1:00 PM - 4:00 PM
Sat, Sep 12, 1:00 PM - 4:00 PM
Sun, Sep 13, 1:00 PM - 4:00 PM
228 Lion Point228 Lion Point228 Lion Point228 Lion Point
Save
Ask
Tour
Hide
Share

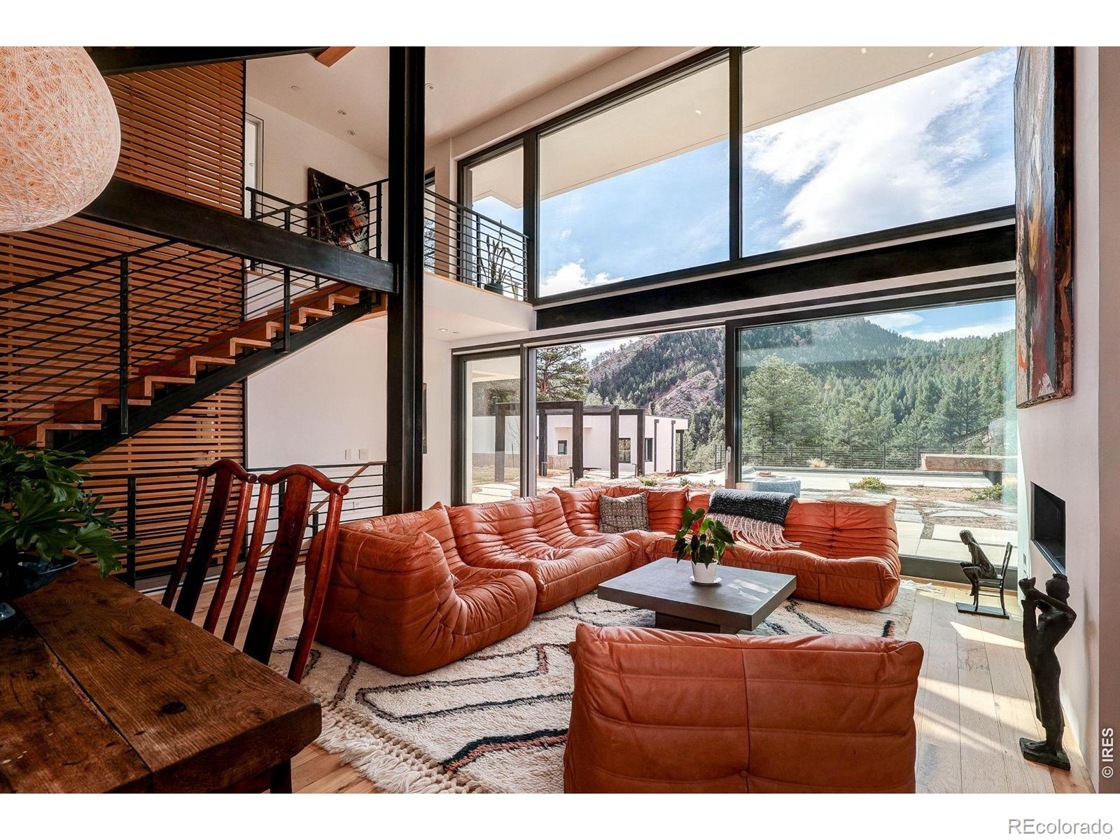
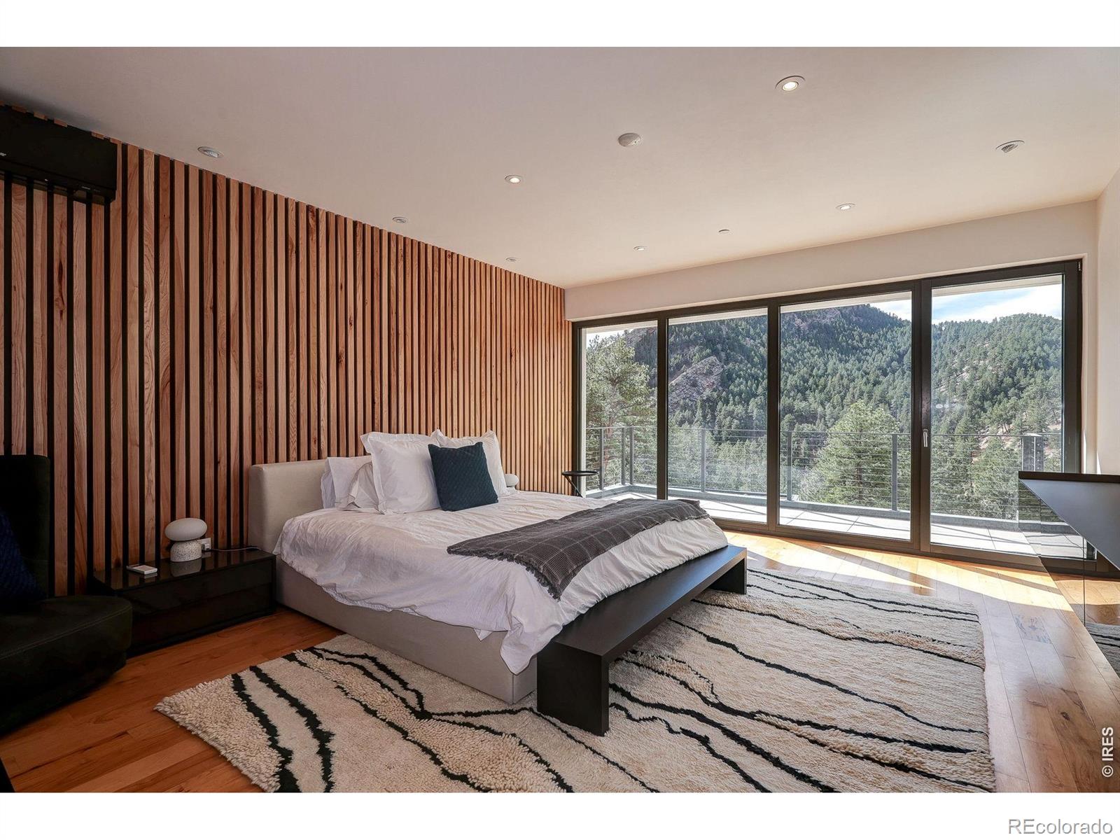
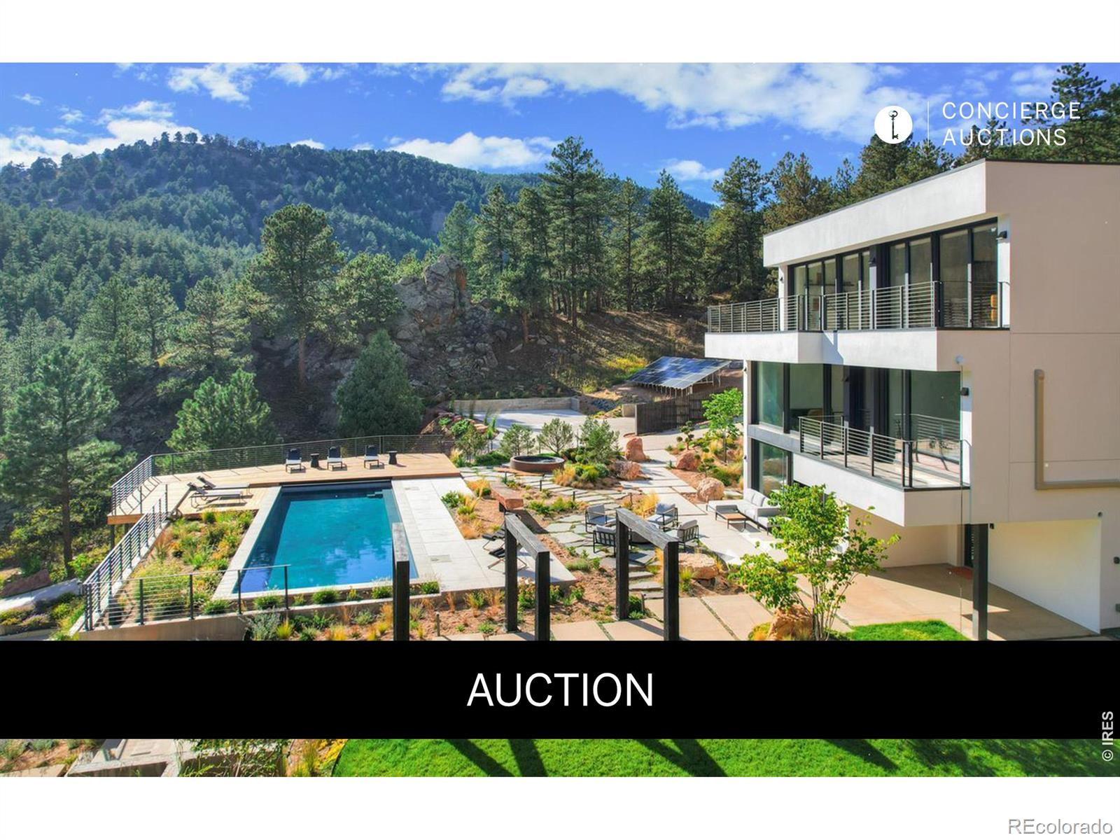
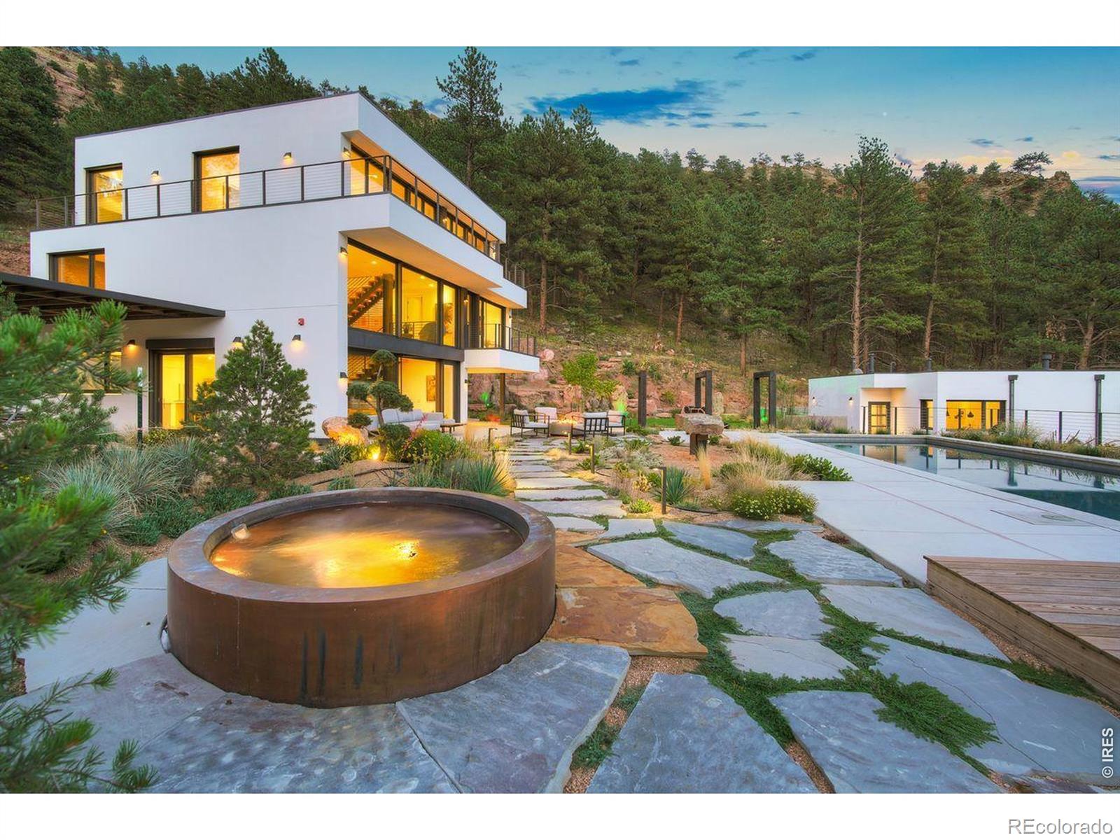
AUCTION: Bidder registration deadline: 15 September. Lion Point rises on almost fifteen pristine acres above Boulder, where dramatic rock outcroppings, ancient forest, and a thousand-year-old Ponderosa Pine frame sweeping south-facing views. Built to German Passivhaus standards, the residence delivers rare efficiency through insulated walls, triple-pane windows, airtight construction, and a solar array. Soaring ceilings and floor-to-ceiling glass frame cinematic mountain vistas while a private cinema room, spa-inspired primary suite, and dedicated office complete the interior-paired with Savant smart-home technology and healthy, low-VOC materials. Outside, an emerald pool, copper hot tub and outdoor kitchen anchor a landscape of automated pathways, joined by a finished ADU. Just ten minutes from Pearl Street, this estate offers rare seclusion near Boulder.

Save
Ask
Tour
Hide
Share
Listing Snapshot
Price 
$9,950,000
Days On Site 
74 Days
Bedrooms 
7
Inside Area (SqFt) 
5,926 sqft
Total Baths 
6
Full Baths 
5
Partial Baths 
1
Lot Size 
14.77 Acres
Year Built 
2015
MLS® Number 
IR1061494
Status 
Active
Property Tax 
$19,352
HOA/Condo/Coop Fees 
N/A
Sq Ft Source 
Plans
Friends & Family
Recent Activity
yesterdayListing updated with changes from the MLS®
4 weeks agoStatus changed to Active
2 months agoListing first seen on site
General Features
Acres 
14.77
Additional Property Use 
Residential
Garage 
Yes
Garage Spaces 
3
Levels 
Three Or More
Parking 
Heated GarageOversizedRV Access/ParkingTandem
Parking Spaces 
3
Property Sub Type 
Single Family Residence
Security 
Smoke Detector(s)
Sewer 
Septic Tank
SqFt Above 
5926
SqFt Total 
5926
Style 
ChaletContemporary
Utilities 
Electricity Available
Water Source 
PrivateWell
Zoning 
SFR
Interior Features
Appliances 
Bar FridgeDishwasherDisposalDouble OvenDryerMicrowaveOvenRefrigeratorWasher
Basement 
Full
Flooring 
Wood
Heating 
Forced AirPropaneRadiant
Interior 
Eat-in KitchenKitchen IslandPantrySmart ThermostatWalk-In Closet(s)
Main Level Bedrooms 
1
Spa 
Yes
Window Features 
Triple Pane WindowsWindow Coverings
Bathroom Full 
Level - Upper
Bathroom Half 
Level - Main
Bedroom 
Level - MainDescription - Hardwood
Dining Room 
Level - MainDescription - Hardwood
Kitchen 
Dimensions - 17 x 12Level - MainDescription - Hardwood
Laundry 
Level - BasementDescription - Hardwood
Living Room 
Level - MainDescription - Hardwood
Save
Ask
Tour
Hide
Share
Exterior Features
Construction Details 
ConcreteStuccoFrame
Exterior 
BalconyGas Grill
Lot Features 
WoodedSprinklers In Front
Patio And Porch 
DeckPatio
Pool Features 
Private
Private Pool 
Yes
Roof 
Membrane
Spa 
Yes
View 
Mountain(s)
Waterview 
Mountain(s)
Windows/Doors 
Triple Pane WindowsWindow Coverings
Community Features
Financing Terms Available 
CashConventional
School District 
Boulder Valley RE 2
Schools
School District
Boulder Valley RE 2
Elementary School
Foothill
Middle School
Centennial
High School
Boulder
Listing courtesy of Compass-Denver [email protected]


The content relating to real estate for sale in this Web site comes in part from the Internet Data eXchange ("IDX") program of METROLIST, INC., DBA RECOLORADO real estate listings held by brokers other than Compass-Denver are marked with the IDX Logo. This information is being provided for the consumers' personal, non-commercial use and may not be used for any other purpose. All information subject to change and should be independently verified.

Neighborhood & Commute
Source: Walkscore
Save
Ask
Tour
Hide
Share