





3166 Stargazer CourtFort Collins, CO 80521
Due to the health concerns created by Coronavirus we are offering personal 1-1 online video walkthough tours where possible.
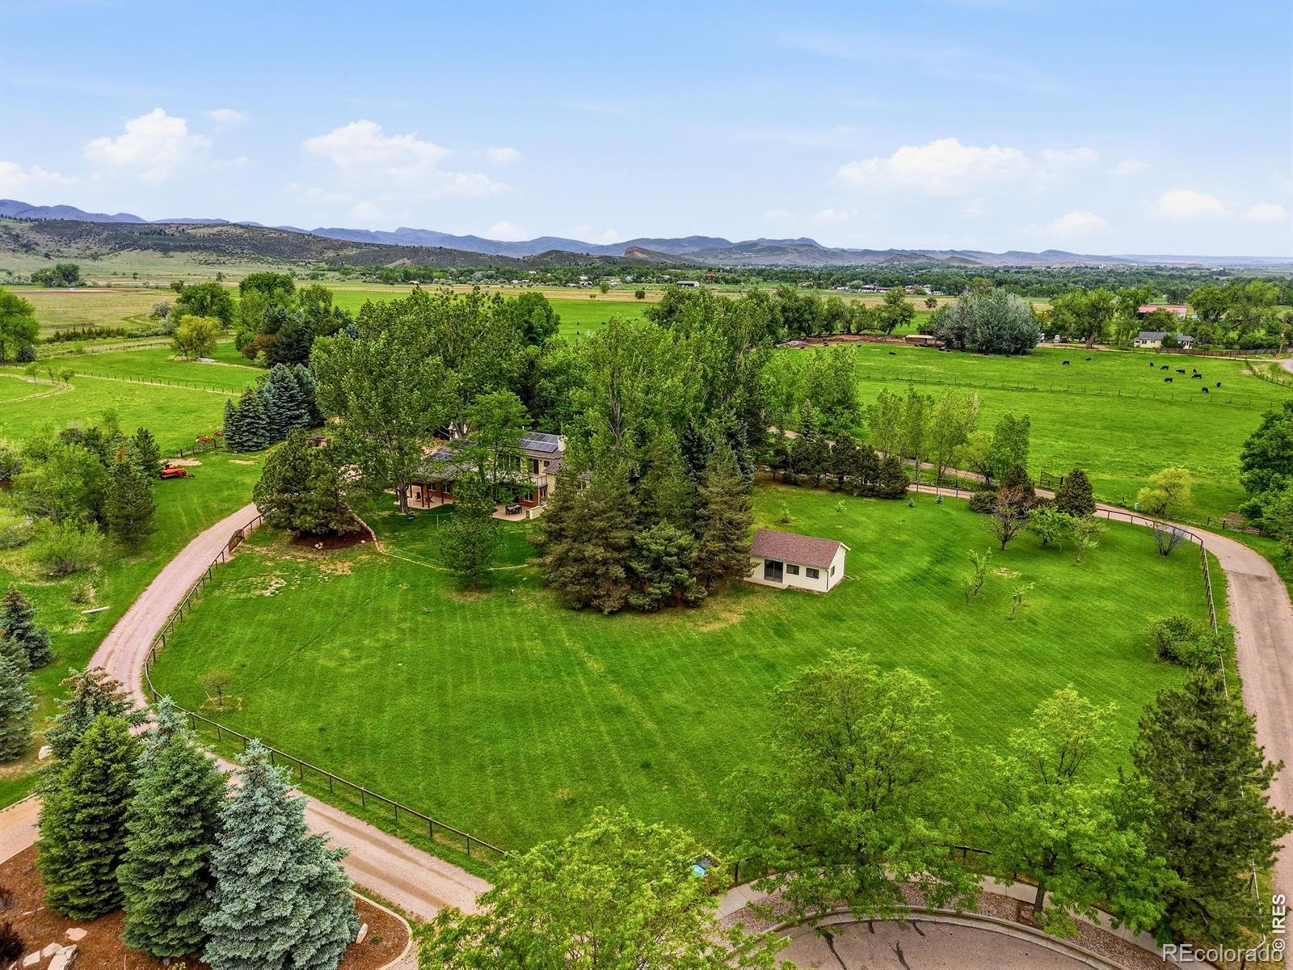
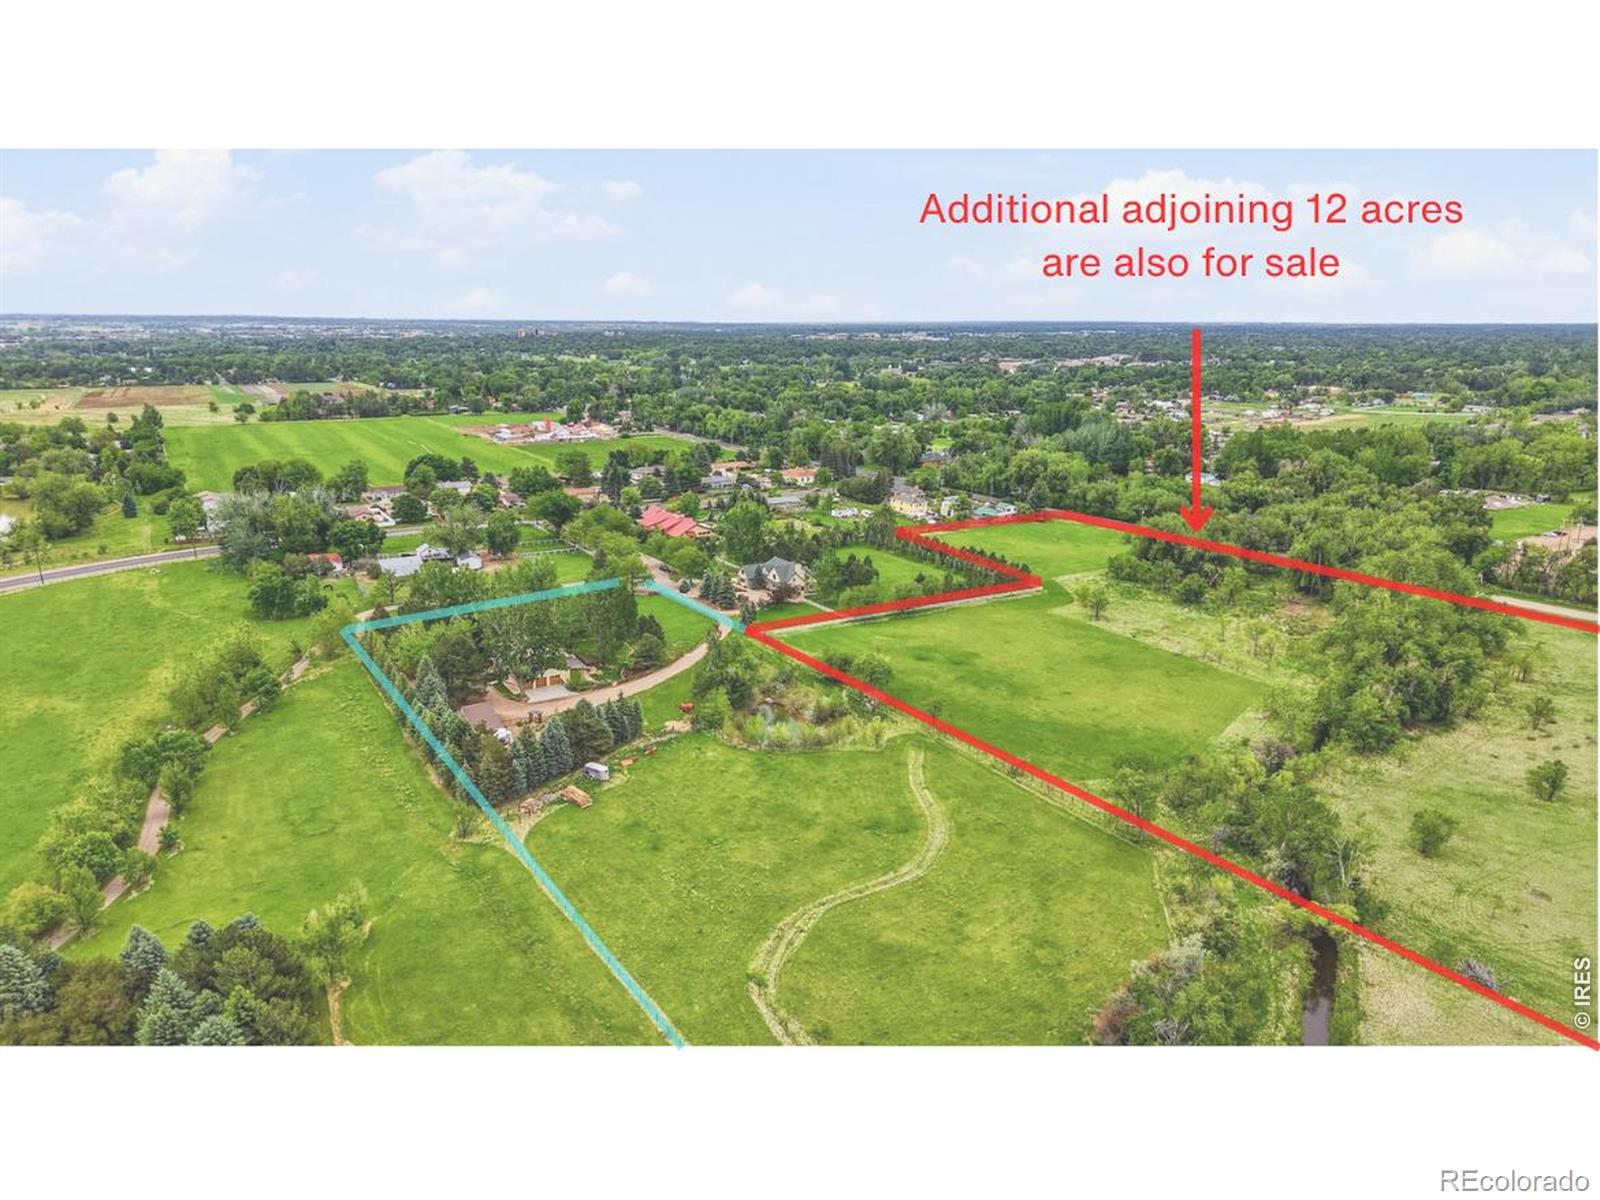
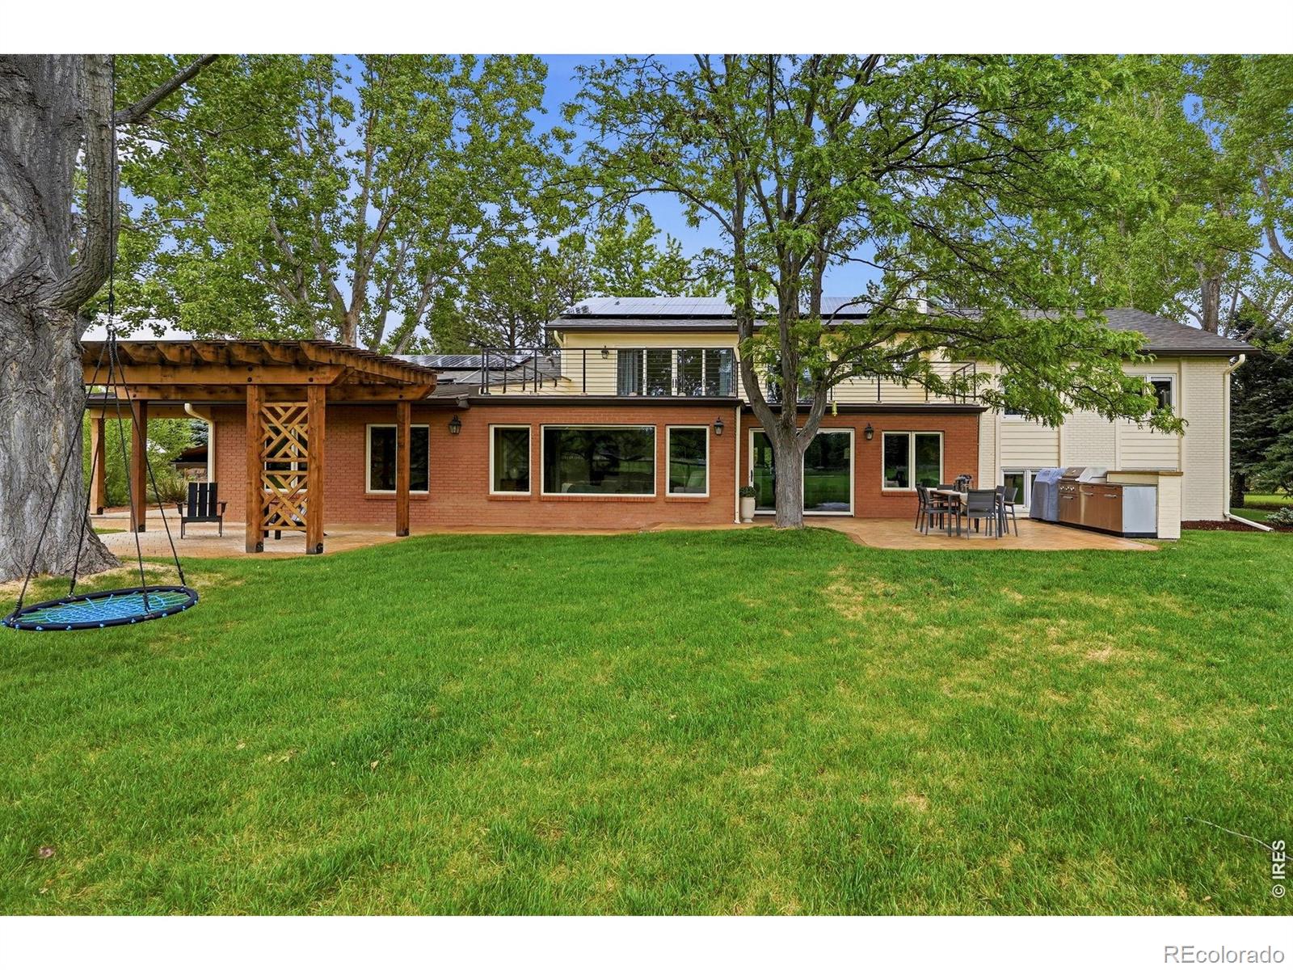
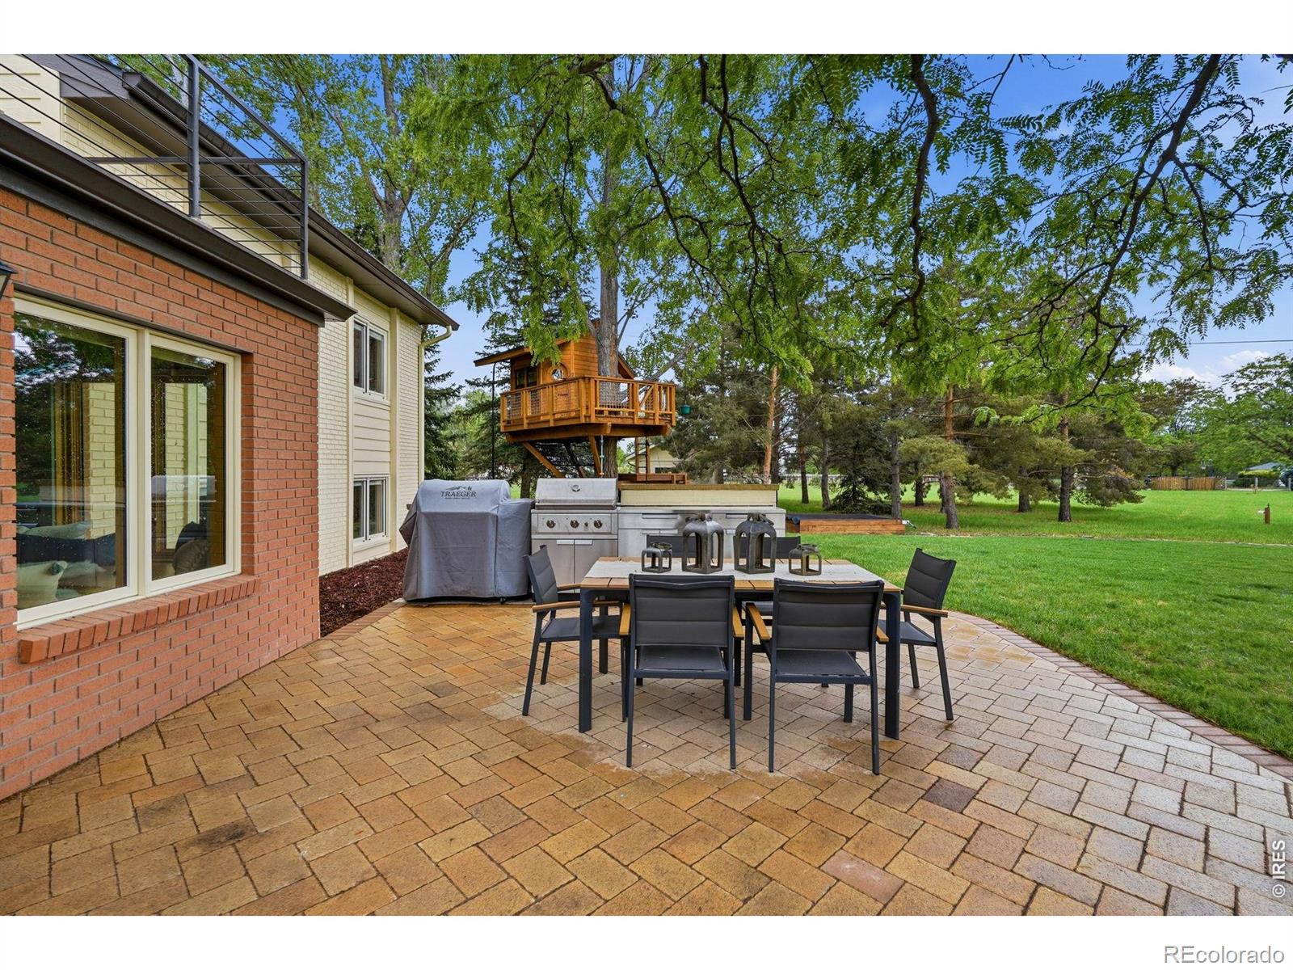
Once-in-a-lifetime LEGACY PROPERTY! This exceptional ~6-acre in-town estate offers a rare private retreat bordered by 200+ acres of conservation easement and open space, delivering unobstructed foothill views and the feeling of country living just minutes from Old Town. Completely reimagined and expanded by Old Town Design Build, the residence blends a sophisticated European countryside aesthetic with elevated custom craftsmanship and high-end finishes throughout. A true homesteader's paradise featuring fenced pasture, orchard, grape vines, chicken coop, pond, native pollinator gardens, and over 200 mature evergreen and deciduous trees. The organically maintained garden includes raised beds, perennial flowers and herbs, arbor, and a 12ft geodesic greenhouse for year-round growing. Fully fenced western pasture with a pond for grazing or hay production, supporting the Ag tax advantages. Adjoining 12-acre parcel to the south is also available for purchase and includes a water tap plus endless future opportunities. Thoughtfully "made for living," the home features a dreamy mudroom with custom storage, butlers pantry, upper level laundry, cozy built-in reading nook, and seamless indoor-outdoor integration with expansive patios wrapping the dining and living spaces. Not to mention there's nearly 1100sf of finished & heated garage space. Enjoy professionally landscaped grounds and views from nearly every window. Upstairs, the primary suite and office open to a large balcony perfectly positioned for sunsets over the foothills. Outdoor living shines with a cedar pergola, multiple paver patios, built-in kitchen and incredible privacy framed by mature trees and open land. Kids will LOVE the custom TreeCraft treehouse, complete with zip line and sandpit. Owned solar system. Rarely does a property combine acreage, privacy, protected views, luxury finishes, agricultural functionality, and proximity to town so seamlessly. Truly a legacy offering unlike anything else on the market
| a week ago | Listing updated with changes from the MLS® | |
| 2 weeks ago | Status changed to Active Under Contract | |
| 4 weeks ago | Listing first seen on site |

The content relating to real estate for sale in this Web site comes in part from the Internet Data eXchange ("IDX") program of METROLIST, INC., DBA RECOLORADO real estate listings held by brokers other than Roots Real Estate are marked with the IDX Logo. This information is being provided for the consumers' personal, non-commercial use and may not be used for any other purpose. All information subject to change and should be independently verified.