Save
Ask
Tour
Hide
Share
$1,550,000
1 Day On Site

969 Country Club Road
Fort Collins, CO 80524

For Sale|Single Family Residence|Active
5
Beds
4
Total Baths
1
Full Bath
3
Partial Baths
4,666
SqFt
$332
/SqFt
1994
Built
Subdivision:
Heath
County:
Larimer

Due to the health concerns created by Coronavirus we are offering personal 1-1 online video walkthough tours where possible.
Upcoming Open Houses
Due to COVID-19, we recommend you verify Open Houses before attending.
Sat, May 30, 11:00 AM - 1:00 PM
Sun, May 31, 11:00 AM - 1:00 PM
969 Country Club Road969 Country Club Road969 Country Club Road969 Country Club Road
Save
Ask
Tour
Hide
Share

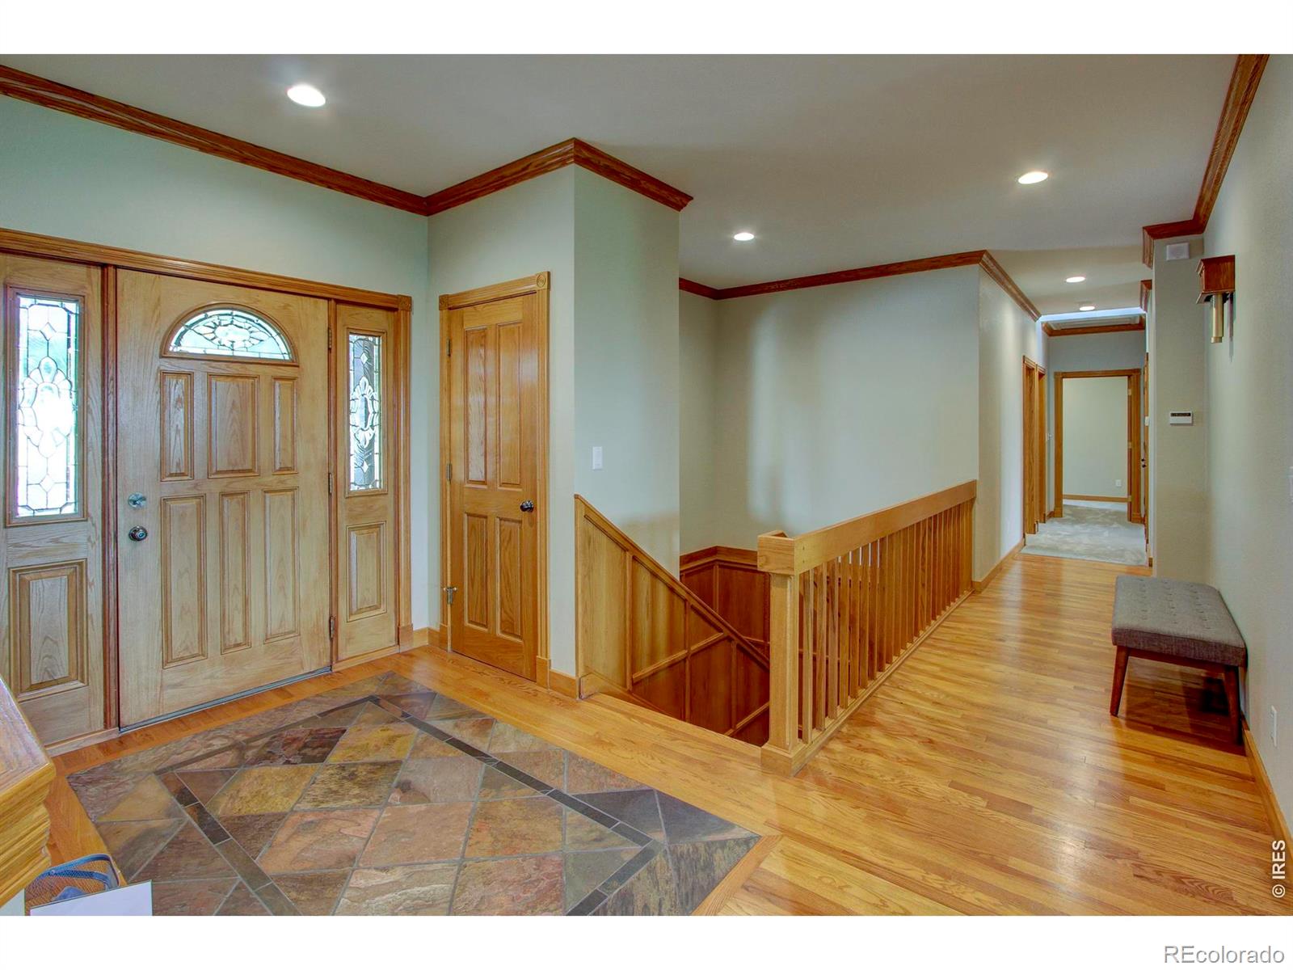
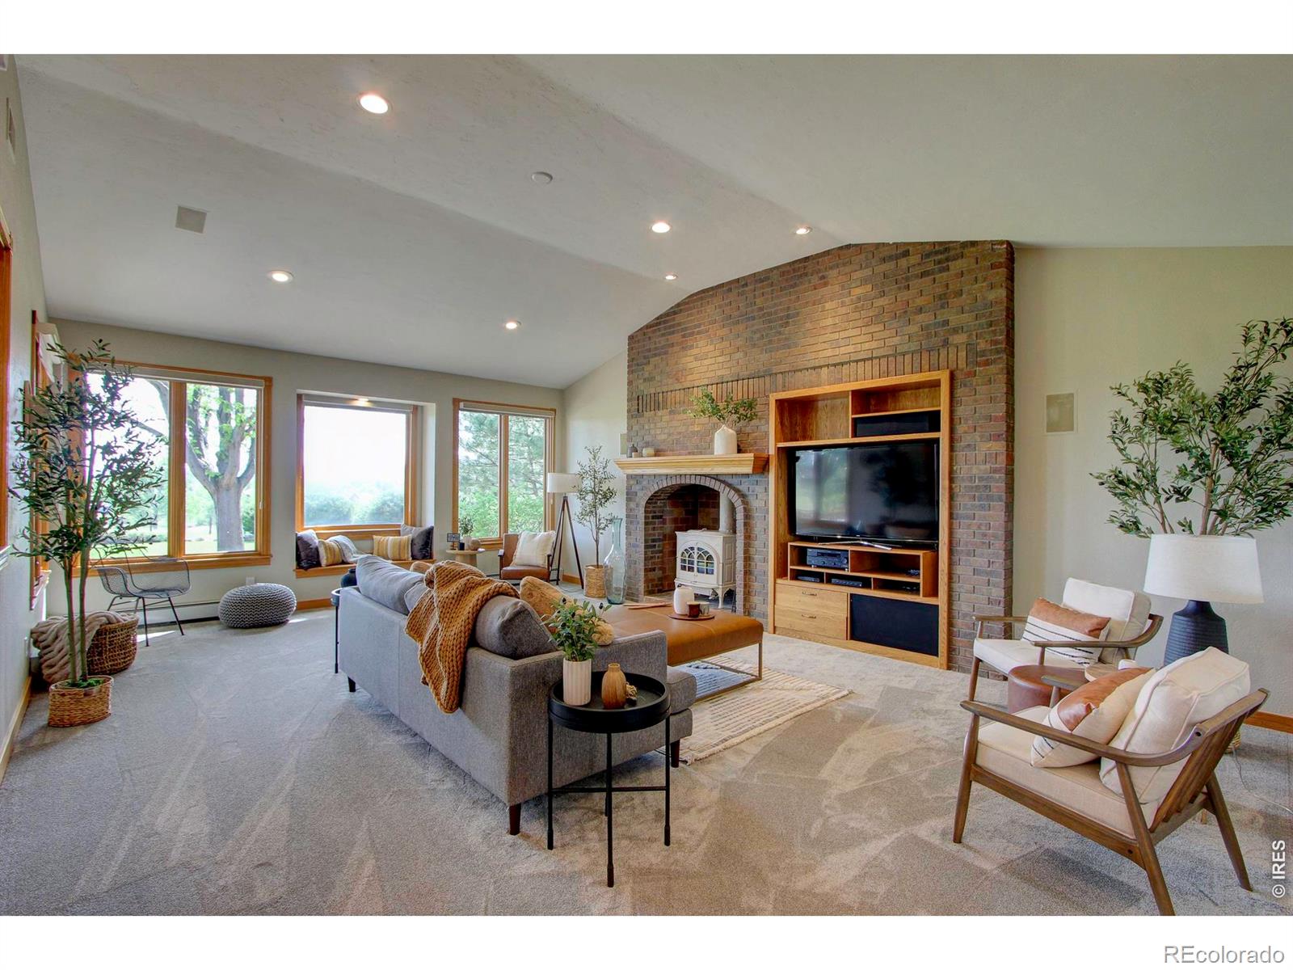
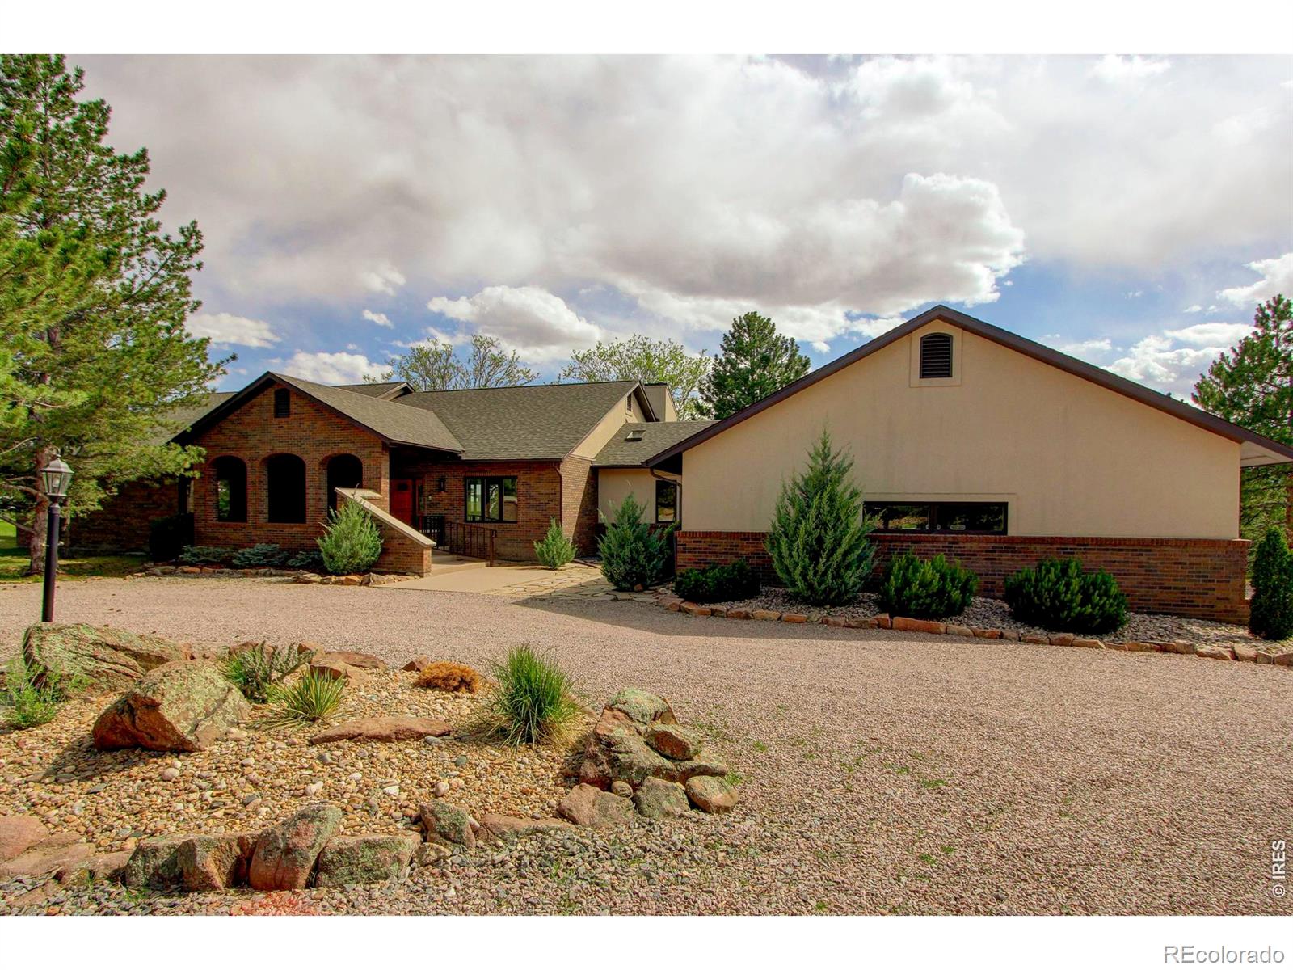
Perched high on a private 1.5-acre hillside lot, 969 Country Club Road blends secluded country living with spectacular panoramic views of the Front Range and city lights. Located just minutes from Old Town and the Fort Collins Country Club, this exceptional 5-bedroom, 4-bathroom estate is flooded with natural light through massive main-floor windows. A comprehensive list of recent updates ensures peace of mind, including a new roof, new carpet, updated bathroom flooring, fresh paint, and modern lighting inside and out.At the heart of the main floor is a massive family room and dining area anchored by a classic brick fireplace, perfectly positioned to capture the views. Above the main level features a flexible private study, ideal for a home office, kids' playroom, or a fifth bedroom. The primary suite is a true sanctuary, offering a private retreat complete with an intimate sitting room designed to take in the surrounding scenery. Downstairs, the spacious basement is built for entertaining, showcasing a large recreation room, a wet bar, and two storage rooms, one of which was utilized for winemaking.The outdoor amenities are equally impressive, featuring a covered back patio, mature trees, and private gathering spaces. A unique, small fenced vineyard with a storage shed adds a touch of custom charm to the acreage. For the enthusiast, the sprawling 1,800-square-foot heated garage space delivers three-car parking, a dedicated workshop, and a massive RV bay with a tall garage door for seamless access. NO HOA or Metro District!

Save
Ask
Tour
Hide
Share
Listing Snapshot
Price 
$1,550,000
Days On Site 
1 Day
Bedrooms 
5
Inside Area (SqFt) 
4,666 sqft
Total Baths 
4
Full Baths 
1
Partial Baths 
3
Lot Size 
1.56 Acres
Year Built 
1994
MLS® Number 
IR1060159
Status 
Active
Property Tax 
$6,807
HOA/Condo/Coop Fees 
N/A
Sq Ft Source 
Other
Friends & Family
Recent Activity
22 hours agoListing updated with changes from the MLS®
yesterdayListing first seen on site
General Features
Acres 
1.56
Additional Property Use 
Residential
Attached Garage 
Yes
Garage 
Yes
Garage Spaces 
4
Levels 
One
Parking 
Heated GarageRV Access/ParkingAttached
Parking Spaces 
4
Property Sub Type 
Single Family Residence
SqFt Above 
3479
SqFt Below 
1187
SqFt Total 
5031
Utilities 
Electricity AvailableNatural Gas Available
Water Source 
Public
Zoning 
Res
Interior Features
Appliances 
Bar FridgeDishwasherDryerMicrowaveOvenRefrigeratorWasher
Fireplace Features 
Family Room
Flooring 
Wood
Heating 
BaseboardHot Water
Interior 
Central VacuumOpen Floorplan
Main Level Bedrooms 
3
Window Features 
Skylight(s)Window Coverings
Bathroom Full 
Level - Main
Bathroom Half 
Level - Main
Bathroom Three Quarter 
Level - Main
Bedroom 
Dimensions - 12 x 12Level - MainDescription - Carpet
Dining Room 
Dimensions - 22 x 11Level - MainDescription - Wood
Family Room 
Dimensions - 24 x 17Level - MainDescription - Carpet
Game Room 
Dimensions - 22 x 21Level - BasementDescription - Carpet
Kitchen 
Dimensions - 22 x 10Level - MainDescription - Wood
Laundry 
Dimensions - 13 x 7Level - Main
Living Room 
Dimensions - 13 x 12Level - MainDescription - Carpet
Save
Ask
Tour
Hide
Share
Exterior Features
Construction Details 
Stucco
Lot Features 
WoodedSprinklers In Front
Patio And Porch 
Patio
Roof 
Composition
View 
CityMountain(s)
Waterview 
CityMountain(s)
Windows/Doors 
Skylight(s)Window Coverings
Community Features
Financing Terms Available 
CashConventional
School District 
Poudre R-1
Schools
School District
Poudre R-1
Elementary School
Tavelli
Middle School
Lincoln
High School
Poudre
Listing courtesy of Group Mulberry [email protected]


The content relating to real estate for sale in this Web site comes in part from the Internet Data eXchange ("IDX") program of METROLIST, INC., DBA RECOLORADO real estate listings held by brokers other than Group Mulberry are marked with the IDX Logo. This information is being provided for the consumers' personal, non-commercial use and may not be used for any other purpose. All information subject to change and should be independently verified.

Neighborhood & Commute
Source: Walkscore
Save
Ask
Tour
Hide
Share