Save
Ask
Tour
Hide
Share
$1,599,000
7 Days On Site

1905 Cottonwood Point Drive
Fort Collins, CO 80524

For Sale|Single Family Residence|Active
3
Beds
4
Total Baths
2
Full Baths
2
Partial Baths
3,719
SqFt
$430
/SqFt
1988
Built
Subdivision:
Cottonwood Point PUD
County:
Larimer

Due to the health concerns created by Coronavirus we are offering personal 1-1 online video walkthough tours where possible.
Upcoming Open Houses
Due to COVID-19, we recommend you verify Open Houses before attending.
Sat, May 30, 11:00 AM - 2:00 PM
1905 Cottonwood Point Drive1905 Cottonwood Point Drive1905 Cottonwood Point Drive1905 Cottonwood Point Drive
Save
Ask
Tour
Hide
Share

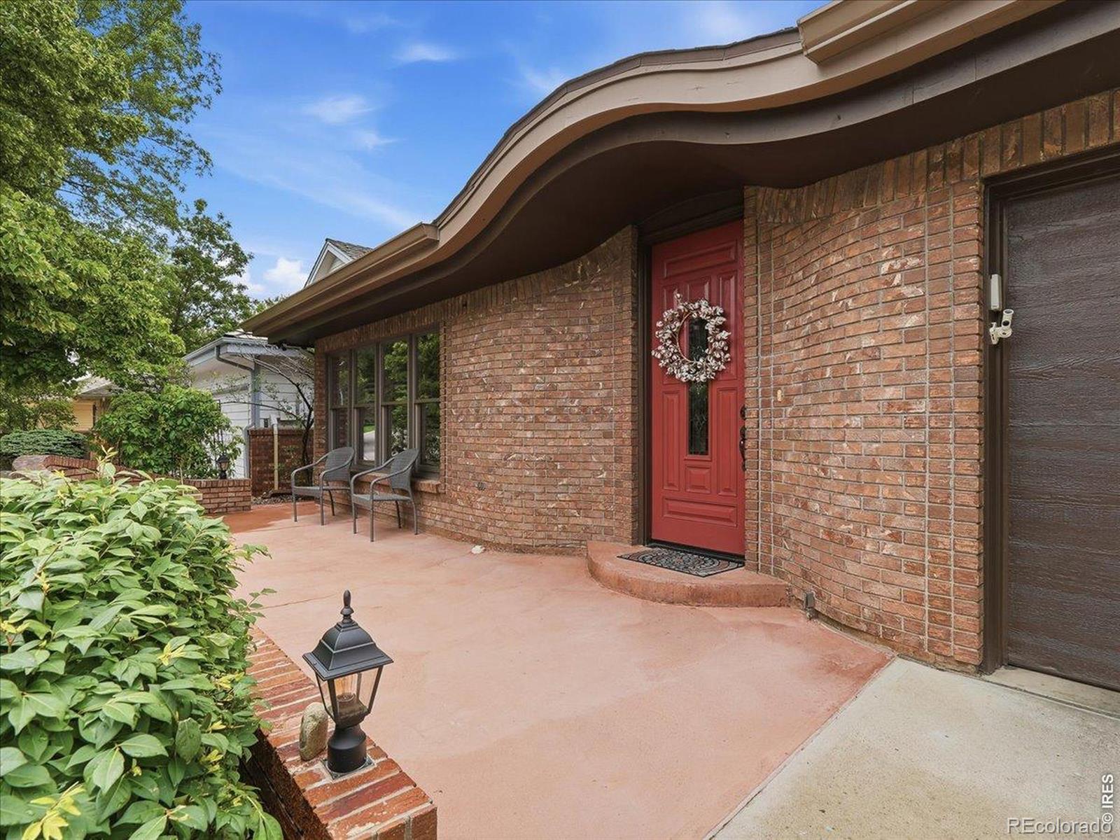
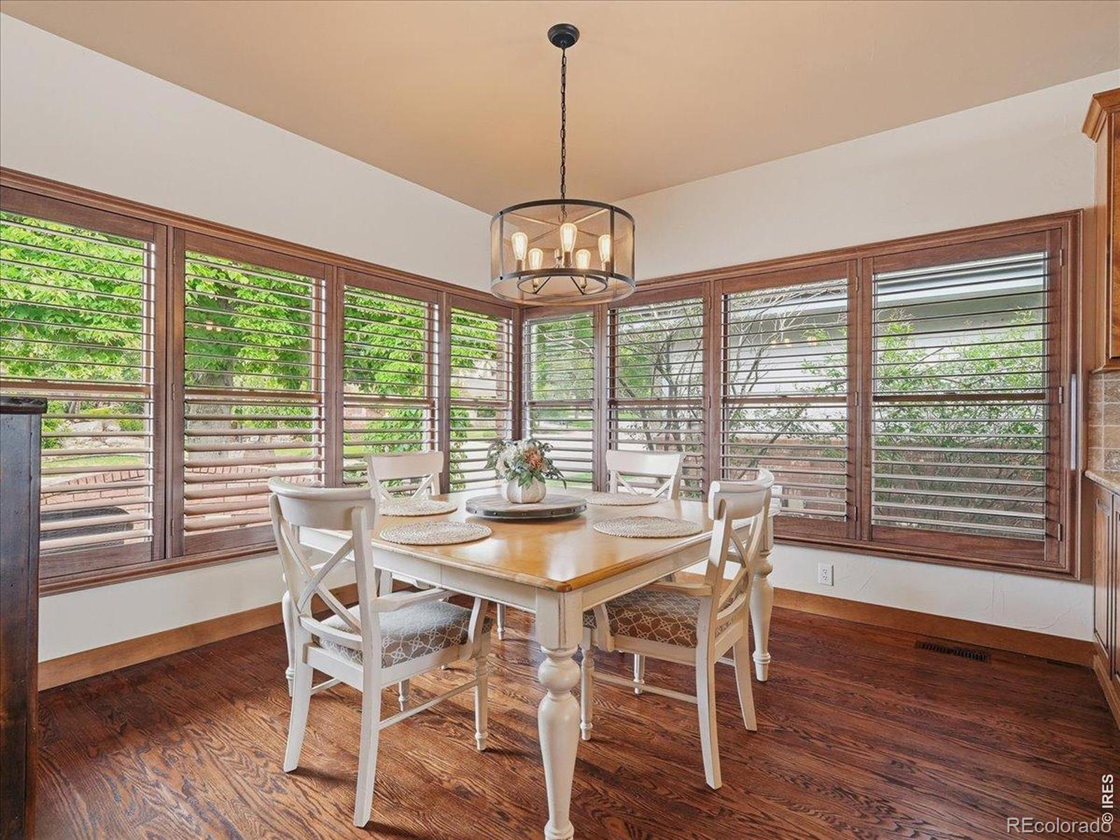
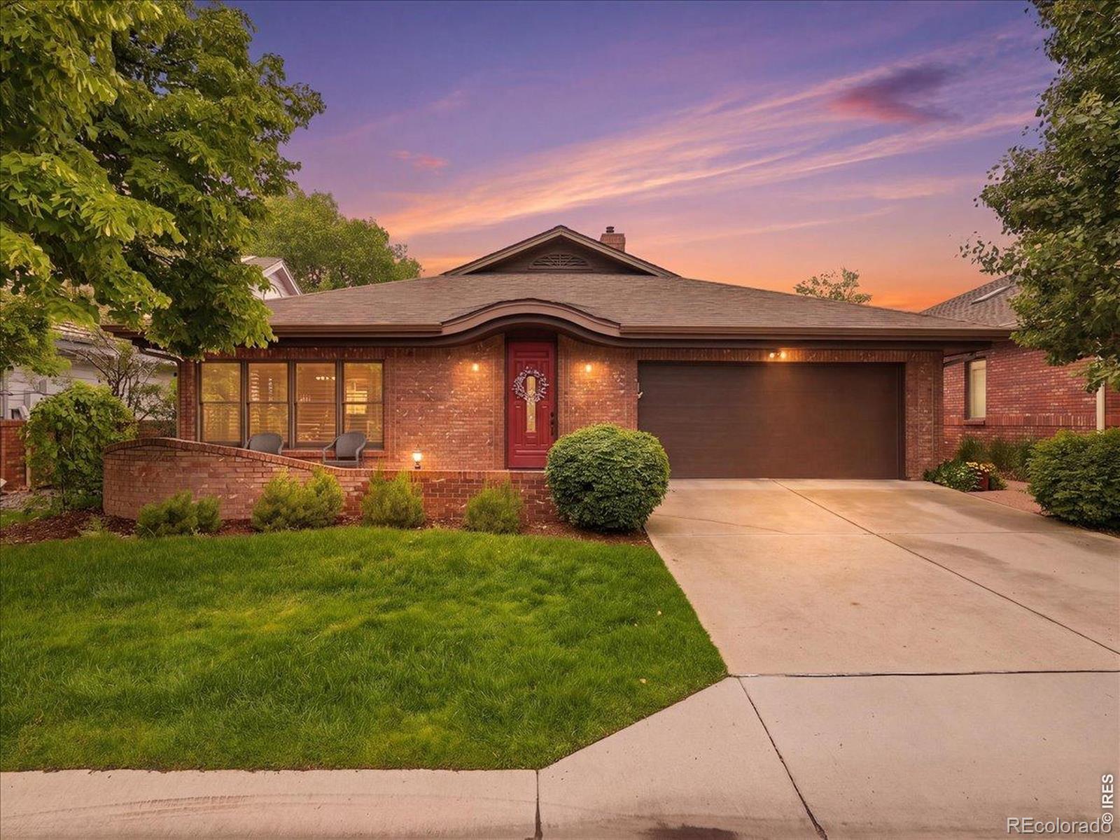
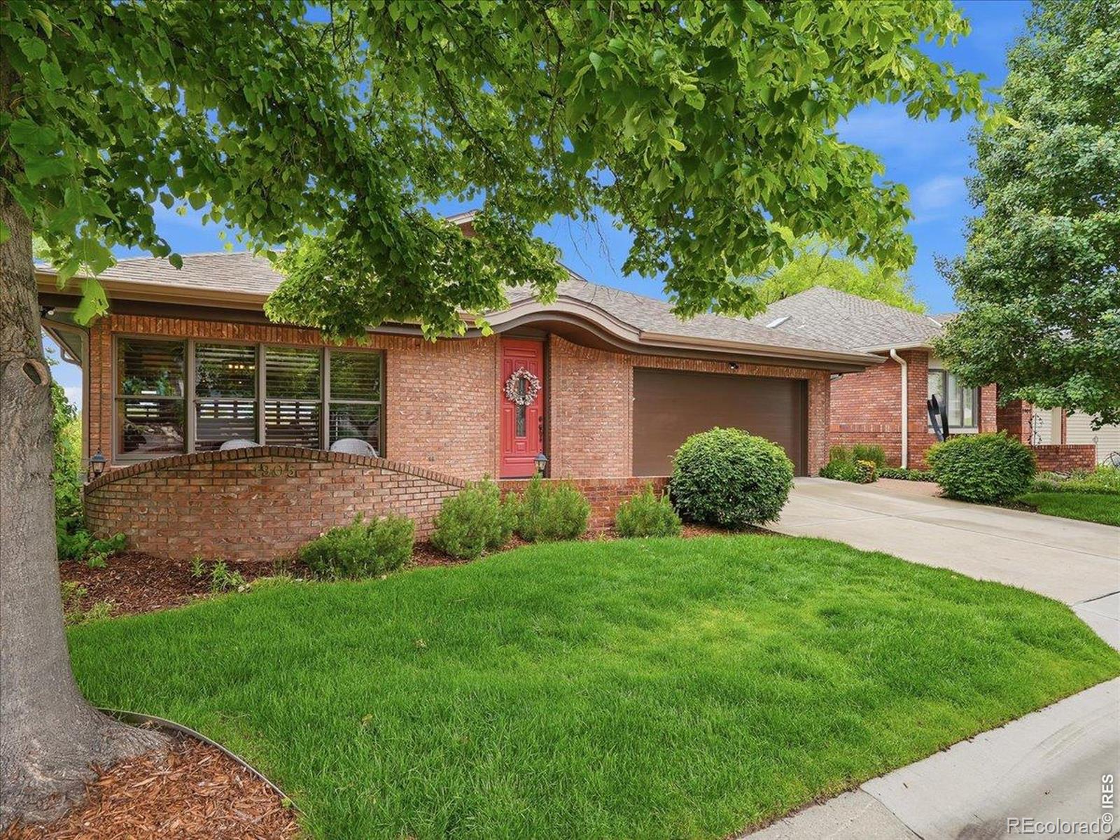
Nestled along the shores of highly coveted Long Pond, this exceptional ranch-style home with walkout basement offers a rare opportunity to own one of Fort Collins' most exclusive waterfront properties. With direct lake access, a private dock, and unobstructed water and mountain views that are nearly impossible to find, the setting is truly unmatched. Long Pond access is extraordinarily limited, with an estimated 10-year waitlist for membership opportunities. Located just one block from Fort Collins Country Club, residents enjoy proximity to premier golf, dining, tennis, pickleball, swimming, and social amenities.Inside, the thoughtfully designed floorplan features three bedrooms and luxurious finishes throughout, including a stunning chef's kitchen, two gas fireplaces, and a beautifully appointed five-piece primary suite on the main level. The bright walkout basement lives like a second main floor with expansive windows, two additional bedrooms, a study, a spacious recreation room, and wet bar ideal for entertaining. A dedicated golf cart garage adds convenience for country club living, while the seamless indoor-outdoor connection captures the best of Colorado waterfront living.

Save
Ask
Tour
Hide
Share
Listing Snapshot
Price 
$1,599,000
Days On Site 
7 Days
Bedrooms 
3
Inside Area (SqFt) 
3,719 sqft
Total Baths 
4
Full Baths 
2
Partial Baths 
2
Lot Size 
0.11 Acres
Year Built 
1988
MLS® Number 
IR1059760
Status 
Active
Property Tax 
$8,123
HOA/Condo/Coop Fees 
$158.33 monthly
Sq Ft Source 
Other
Friends & Family
Recent Activity
3 days agoListing updated with changes from the MLS®
a week agoStatus changed to Active
a week agoListing first seen on site
General Features
Acres 
0.11
Additional Property Use 
Residential
Attached Garage 
Yes
Direction Faces 
East
Garage 
Yes
Garage Spaces 
2
Levels 
One
Parking 
Attached
Parking Spaces 
2
Property Sub Type 
Single Family Residence
Security 
Smoke Detector(s)
Sewer 
Public Sewer
SqFt Above 
1861
SqFt Below 
1858
SqFt Total 
3719
Style 
Contemporary
Utilities 
Cable AvailableElectricity AvailableNatural Gas Available
Water Source 
Public
Zoning 
R
Interior Features
Appliances 
Bar FridgeDishwasherDisposalDouble OvenDryerMicrowaveOvenRefrigeratorWasher
Basement 
FullWalk-Out Access
Cooling 
Ceiling Fan(s)Central Air
Fireplace Features 
BasementGasLiving Room
Flooring 
TileWood
Heating 
Forced Air
Interior 
Eat-in KitchenKitchen IslandOpen FloorplanWalk-In Closet(s)Wet Bar
Laundry Features 
In Unit
Main Level Bedrooms 
1
Window Features 
Bay Window(s)Double Pane Windows
Bathroom Full 
Level - Basement
Bathroom Half 
Level - Main
Bathroom Three Quarter 
Level - Basement
Bedroom 
Dimensions - 12 x 11Level - BasementDescription - Carpet
Dining Room 
Dimensions - 12 x 11Level - MainDescription - Wood
Family Room 
Dimensions - 18 x 23Level - BasementDescription - Carpet
Kitchen 
Dimensions - 15 x 14Level - MainDescription - Wood
Laundry 
Dimensions - 9 x 5Level - MainDescription - Tile
Living Room 
Dimensions - 18 x 24Level - MainDescription - Wood
Office 
Dimensions - 15 x 11Level - BasementDescription - Wood
Save
Ask
Tour
Hide
Share
Exterior Features
Construction Details 
BrickFrame
Lot Features 
LevelSprinklers In Front
Patio And Porch 
DeckPatio
Road Frontage 
Private Road
Roof 
Composition
View 
Mountain(s)Water
Waterfront Features 
Pond
Waterview 
Mountain(s)Water
Windows/Doors 
Bay Window(s)Double Pane Windows
Community Features
Association Amenities 
Golf Course
Association Dues 
1900
Financing Terms Available 
CashConventionalFHAVA Loan
HOA Fee Frequency 
Annually
Roads 
Paved
School District 
Poudre R-1
Schools
School District
Poudre R-1
Elementary School
Tavelli
Middle School
Lincoln
High School
Poudre
Listing courtesy of RE/MAX Alliance-FTC Dwtn [email protected]


The content relating to real estate for sale in this Web site comes in part from the Internet Data eXchange ("IDX") program of METROLIST, INC., DBA RECOLORADO real estate listings held by brokers other than RE/MAX Alliance-FTC Dwtn are marked with the IDX Logo. This information is being provided for the consumers' personal, non-commercial use and may not be used for any other purpose. All information subject to change and should be independently verified.

Neighborhood & Commute
Source: Walkscore
Save
Ask
Tour
Hide
Share